

Inscription par: PILLAR 9 - IDX / Listed By: Urban-Realty.ca
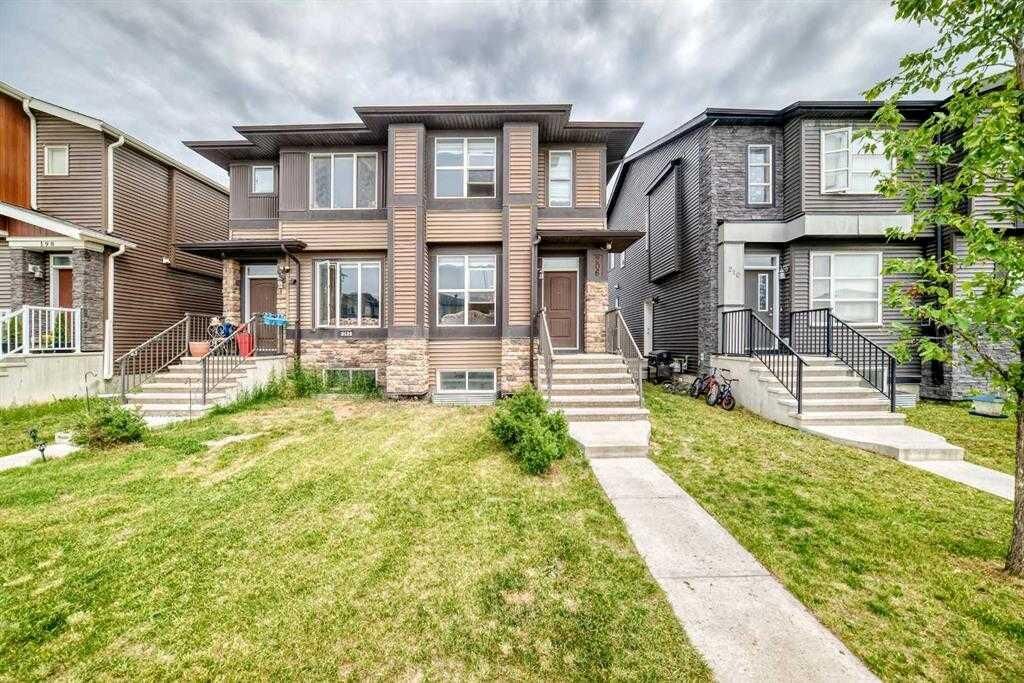
206 Cornerstone Avenue NE Calgary, AB T3N 1G8
En vigueur (0 Jours)
405 652 $ (USD)
Description
MLS®:
A2350640
A2350640
Surface Terrain
2,378 PI. CA.
2,378 PI. CA.
Catégorie
Single-Family Home
Single-Family Home
Année de Construction
2017
2017
Style
2 Storey, Attached-Side by Side
2 Storey, Attached-Side by Side
Listed By
Ahmed Rafaqat, Urban-Realty.ca
Source
PILLAR 9 - IDX
Dernière vérification Oct 7 2026 à 4:00 AM GMT+0000
PILLAR 9 - IDX
Dernière vérification Oct 7 2026 à 4:00 AM GMT+0000
Détails sur les salles de bains
- Salles de bains: 3
- Salle d’eau: 1
Caractéristiques Intérieures
- Appliances : Refrigerator
- Appliances : Electric Stove
- Appliances : Washer/Dryer
- Laundry/Utility Room : Laundry Room
- Appliances : Washer
- Appliances : Gas Stove
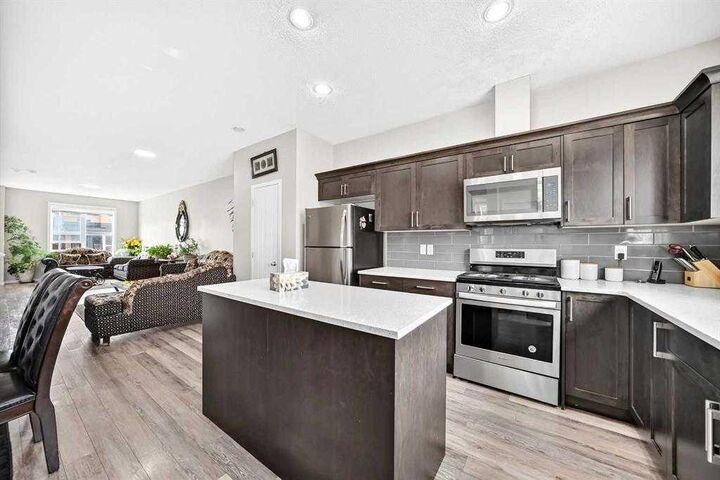
- Kitchen Island
- No Animal Home
- Appliances : Central Air Conditioner
Quartier
- Cornerstone
Informations sur le lot
- Back Lane
- City Lot
Caractéristiques de la propriété
- Cheminée: Total Fireplace(s) : 0
- Foundation: Poured Concrete
Chauffage et refroidissement
- Central
- Central Air
Informations sur les sous-sols
- Full
Planchers
- Carpet
- Ceramic Tile
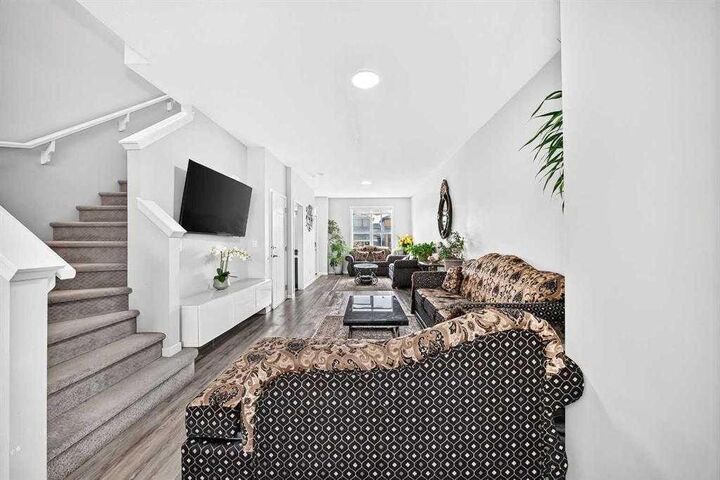
- Vinyl Plank
Caractéristiques extérieures
- Toit: Asphalt Shingle
Garage
- Double Garage Detached
Stationnement
- Parking Space(s) : 2
Étages
- 2
Surface Habitable
- 1,577 pi. ca.
Lieu
Disclaimer: Data is supplied by Pillar 9™ MLS® System. Pillar 9™ is the owner of the copyright in its MLS® System. Data is deemed reliable but is not guaranteed accurate by Pillar 9™. The trademarks MLS®, Multiple Listing Service® and the associated logos are owned by The Canadian Real Estate Association (CREA) and identify the quality of services provided by real estate professionals who are members of CREA. Used under license.
Data is supplied by Pillar 9™ MLS® System. Pillar 9™ is the owner of the copyright in its MLS® System. Data is deemed reliable but is not guaranteed accurate by Pillar 9™. The trademarks MLS®, Multiple Listing Service® and the associated logos are owned by The Canadian Real Estate Association (CREA) and identify the quality of services provided by real estate professionals who are members of CREA. Used under license.
Data is supplied by Pillar 9™ MLS® System. Pillar 9™ is the owner of the copyright in its MLS® System. Data is deemed reliable but is not guaranteed accurate by Pillar 9™. The trademarks MLS®, Multiple Listing Service® and the associated logos are owned by The Canadian Real Estate Association (CREA) and identify the quality of services provided by real estate professionals who are members of CREA. Used under license.


The main floor offers a bright, open-concept design with vinyl plank flooring throughout. The stylish kitchen features granite countertops, a large island with seating, stainless steel appliances, and a gas range, making it both functional and perfect for entertaining.
Upstairs features three spacious bedrooms and a dedicated laundry area. The primary bedroom offers large windows, a walk-in closet, and a private ensuite, while two additional bedrooms share a full bathroom.
The brand-new, fully finished basement adds valuable living space with one additional bedroom, a full bathroom, and laundry rough-ins, providing excellent flexibility for extended family, guests, or potential rental use.
Outside, enjoy a private backyard with a deck and double detached garage, perfect for outdoor entertaining, relaxing, and secure parking.
Don’t miss this excellent opportunity to own a modern, move-in-ready home with plenty of space and future potential in one of Calgary’s fastest-growing communities. Book your private showing today!