

Inscription par: PILLAR 9 - IDX / Listed By: Real Broker
207 Copperpond Road SE Calgary, AB T2Z 0X3
En vigueur (1 Jours)
440 630 $ (USD)
Description
MLS®:
A2346901
A2346901
Surface Terrain
3,143 PI. CA.
3,143 PI. CA.
Catégorie
Single-Family Home
Single-Family Home
Année de Construction
2011
2011
Style
2 Storey
2 Storey
Listed By
Ruth Alexander, Real Broker
Source
PILLAR 9 - IDX
Dernière vérification Oct 1 2026 à 8:29 AM GMT+0000
PILLAR 9 - IDX
Dernière vérification Oct 1 2026 à 8:29 AM GMT+0000
Détails sur les salles de bains
- Salles de bains: 3
- Salle d’eau: 1
Caractéristiques Intérieures
- Appliances : Refrigerator
- Appliances : Dishwasher
- Appliances : Dryer
- Appliances : Garage Control(s)
- Appliances : Microwave
- Appliances : Range Hood
- Appliances : Window Coverings
- Laundry/Utility Room : In Basement
- Laundry/Utility Room : Laundry Room
- Appliances : Washer
- Appliances : Electric Range
- Breakfast Bar
- Granite Counters
- Kitchen Island
- Open Floorplan
- Pantry
- Walk-In Closet(s)
- See Remarks
- Appliances : Central Air Conditioner
Quartier
- Copperfield
Informations sur le lot
- Low Maintenance Landscape
- Street Lighting
- See Remarks
- Back Lane
- Gazebo
Caractéristiques de la propriété
- Cheminée: Total Fireplace(s) : 1 Electric
- Foundation: Poured Concrete
Chauffage et refroidissement
- See Remarks
- Central Air
Informations sur les sous-sols
- Full
Planchers
- Carpet
- Tile
- Vinyl Plank
Caractéristiques extérieures
- Toit: Asphalt Shingle
Garage
- Double Garage Detached
Stationnement
- Parking Space(s) : 2
- On Street
Étages
- 2
Surface Habitable
- 1,377 pi. ca.
Lieu
Disclaimer: Data is supplied by Pillar 9™ MLS® System. Pillar 9™ is the owner of the copyright in its MLS® System. Data is deemed reliable but is not guaranteed accurate by Pillar 9™. The trademarks MLS®, Multiple Listing Service® and the associated logos are owned by The Canadian Real Estate Association (CREA) and identify the quality of services provided by real estate professionals who are members of CREA. Used under license.
Data is supplied by Pillar 9™ MLS® System. Pillar 9™ is the owner of the copyright in its MLS® System. Data is deemed reliable but is not guaranteed accurate by Pillar 9™. The trademarks MLS®, Multiple Listing Service® and the associated logos are owned by The Canadian Real Estate Association (CREA) and identify the quality of services provided by real estate professionals who are members of CREA. Used under license.
Data is supplied by Pillar 9™ MLS® System. Pillar 9™ is the owner of the copyright in its MLS® System. Data is deemed reliable but is not guaranteed accurate by Pillar 9™. The trademarks MLS®, Multiple Listing Service® and the associated logos are owned by The Canadian Real Estate Association (CREA) and identify the quality of services provided by real estate professionals who are members of CREA. Used under license.


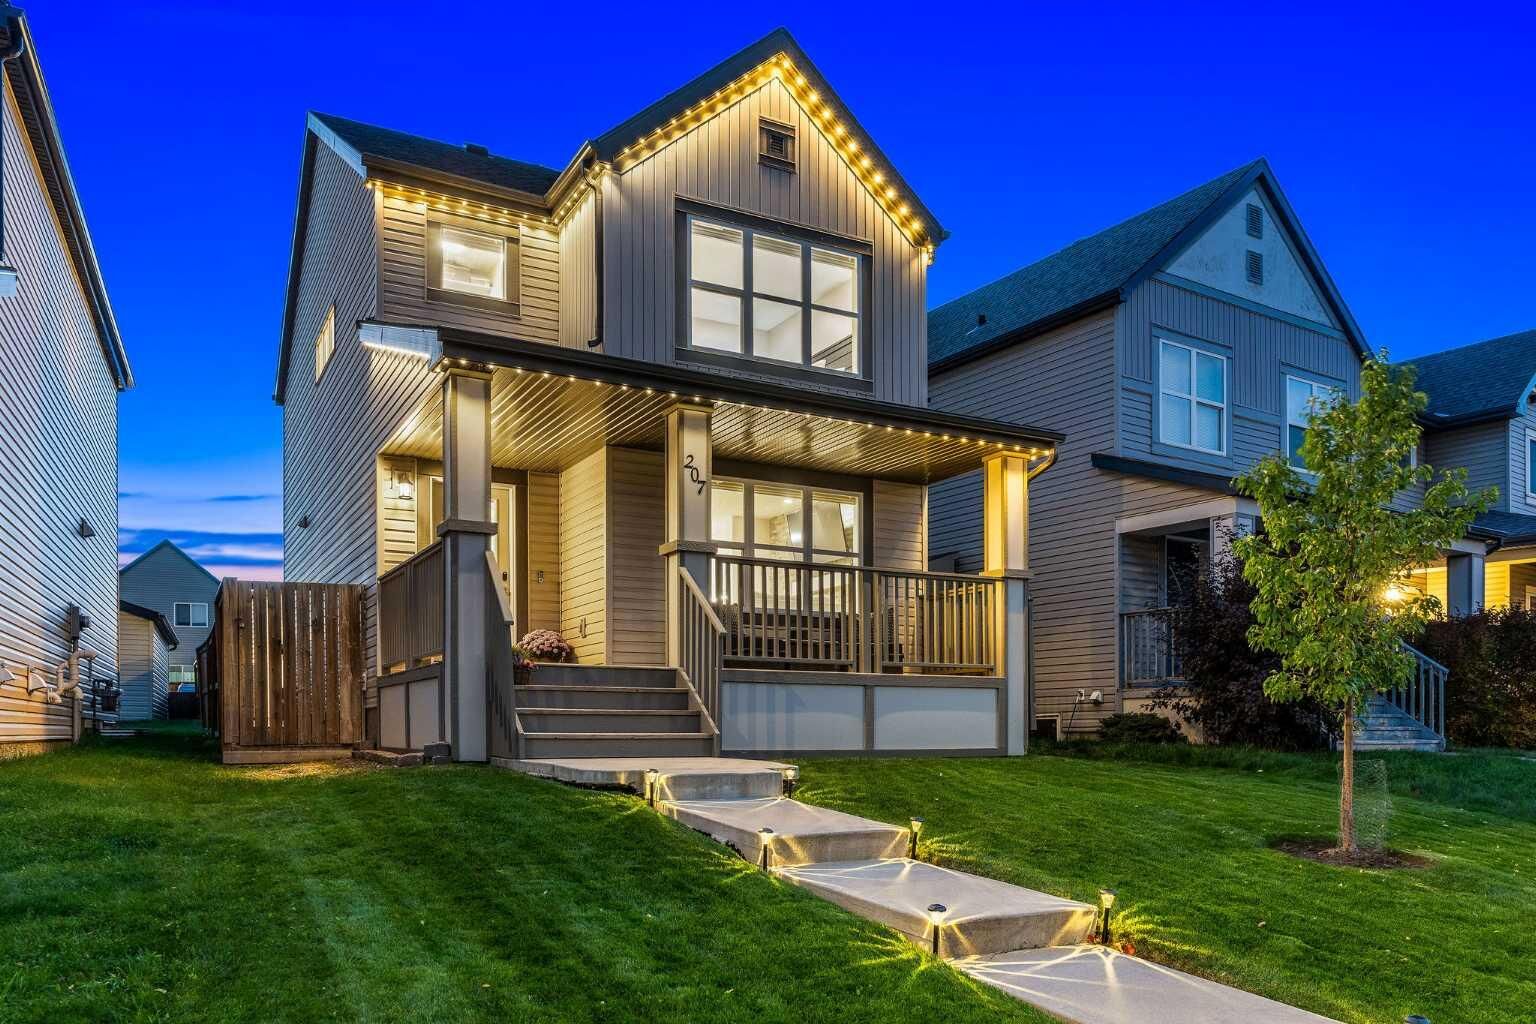
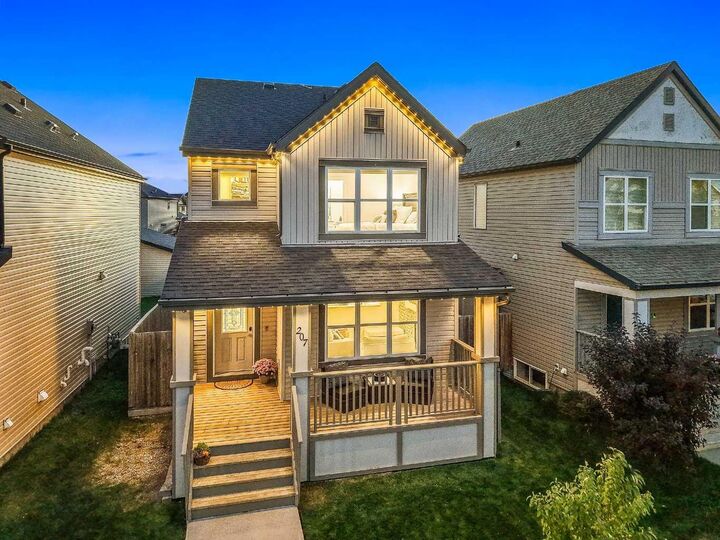
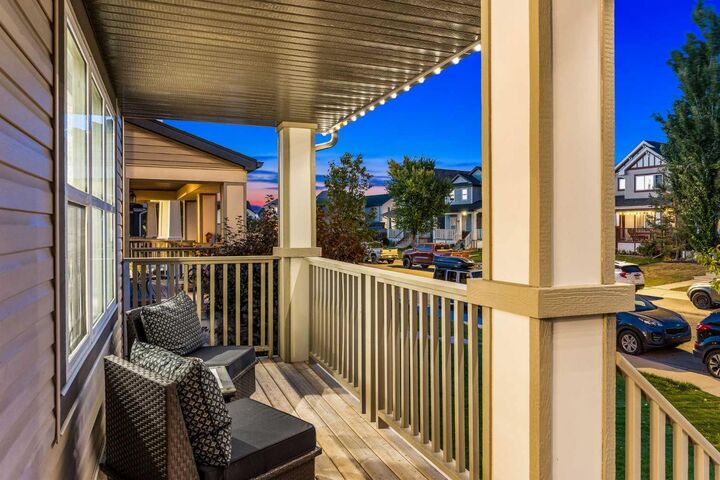
From the moment you arrive, the curb appeal makes an impression with manicured landscaping, Gemstone exterior lighting & a welcoming covered front porch. Inside, wide-plank flooring and updated lighting set the tone for a bright, open main floor designed for modern living. A striking stone feature wall with fireplace anchors the living room, while the thoughtfully reconfigured floor plan creates a seamless connection between the living, kitchen, and dining spaces. Motorized Hunter Douglas blinds add another layer of comfort and convenience.
The kitchen is the showpiece: crisp two-tone soft-close cabinetry, quartz surfaces, pull-out pantry storage, built-in microwave, stainless steel appliances approximately two years old, a generous island with seating, sleek fixtures, and a statement backsplash. The adjoining dining area flows easily to the backyard, where low-maintenance xeriscaping creates a private, courtyard-style retreat perfect for alfresco dining, a conversation area, or future fire pit setup. It’s an easy extension of the living space, ideal for relaxed mornings, summer dinners, and evenings with friends.
Upstairs, the primary bedroom offers a bright and serene retreat with oversized windows, motorized blinds, and a spacious walk-in closet with its own window. The spa-inspired ensuite makes a statement with a glass-enclosed shower featuring dramatic oversized tile and refined fixtures. Two additional bedrooms are well proportioned, offering comfortable space for family, guests or a home office.
The fully finished lower level adds versatility with a generous recreation room, dedicated gym or flex area, and a lower-level laundry room with washer and dryer on pedestals. Heated tile floors extend through the laundry room and beautifully finished bathroom, adding a little everyday luxury and welcome warmth underfoot.
Central air conditioning, newer appliances and bathroom fixtures, and an irrigation system further enhance the home’s turnkey appeal. Outside, the permitted, heated double detached garage offers year-round comfort, functionality & plenty of space for vehicles and storage.
Set in one of southeast Calgary’s established family communities, Copperfield is known for its pathways, parks, playgrounds, and easy access to schools, shopping, restaurants, and amenities. With major retail destinations nearby and convenient connections to Stoney Trail and Deerfoot Trail, commuting is simple whether heading downtown, to the airport, or west toward the mountains.
Stylish, functional, and thoughtfully renovated, this is a home that feels as good as it looks. With the major work already done, all that’s left to do is move in and make it yours