

Inscription par: PILLAR 9 - IDX / Listed By: The Real Estate District
210 18 Avenue SW 203 Calgary, AB T2S 0C1
En vigueur (0 Jours)
299 900 $ (CAD)
Description
MLS®:
A2357773
A2357773
Catégorie
Single-Family Home
Single-Family Home
Année de Construction
2026
2026
Style
Apartment-Single Level Unit
Apartment-Single Level Unit
Listed By
Sandy Tang, The Real Estate District
Source
PILLAR 9 - IDX
Dernière vérification Nov 11 2026 à 4:17 AM GMT+0000
PILLAR 9 - IDX
Dernière vérification Nov 11 2026 à 4:17 AM GMT+0000
Détails sur les salles de bains
- Salle de bains: 1
Caractéristiques Intérieures
- Appliances : Dishwasher
- Appliances : Garage Control(s)
- Appliances : Washer/Dryer Stacked
- Laundry/Utility Room : In Unit
- Appliances : Electric Range
- Appliances : Microwave Hood Fan
- Appliances : Energy Star Qualified Appliances
- Open Floorplan
- Walk-In Closet(s)
- Wired for Data
- Quartz Counters
Quartier
- Mission
Caractéristiques de la propriété
- Cheminée: Total Fireplace(s) : 0
- Foundation: Poured Concrete
Chauffage et refroidissement
- Forced Air
- Central Air
Informations sur le condo
- Frais: $258/Monthly
Planchers
- Vinyl
Caractéristiques extérieures
- Toit: Membrane
Stationnement
- None
- Parking Space(s) : 0
Étages
- 1
Surface Habitable
- 398 pi. ca.
Lieu
Disclaimer: Data is supplied by Pillar 9™ MLS® System. Pillar 9™ is the owner of the copyright in its MLS® System. Data is deemed reliable but is not guaranteed accurate by Pillar 9™. The trademarks MLS®, Multiple Listing Service® and the associated logos are owned by The Canadian Real Estate Association (CREA) and identify the quality of services provided by real estate professionals who are members of CREA. Used under license.
Data is supplied by Pillar 9™ MLS® System. Pillar 9™ is the owner of the copyright in its MLS® System. Data is deemed reliable but is not guaranteed accurate by Pillar 9™. The trademarks MLS®, Multiple Listing Service® and the associated logos are owned by The Canadian Real Estate Association (CREA) and identify the quality of services provided by real estate professionals who are members of CREA. Used under license.
Data is supplied by Pillar 9™ MLS® System. Pillar 9™ is the owner of the copyright in its MLS® System. Data is deemed reliable but is not guaranteed accurate by Pillar 9™. The trademarks MLS®, Multiple Listing Service® and the associated logos are owned by The Canadian Real Estate Association (CREA) and identify the quality of services provided by real estate professionals who are members of CREA. Used under license.


Start your day with coffee from a neighbourhood café, walk to your favourite fitness studio, and meet friends for dinner or cocktails just steps from home. With destinations like Mercato, Model Milk, Añejo, and the iconic Ship & Anchor nearby, you’re perfectly positioned to enjoy Calgary’s vibrant dining, shopping, and social scene.
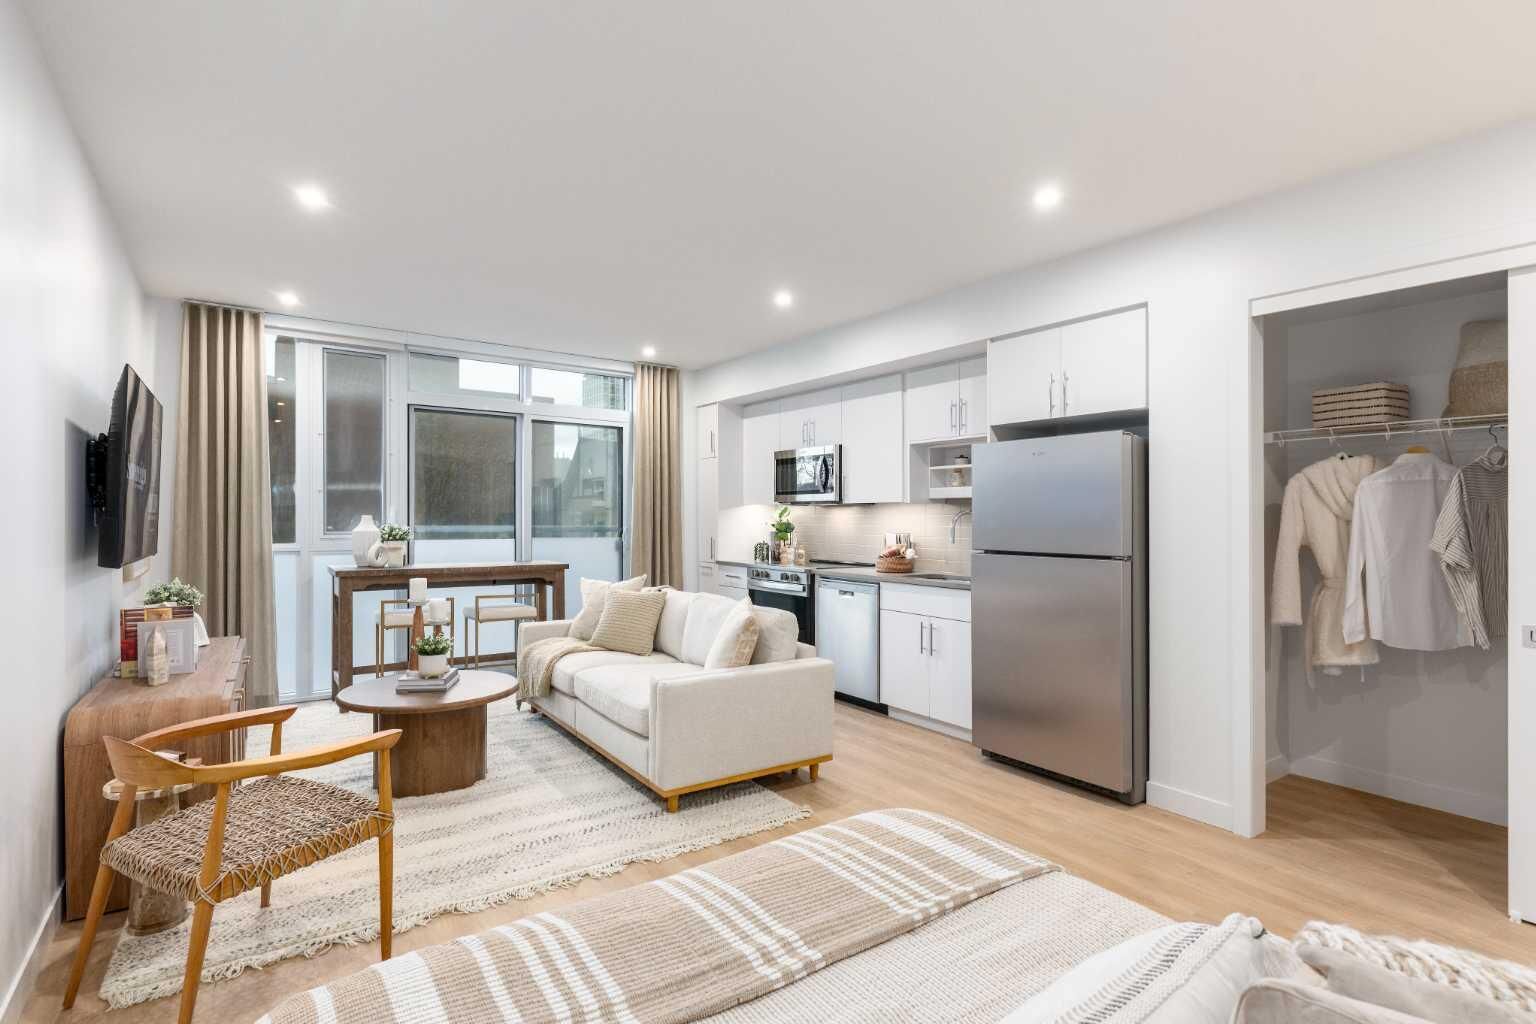
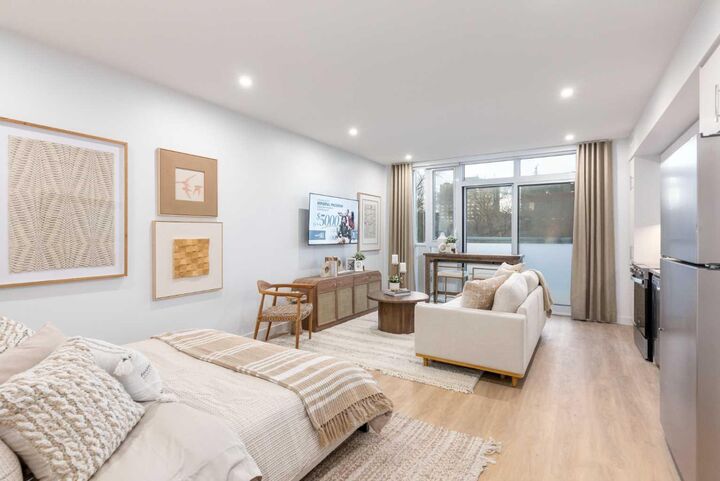
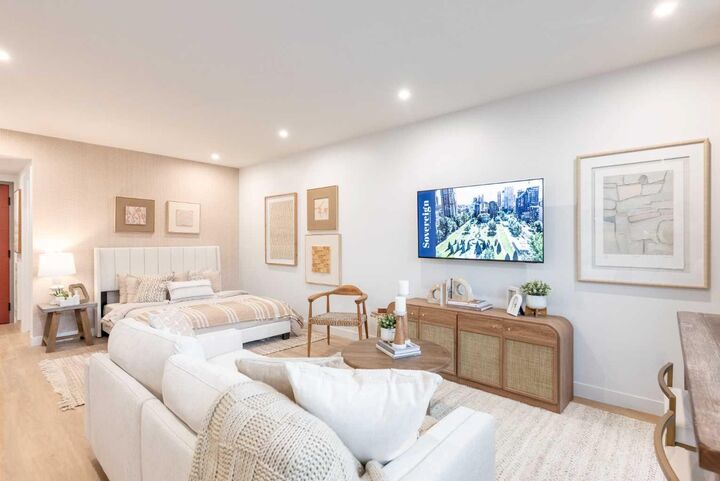
Inside, the Coco makes smart use of its studio layout with contemporary finishes and the everyday convenience of in-suite laundry. Whether you’re getting ready for a busy workday, settling in to study, or unwinding after a night out, this inviting space keeps life simple and comfortable.
Extend your living space with Sovereign’s thoughtfully curated amenities, including a fully equipped fitness centre, stylish owners’ lounge, dedicated workspaces, car wash bay, and pet wash station. Work, recharge, connect, and explore — all from a brand-new home in one of Calgary’s most sought-after inner-city neighbourhoods.
Square footage is approximately 464 sq. ft. based on builder marketing measurements.