

Inscription par: PILLAR 9 - IDX / eXp Realty
210 86 Avenue SE 79 Calgary, AB T2H 1N6
En vigueur (1 Jours)
395 000 $ (CAD)
Description
MLS®:
A2314895
A2314895
Catégorie
Single-Family Home
Single-Family Home
Année de Construction
1970
1970
Style
2 Storey
2 Storey
Listed By
Justin Havre, eXp Realty
Source
PILLAR 9 - IDX
Dernière vérification Mai 28 2026 à 8:03 PM GMT+0000
PILLAR 9 - IDX
Dernière vérification Mai 28 2026 à 8:03 PM GMT+0000
Détails sur les salles de bains
- Salle de bains: 1
- Salle d’eau: 1
Caractéristiques Intérieures
- Appliances : Refrigerator
- Appliances : Dishwasher
- Appliances : Dryer
- Appliances : Window Coverings
- Laundry/Utility Room : In Basement
- Laundry/Utility Room : Laundry Room
- Appliances : Washer
- Appliances : Electric Range
- Appliances : Microwave Hood Fan
- Granite Counters
- No Animal Home
Quartier
- Acadia
Informations sur le lot
- Front Yard
Caractéristiques de la propriété
- Cheminée: Total Fireplace(s) : 0
- Foundation: Poured Concrete
Chauffage et refroidissement
- Natural Gas
- Central Air
Informations sur les sous-sols
- Partial
Informations sur le condo
- Frais: $366/Monthly
Planchers
- Carpet
- Laminate
- Ceramic Tile
Caractéristiques extérieures
- Toit: Tar/Gravel
- Toit: Flat
Stationnement
- Stall
- Parking Space(s) : 1
Étages
- 2
Surface Habitable
- 1,328 pi. ca.
Lieu
Disclaimer: Data is supplied by Pillar 9™ MLS® System. Pillar 9™ is the owner of the copyright in its MLS® System. Data is deemed reliable but is not guaranteed accurate by Pillar 9™. The trademarks MLS®, Multiple Listing Service® and the associated logos are owned by The Canadian Real Estate Association (CREA) and identify the quality of services provided by real estate professionals who are members of CREA. Used under license.
Data is supplied by Pillar 9™ MLS® System. Pillar 9™ is the owner of the copyright in its MLS® System. Data is deemed reliable but is not guaranteed accurate by Pillar 9™. The trademarks MLS®, Multiple Listing Service® and the associated logos are owned by The Canadian Real Estate Association (CREA) and identify the quality of services provided by real estate professionals who are members of CREA. Used under license.
Data is supplied by Pillar 9™ MLS® System. Pillar 9™ is the owner of the copyright in its MLS® System. Data is deemed reliable but is not guaranteed accurate by Pillar 9™. The trademarks MLS®, Multiple Listing Service® and the associated logos are owned by The Canadian Real Estate Association (CREA) and identify the quality of services provided by real estate professionals who are members of CREA. Used under license.


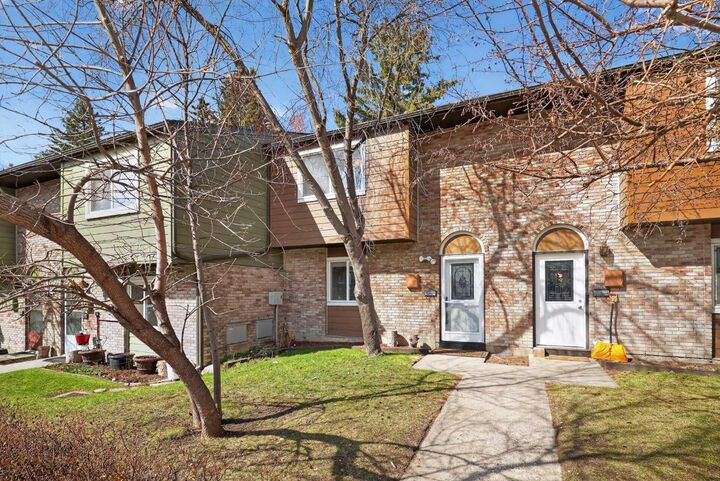
Boasting over 1,800 sq. ft. of developed living space, this Highland Estates gem offers a cozy home with various updates just steps from top-tier amenities. Step inside to discover a recently renovated kitchen featuring stylish finishes, updated cabinetry, sleek quartz countertops, and a clean, contemporary design that makes both everyday living and entertaining a breeze.
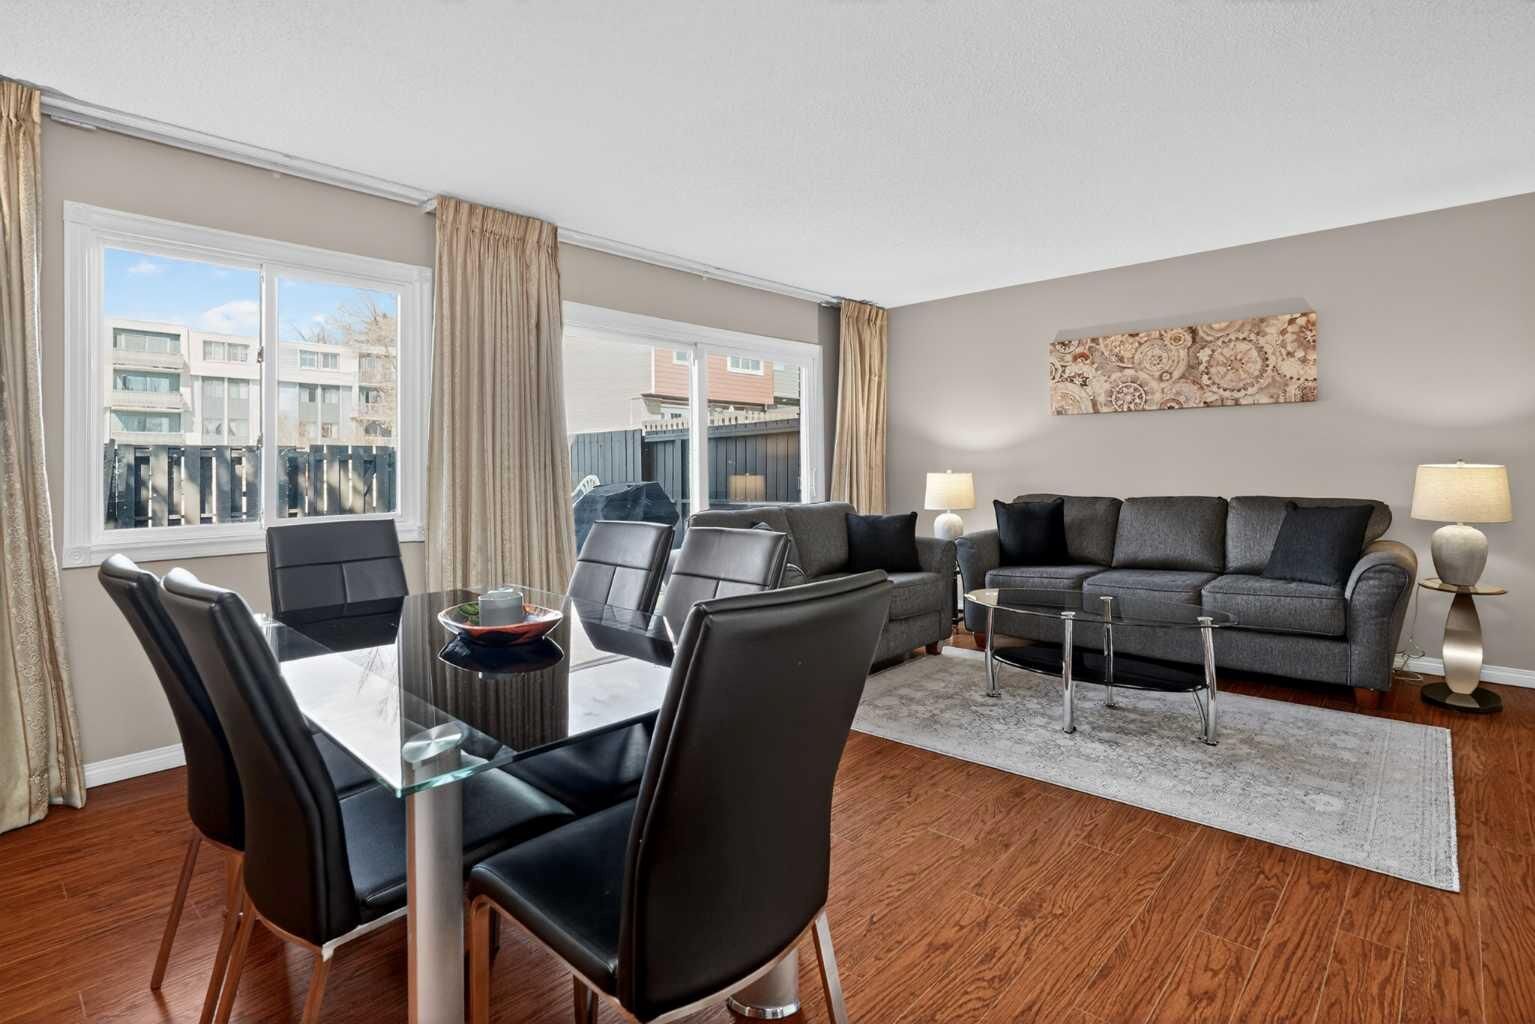
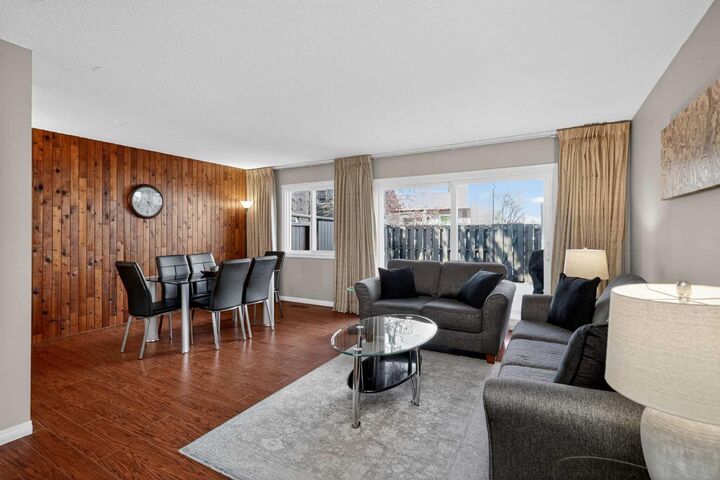
Adjacent is a cute breakfast nook area perfect for gathering with the family for meal times. The main level also features a modern 2 piece bathroom. The bright and inviting main living area featuring modern laminate flooring offers a warm atmosphere with plenty of natural light. Here you will find a dedicated dining room with stylish feature wall. The spacious living room flows seamlessly through to a backyard oasis. Enjoy summer days in your private, low-maintenance patio, ideal for relaxing or hosting friends without the upkeep. With central air conditioning, you’ll stay comfortable year-round. And for BBQ lovers, it provides the option to use charcoal or gas.
Upstairs, you’ll find three well-sized bedrooms each having light dimmer switches with remote control and a full 4 piece bathroom, providing the ideal layout for growing families or those needing extra space for a home office. There is also ample storage with plenty of closet space. The bright spacious upper floor is the perfect retreat with a very clean look that is warm and relaxing.
The partially finished basement provides a flexible recreation room, perfect for a home office, gym, or theatre space, alongside a laundry room equipped with brand new washer and dryer. And a new furnace was also purchased in 2024.
Located just minutes from excellent schools, shopping, parks, and transit, this home offers unbeatable convenience in a mature, family-friendly neighborhood. A fantastic opportunity to own a move-in-ready home in a well-established community—don’t miss it.