

Inscription par: PILLAR 9 - IDX / Listed By: Joyous Realty Inc.
211 Aspen Stone Boulevard SW 1203 Calgary, AB T3H 0K1
En vigueur
257 730 $ (USD)
Description
MLS®:
A2336807
A2336807
Catégorie
Single-Family Home
Single-Family Home
Année de Construction
2008
2008
Style
Apartment-Multi Level Unit
Apartment-Multi Level Unit
Listed By
Sean Wang, Joyous Realty Inc.
Source
PILLAR 9 - IDX
Dernière vérification Août 13 2026 à 2:08 AM GMT+0000
PILLAR 9 - IDX
Dernière vérification Août 13 2026 à 2:08 AM GMT+0000
Détails sur les salles de bains
- Salles de bains: 2
- Salle d’eau: 1
Caractéristiques Intérieures
- Appliances : Refrigerator
- Appliances : Dishwasher
- Appliances : Electric Stove
- Laundry/Utility Room : Main Level
- Laundry/Utility Room : Laundry Room
- Appliances : Washer/Dryer Stacked
- Laundry/Utility Room : In Unit
- Appliances : Microwave Hood Fan
- Kitchen Island
- Open Floorplan
- Laminate Counters
Quartier
- Aspen Woods
Caractéristiques de la propriété
- Cheminée: Total Fireplace(s) : 0
Chauffage et refroidissement
- Baseboard
- None
Informations sur le condo
- Frais: $618
Planchers
- Carpet
- Laminate
- Tile
Caractéristiques extérieures
- Toit: Asphalt Shingle
Stationnement
- Underground
- Parking Space(s) : 1
Surface Habitable
- 1,181 pi. ca.
Lieu
Disclaimer: Data is supplied by Pillar 9™ MLS® System. Pillar 9™ is the owner of the copyright in its MLS® System. Data is deemed reliable but is not guaranteed accurate by Pillar 9™. The trademarks MLS®, Multiple Listing Service® and the associated logos are owned by The Canadian Real Estate Association (CREA) and identify the quality of services provided by real estate professionals who are members of CREA. Used under license.
Data is supplied by Pillar 9™ MLS® System. Pillar 9™ is the owner of the copyright in its MLS® System. Data is deemed reliable but is not guaranteed accurate by Pillar 9™. The trademarks MLS®, Multiple Listing Service® and the associated logos are owned by The Canadian Real Estate Association (CREA) and identify the quality of services provided by real estate professionals who are members of CREA. Used under license.
Data is supplied by Pillar 9™ MLS® System. Pillar 9™ is the owner of the copyright in its MLS® System. Data is deemed reliable but is not guaranteed accurate by Pillar 9™. The trademarks MLS®, Multiple Listing Service® and the associated logos are owned by The Canadian Real Estate Association (CREA) and identify the quality of services provided by real estate professionals who are members of CREA. Used under license.


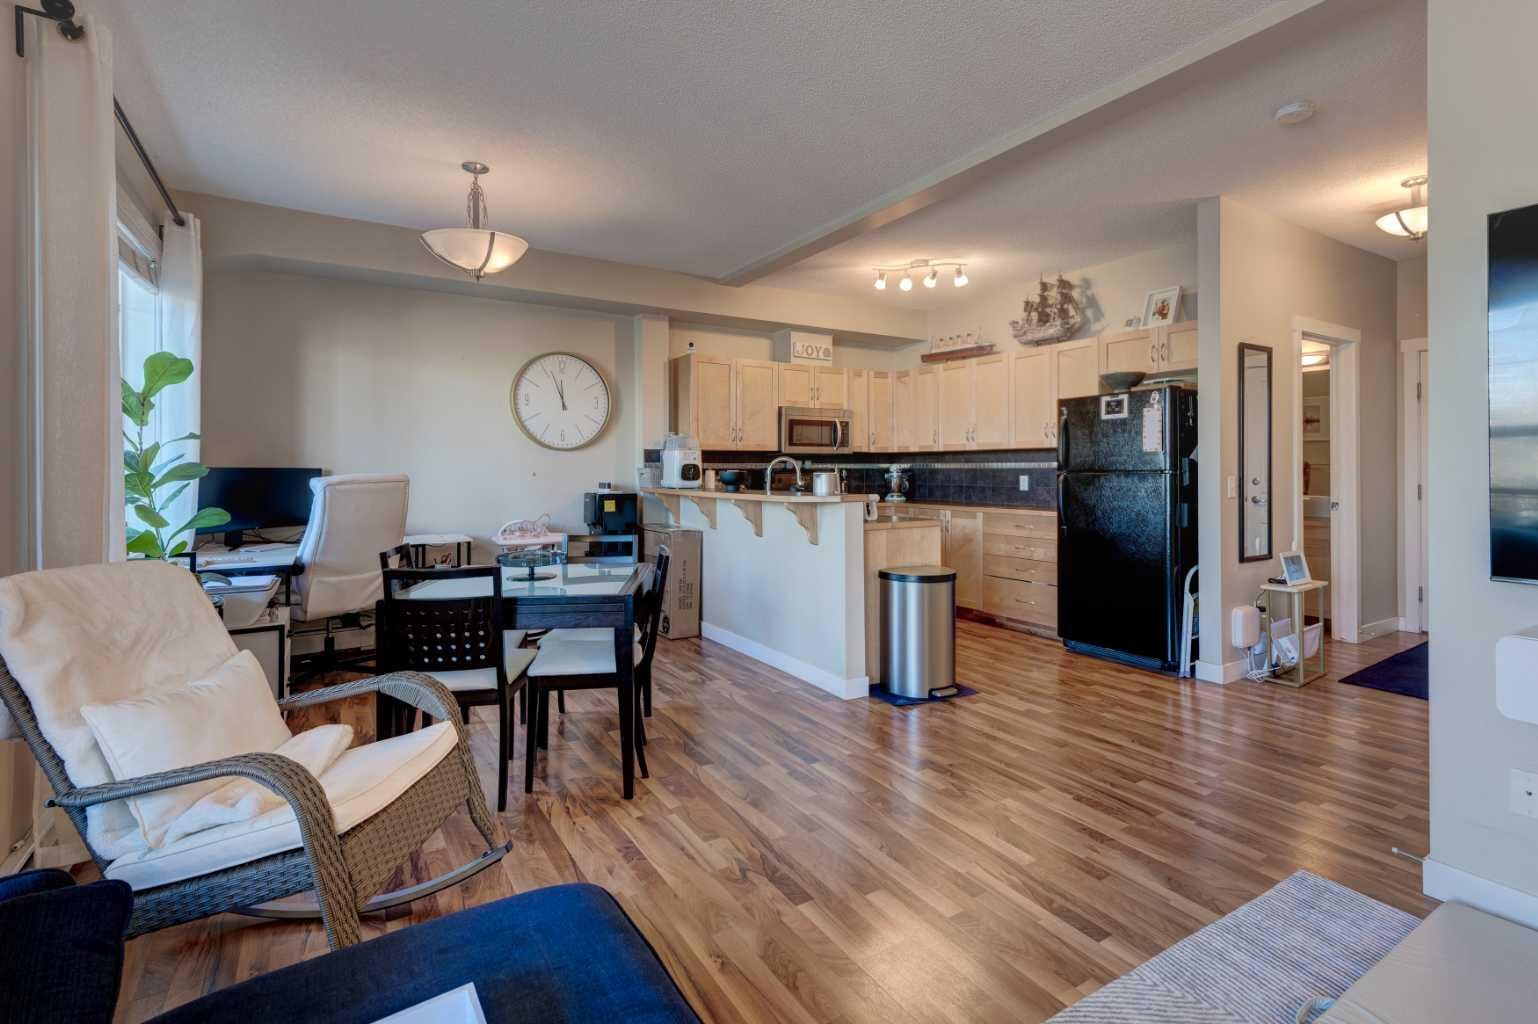
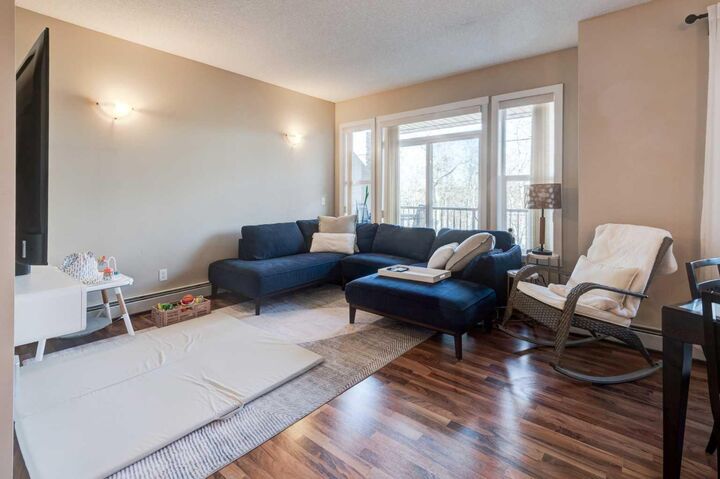
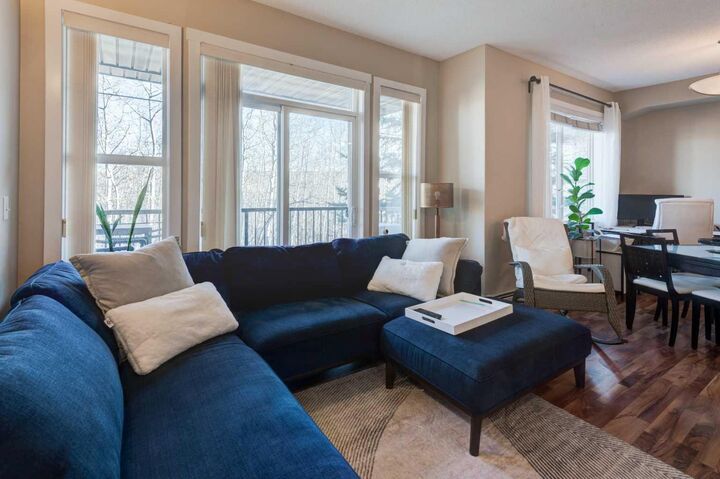
The main floor welcomes you with an open-concept layout, combining the kitchen, dining area, and living room into a warm, functional space perfect for everyday living or entertaining. Large windows and patio doors fill the home with natural light and provide access to a spacious balcony where you can enjoy beautiful days outdoors. A convenient half bathroom, full laundry room, and separate storage room complete the main level, adding comfort and practicality rarely found in condo living.
This property includes one titled underground parking stall, and the condo fee covers all utilities except electricity, offering simplicity and predictable monthly costs.
Aspen Woods is known for its friendly community, excellent amenities, and outstanding access to top-tier education. Families will appreciate being just 4 minutes from Ernest Manning High School and 3 minutes from Webber Academy, along with other strong public and private school options. Shopping, dining, and daily conveniences are all close by, making this one of Calgary’s most desirable neighbourhoods.
This home is an excellent opportunity for homeowners seeking something special in Aspen Woods.