

Inscription par: PILLAR 9 - IDX / Listed By: Lpt Realty
2117 16 Street 11 Calgary, AB T2T 4E5
En vigueur
230 000 $ (CAD)
Description
MLS®:
A2328202
A2328202
Catégorie
Single-Family Home
Single-Family Home
Année de Construction
1978
1978
Style
Apartment-Single Level Unit
Apartment-Single Level Unit
Listed By
Aranoling Gaitan, Lpt Realty
Source
PILLAR 9 - IDX
Dernière vérification Juil 11 2026 à 5:49 AM GMT+0000
PILLAR 9 - IDX
Dernière vérification Juil 11 2026 à 5:49 AM GMT+0000
Détails sur les salles de bains
- Salle de bains: 1
Caractéristiques Intérieures
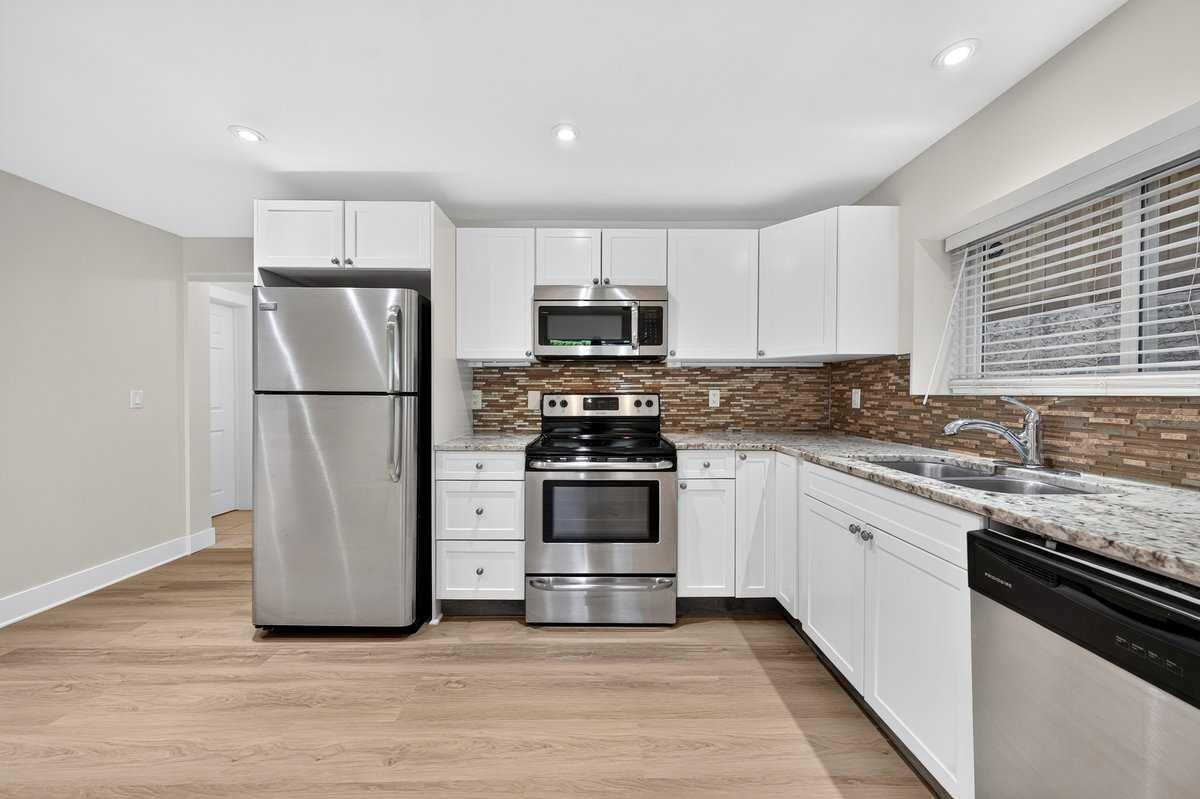
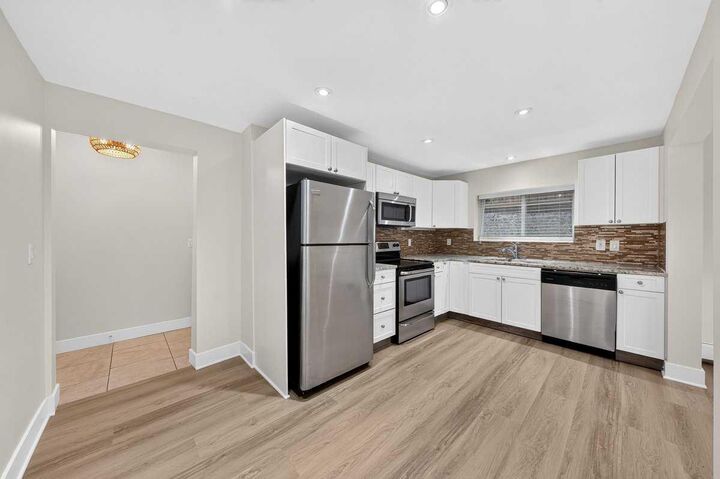
- Appliances : Refrigerator
- Appliances : Dishwasher
- Appliances : Electric Stove
- Appliances : Washer/Dryer Stacked
- Appliances : Microwave Hood Fan
- Laundry/Utility Room : In Bathroom
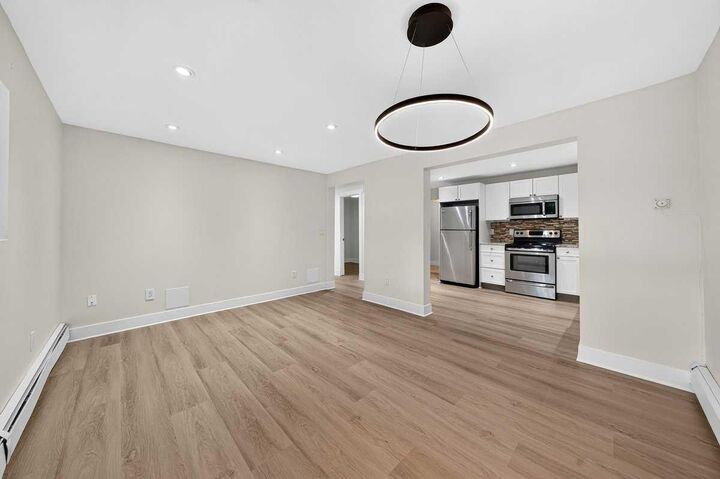
- Chandelier
- Closet Organizers
- Granite Counters
Quartier
- Bankview
Caractéristiques de la propriété
- Cheminée: Total Fireplace(s) : 0
Chauffage et refroidissement
- Baseboard
- None
Informations sur le condo
- Frais: $776/Monthly
Planchers
- Ceramic Tile
- Vinyl Plank
Stationnement
- Stall
- Parking Space(s) : 1
Étages
- 1
Surface Habitable
- 870 pi. ca.
Lieu
Disclaimer: Data is supplied by Pillar 9™ MLS® System. Pillar 9™ is the owner of the copyright in its MLS® System. Data is deemed reliable but is not guaranteed accurate by Pillar 9™. The trademarks MLS®, Multiple Listing Service® and the associated logos are owned by The Canadian Real Estate Association (CREA) and identify the quality of services provided by real estate professionals who are members of CREA. Used under license.
Data is supplied by Pillar 9™ MLS® System. Pillar 9™ is the owner of the copyright in its MLS® System. Data is deemed reliable but is not guaranteed accurate by Pillar 9™. The trademarks MLS®, Multiple Listing Service® and the associated logos are owned by The Canadian Real Estate Association (CREA) and identify the quality of services provided by real estate professionals who are members of CREA. Used under license.
Data is supplied by Pillar 9™ MLS® System. Pillar 9™ is the owner of the copyright in its MLS® System. Data is deemed reliable but is not guaranteed accurate by Pillar 9™. The trademarks MLS®, Multiple Listing Service® and the associated logos are owned by The Canadian Real Estate Association (CREA) and identify the quality of services provided by real estate professionals who are members of CREA. Used under license.


Offering a functional layout, this unit features a spacious living room, a dedicated dining area, and a well appointed kitchen with plenty of storage. The generous primary bedroom includes ample closet space. A versatile den adds even more functionality, perfect for working from home, a reading nook, or additional storage. The home is completed by a full 4-piece bathroom and convenient in-suite laundry.
Enjoy the unbeatable location just minutes from 17th Avenue SW, where you’ll find trendy cafés, restaurants, boutique shopping, parks, transit, and easy access to downtown. Whether you’re a first-time buyer, investor, or looking to downsize without compromising on location, this updated Bankview condo offers exceptional value and urban convenience.
Don’t miss your opportunity to own this stylish, move-in-ready apartment in one of Calgary’s most sought after inner-city neighbourhoods.