

Inscription par: PILLAR 9 - IDX / Listed By: Urban-Realty.ca
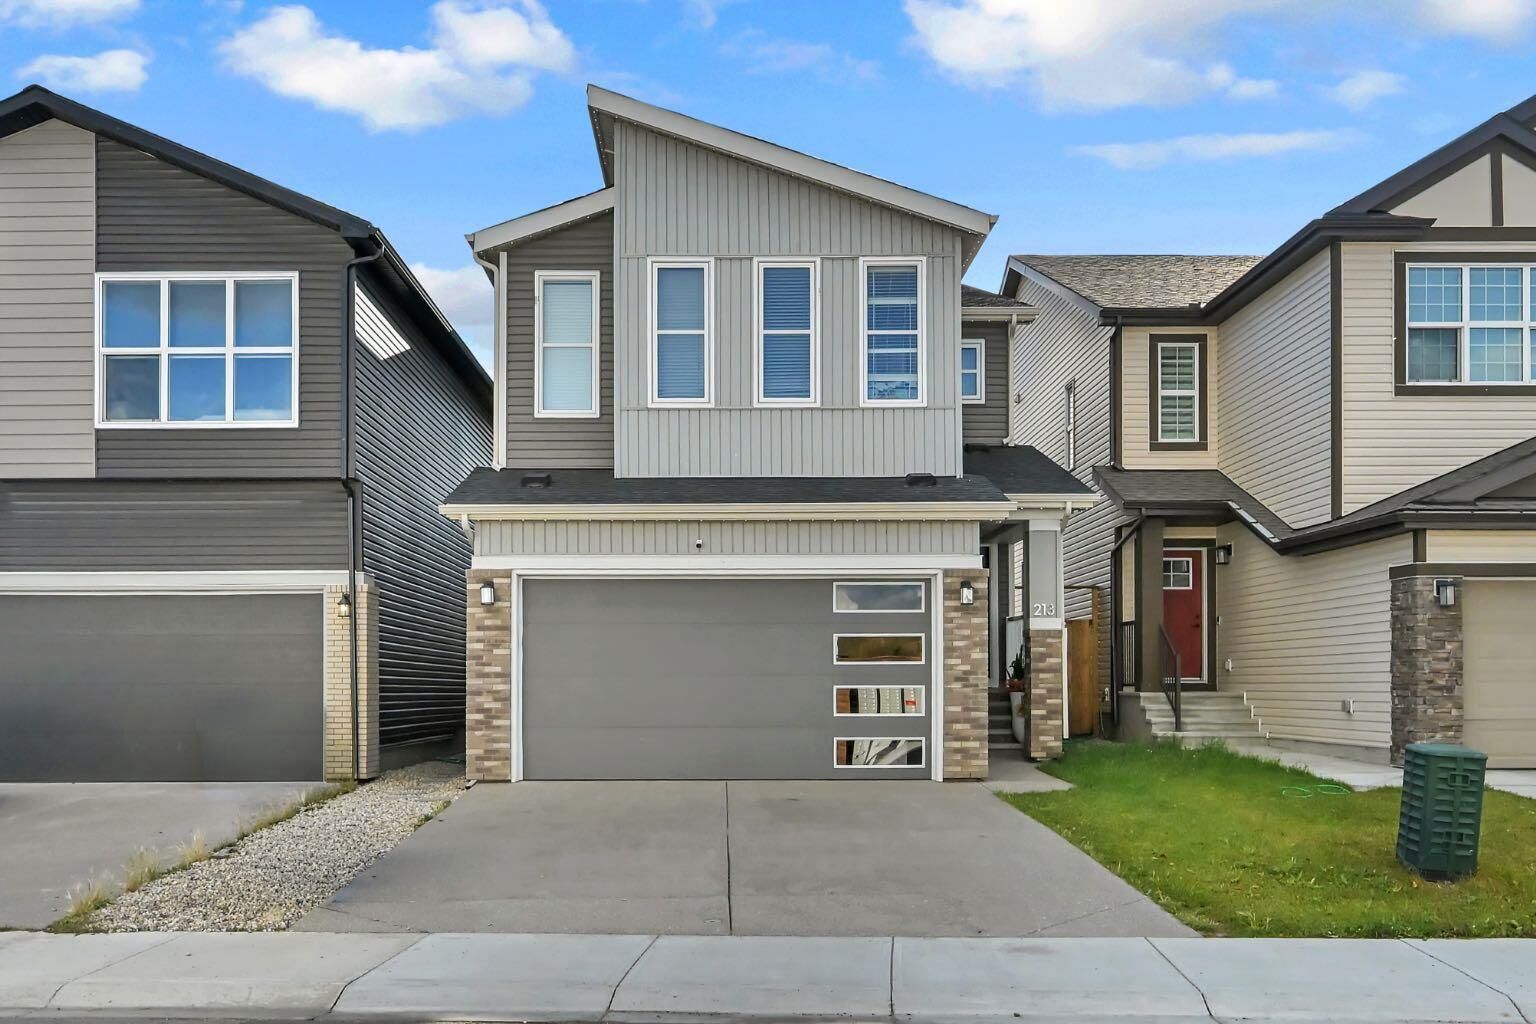
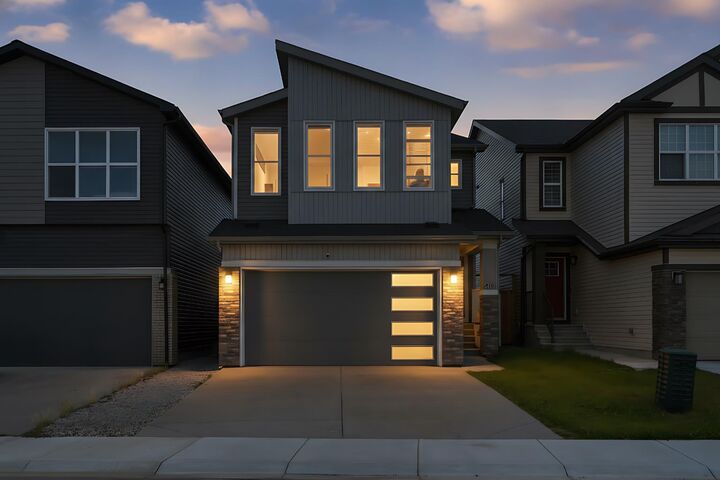
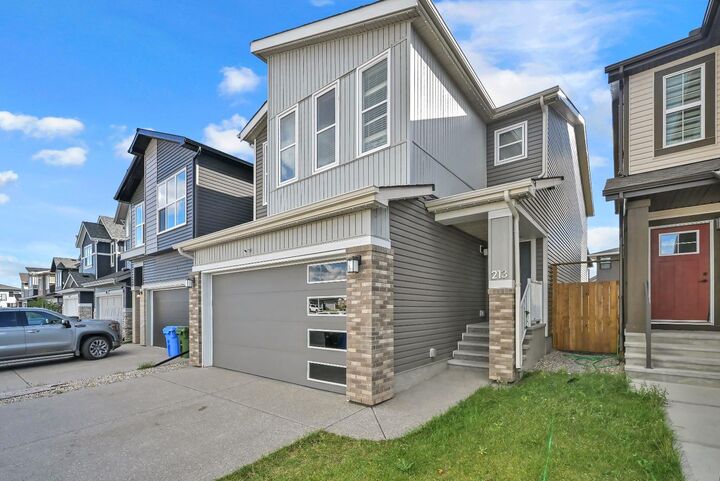
213 Walgrove Boulevard SE Calgary, AB T2X 5A9
En vigueur (0 Jours)
560 486 $ (USD)
Description
MLS®:
A2350068
A2350068
Surface Terrain
3,186 PI. CA.
3,186 PI. CA.
Catégorie
Single-Family Home
Single-Family Home
Année de Construction
2023
2023
Style
2 Storey
2 Storey
Listed By
Evelyn Osemwegie, Urban-Realty.ca
Source
PILLAR 9 - IDX
Dernière vérification Oct 7 2026 à 4:00 AM GMT+0000
PILLAR 9 - IDX
Dernière vérification Oct 7 2026 à 4:00 AM GMT+0000
Détails sur les salles de bains
- Salles de bains: 4
Caractéristiques Intérieures
- Appliances : Refrigerator
- Appliances : Dishwasher
- Appliances : Dryer
- Appliances : Microwave
- Appliances : Range Hood
- Appliances : Window Coverings
- Laundry/Utility Room : In Basement
- Laundry/Utility Room : Laundry Room
- Appliances : Washer
- Appliances : Electric Range
- Laundry/Utility Room : Upper Level
- Double Vanity
- High Ceilings
- Kitchen Island
- No Smoking Home
- Open Floorplan
- Pantry
- Separate Entrance
- Soaking Tub
- Storage
- Walk-In Closet(s)
- No Animal Home
- Vaulted Ceiling(s)
- Quartz Counters
Quartier
- Walden
Informations sur le lot
- Low Maintenance Landscape
- Street Lighting
- Rectangular Lot
Caractéristiques de la propriété
- Cheminée: Total Fireplace(s) : 1 Electric
- Foundation: Poured Concrete
Chauffage et refroidissement
- Natural Gas
- Central Air
Informations sur les sous-sols
- Full
Planchers
- Carpet
- Laminate
Caractéristiques extérieures
- Toit: Asphalt Shingle
Garage
- Double Garage Attached
Stationnement
- Parking Space(s) : 4
Étages
- 2
Surface Habitable
- 2,263 pi. ca.
Lieu
Disclaimer: Data is supplied by Pillar 9™ MLS® System. Pillar 9™ is the owner of the copyright in its MLS® System. Data is deemed reliable but is not guaranteed accurate by Pillar 9™. The trademarks MLS®, Multiple Listing Service® and the associated logos are owned by The Canadian Real Estate Association (CREA) and identify the quality of services provided by real estate professionals who are members of CREA. Used under license.
Data is supplied by Pillar 9™ MLS® System. Pillar 9™ is the owner of the copyright in its MLS® System. Data is deemed reliable but is not guaranteed accurate by Pillar 9™. The trademarks MLS®, Multiple Listing Service® and the associated logos are owned by The Canadian Real Estate Association (CREA) and identify the quality of services provided by real estate professionals who are members of CREA. Used under license.
Data is supplied by Pillar 9™ MLS® System. Pillar 9™ is the owner of the copyright in its MLS® System. Data is deemed reliable but is not guaranteed accurate by Pillar 9™. The trademarks MLS®, Multiple Listing Service® and the associated logos are owned by The Canadian Real Estate Association (CREA) and identify the quality of services provided by real estate professionals who are members of CREA. Used under license.


Upstairs, carpet leads to a functional upper level featuring a large bonus room and a dedicated laundry room for ultimate convenience. The primary retreat features a luxurious 5-piece ensuite and a spacious walk-in closet. Three additional well-sized bedrooms share a full 4-piece bathroom.
The fully finished basement features a separate side entrance leading to a legal suite. This incredible mortgage helper or multi-generational space includes a full kitchen with quartz countertops, stainless steel appliances, 2 spacious bedrooms, a large recreation room, and its own 4-piece bathroom.
Superbly located just minutes from shopping centres, schools, and expansive green spaces with scenic ponds. Enjoy quick, easy access to Macleod Trail and major transit routes. Don't miss this incredible opportunity!