


Inscription par: PILLAR 9 - IDX / Century 21 Bamber Realty Ltd.
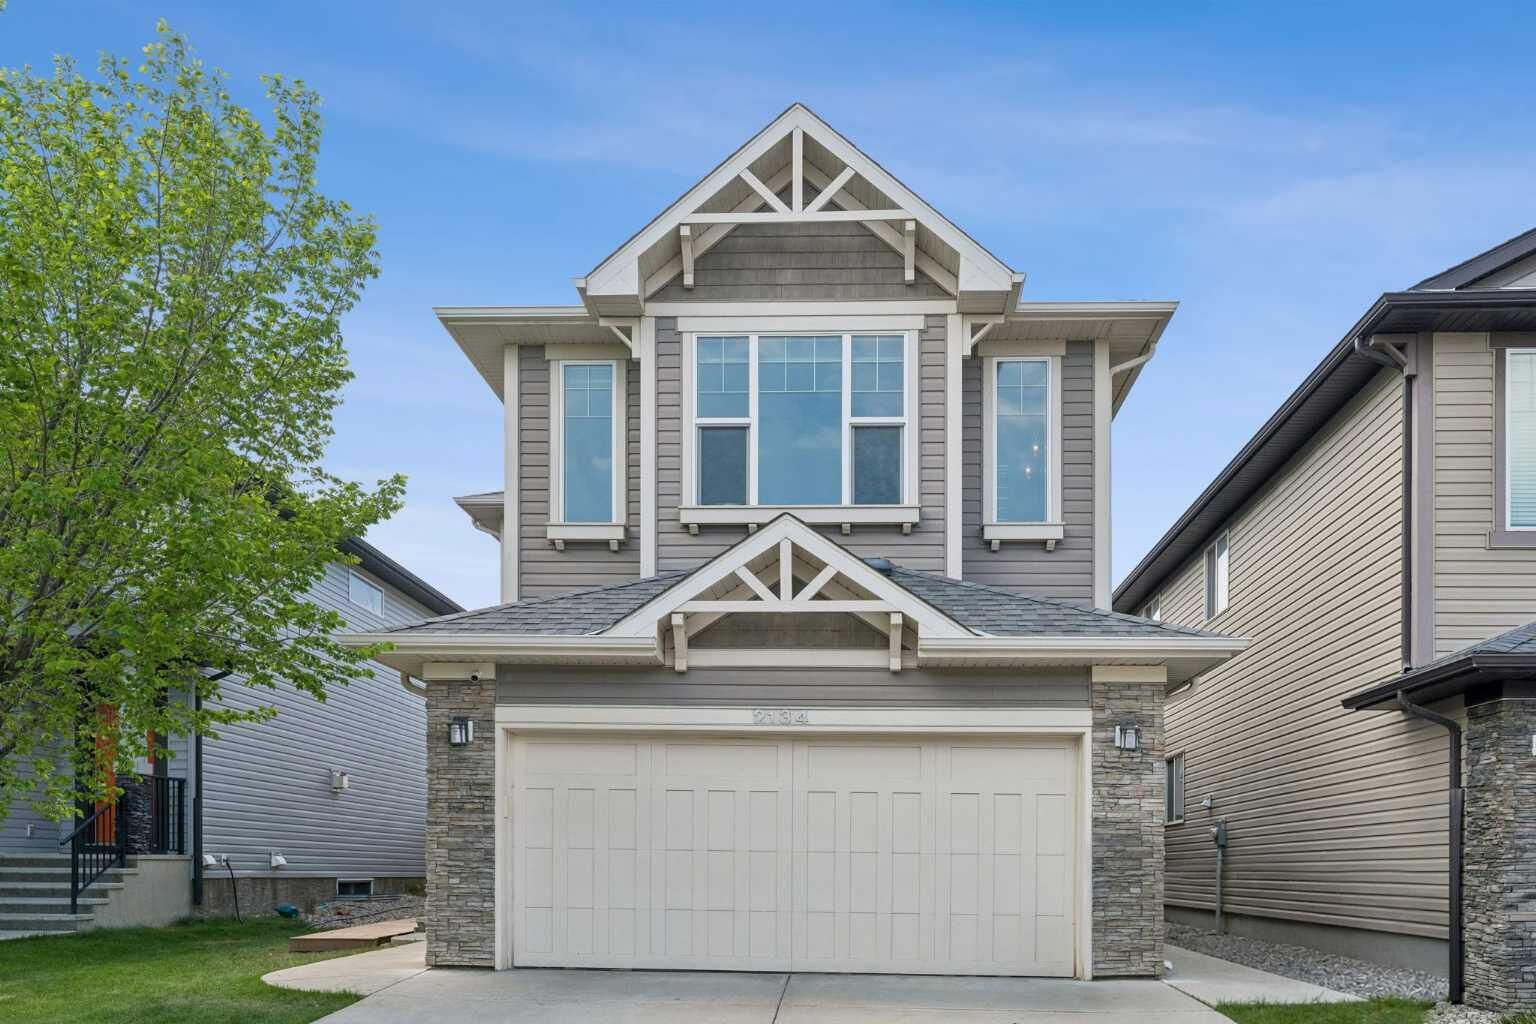
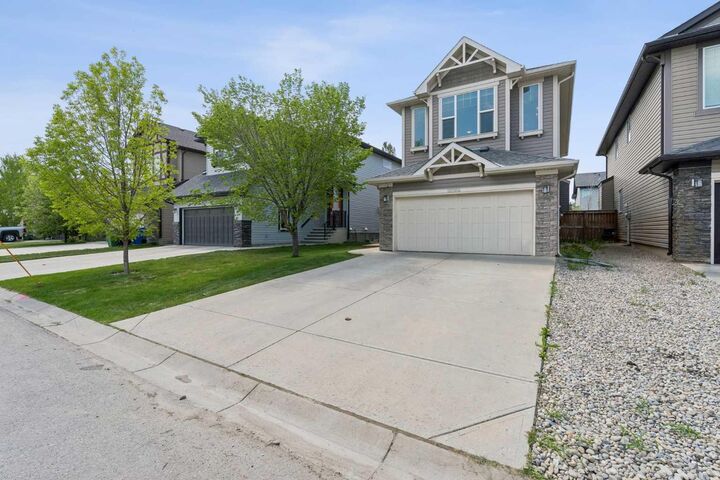
2134 Brightoncrest Common SE Calgary, AB T2Z 1E9
En vigueur
550 536 $ (USD)
Description
MLS®:
A2307947
A2307947
Surface Terrain
4,025 PI. CA.
4,025 PI. CA.
Catégorie
Single-Family Home
Single-Family Home
Année de Construction
2013
2013
Style
2 Storey
2 Storey
Listed By
Manish Panwar, Century 21 Bamber Realty Ltd.
Source
PILLAR 9 - IDX
Dernière vérification Mai 29 2026 à 8:38 PM GMT+0000
PILLAR 9 - IDX
Dernière vérification Mai 29 2026 à 8:38 PM GMT+0000
Détails sur les salles de bains
- Salles de bains: 3
- Salle d’eau: 1
Caractéristiques Intérieures
- Appliances : Refrigerator
- Appliances : Dishwasher
- Laundry/Utility Room : Main Level
- Appliances : Dryer
- Laundry/Utility Room : In Basement
- Laundry/Utility Room : Laundry Room
- Appliances : Washer
- Appliances : Washer/Dryer Stacked
- Appliances : Electric Range
- Appliances : Microwave Hood Fan
- Appliances : Gas Range
- Granite Counters
- Kitchen Island
- Soaking Tub
Quartier
- New Brighton
Informations sur le lot
- Rectangular Lot
- Back Yard
- City Lot
Caractéristiques de la propriété
- Cheminée: Total Fireplace(s) : 1 Gas
- Foundation: Poured Concrete
Chauffage et refroidissement
- Natural Gas
- None
Informations sur les sous-sols
- Full
Planchers
- Carpet
- Ceramic Tile
- Hardwood
Caractéristiques extérieures
- Toit: Asphalt Shingle
Garage
- Double Garage Attached
Stationnement
- Parking Space(s) : 4
Étages
- 2
Surface Habitable
- 2,102 pi. ca.
Lieu
Disclaimer: Data is supplied by Pillar 9™ MLS® System. Pillar 9™ is the owner of the copyright in its MLS® System. Data is deemed reliable but is not guaranteed accurate by Pillar 9™. The trademarks MLS®, Multiple Listing Service® and the associated logos are owned by The Canadian Real Estate Association (CREA) and identify the quality of services provided by real estate professionals who are members of CREA. Used under license.
Data is supplied by Pillar 9™ MLS® System. Pillar 9™ is the owner of the copyright in its MLS® System. Data is deemed reliable but is not guaranteed accurate by Pillar 9™. The trademarks MLS®, Multiple Listing Service® and the associated logos are owned by The Canadian Real Estate Association (CREA) and identify the quality of services provided by real estate professionals who are members of CREA. Used under license.
Data is supplied by Pillar 9™ MLS® System. Pillar 9™ is the owner of the copyright in its MLS® System. Data is deemed reliable but is not guaranteed accurate by Pillar 9™. The trademarks MLS®, Multiple Listing Service® and the associated logos are owned by The Canadian Real Estate Association (CREA) and identify the quality of services provided by real estate professionals who are members of CREA. Used under license.


Welcome to this beautifully maintained home in the highly sought-after community of New Brighton, offering nearly 3,000 sq. ft. of thoughtfully designed living space. Combining comfort, functionality, and income potential, this property is the complete package for today's modern homeowner.
Step inside to a bright and inviting foyer with soaring vaulted ceilings and elegant engineered hardwood flooring. The open-concept main floor is filled with natural light and seamlessly connects the living, dining, and kitchen areas, creating an ideal space for both everyday living and entertaining. The chef-inspired kitchen features granite countertops, extensive cabinetry, a large central island, and a gas range, making meal preparation a pleasure. A dedicated main-floor office with French doors provides the perfect work-from-home space or flexible family room.
Upstairs, you'll find a spacious bonus room, two generously sized secondary bedrooms, a full bathroom, and a stunning primary retreat complete with a walk-in closet and a spa-inspired 5-piece ensuite featuring dual vanities, a soaker tub, and a separate shower.
Adding exceptional value is the one-bedroom legal basement suite, currently occupied by excellent month-to-month tenants who are happy to stay, offering immediate mortgage-helper income for investors or homeowners alike.
Enjoy summer evenings in the fully fenced, low-maintenance backyard designed for relaxation and entertaining. Energy-conscious buyers will appreciate the upgraded 8kW rooftop solar panel system, providing improved efficiency and long-term savings. For added peace of mind, the main-floor refrigerator and gas range, along with all the appliances in the legal basement suite including furnace, were newly installed in 2025 while a new hot water tank was installed in 2024.
Located just minutes from shopping, restaurants, schools, and major commuter routes, New Brighton residents enjoy access to outstanding community amenities, including a clubhouse, tennis courts, splash park, scenic walking paths, and a beautiful 20-acre park centered around a 12-acre pond.
Whether you're searching for a spacious family home, a multi-generational living solution, or an investment property with built-in rental income, this exceptional home delivers on every level. . ****The seller is a licensed real estate agent****