

Inscription par: PILLAR 9 - IDX / Listed By: Jayman Realty Inc.
215 Legacy Boulevard SE 2309 Calgary, AB T2X 3Z5
En vigueur
219 900 $ (CAD)
Description
MLS®:
A2342623
A2342623
Catégorie
Single-Family Home
Single-Family Home
Année de Construction
2017
2017
Style
Apartment-Single Level Unit
Apartment-Single Level Unit
Listed By
Michael Laprairie, Jayman Realty Inc.
Source
PILLAR 9 - IDX
Dernière vérification Sep 4 2026 à 8:21 PM GMT+0000
PILLAR 9 - IDX
Dernière vérification Sep 4 2026 à 8:21 PM GMT+0000
Détails sur les salles de bains
- Salle de bains: 1
Caractéristiques Intérieures
- Appliances : Refrigerator
- Appliances : Dishwasher
- Appliances : Electric Stove
- Appliances : Garage Control(s)
- Appliances : Window Coverings
- Appliances : Washer/Dryer Stacked
- Laundry/Utility Room : In Unit
- Appliances : Microwave Hood Fan
- Built-In Features
- Ceiling Fan(s)
- Closet Organizers
- High Ceilings
- Open Floorplan
- Storage
- Walk-In Closet(s)
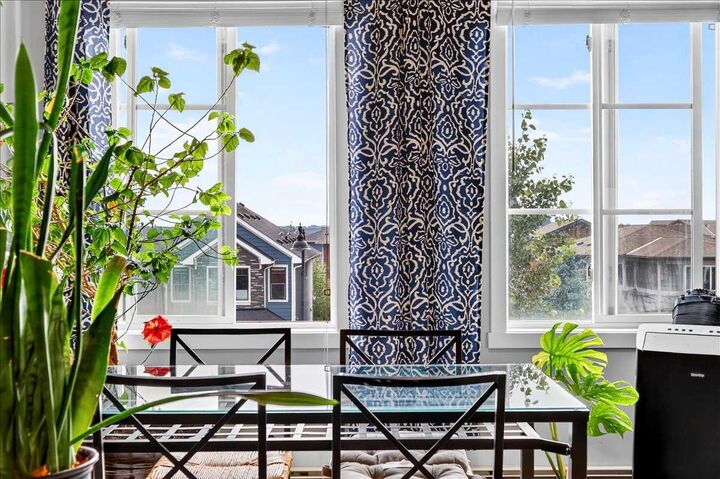
- Vinyl Windows
- Quartz Counters
Quartier
- Legacy
Caractéristiques de la propriété
- Cheminée: Total Fireplace(s) : 0
Chauffage et refroidissement
- Natural Gas
- None
Informations sur le condo
- Frais: $368/Monthly
Planchers
- Carpet
- Linoleum
Caractéristiques extérieures
- Toit: Asphalt Shingle
Stationnement
- Underground
- Parking Space(s) : 1
Étages
- 1
Surface Habitable
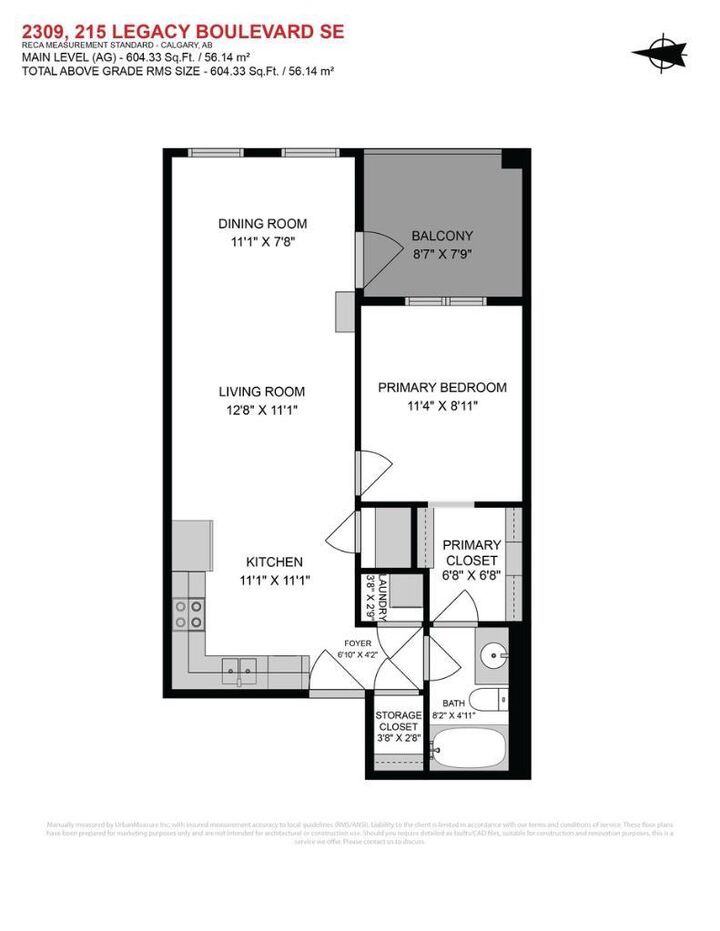
- 604 pi. ca.
Lieu
Disclaimer: Data is supplied by Pillar 9™ MLS® System. Pillar 9™ is the owner of the copyright in its MLS® System. Data is deemed reliable but is not guaranteed accurate by Pillar 9™. The trademarks MLS®, Multiple Listing Service® and the associated logos are owned by The Canadian Real Estate Association (CREA) and identify the quality of services provided by real estate professionals who are members of CREA. Used under license.
Data is supplied by Pillar 9™ MLS® System. Pillar 9™ is the owner of the copyright in its MLS® System. Data is deemed reliable but is not guaranteed accurate by Pillar 9™. The trademarks MLS®, Multiple Listing Service® and the associated logos are owned by The Canadian Real Estate Association (CREA) and identify the quality of services provided by real estate professionals who are members of CREA. Used under license.
Data is supplied by Pillar 9™ MLS® System. Pillar 9™ is the owner of the copyright in its MLS® System. Data is deemed reliable but is not guaranteed accurate by Pillar 9™. The trademarks MLS®, Multiple Listing Service® and the associated logos are owned by The Canadian Real Estate Association (CREA) and identify the quality of services provided by real estate professionals who are members of CREA. Used under license.


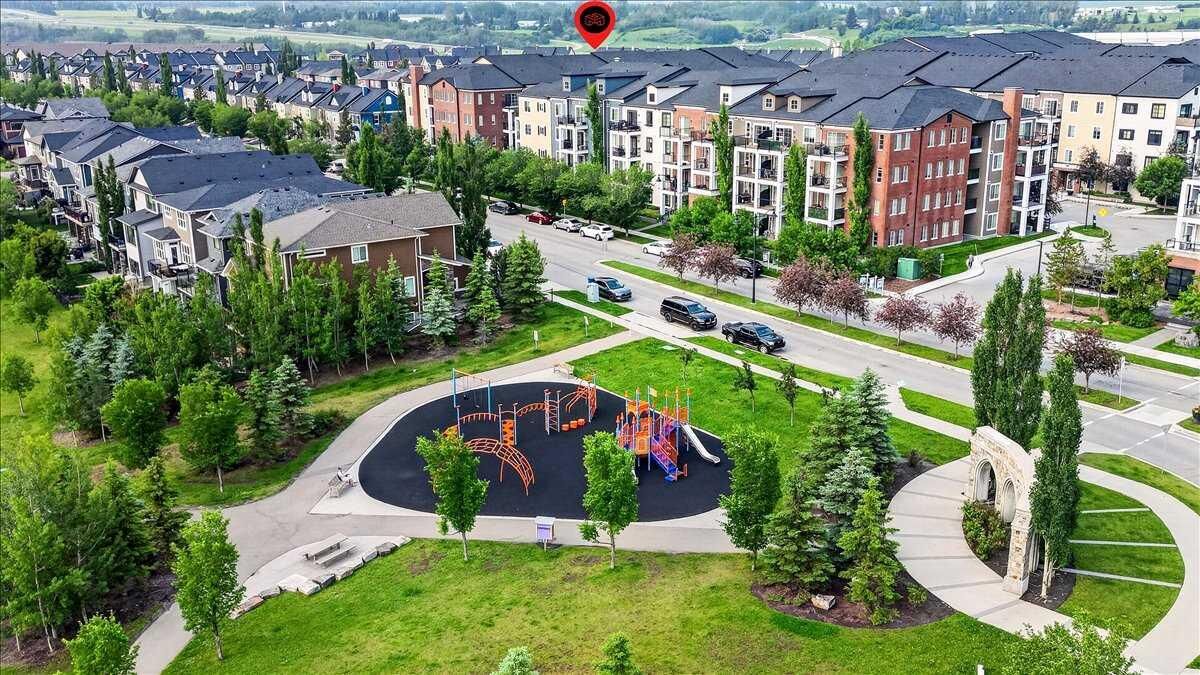
Private east-facing exposure, 68 sq. ft. covered balcony, Barbecue gas line, Titled underground parking stall, Assigned storage cage, Nine-foot ceilings, Extra-tall dual-pane Low-E windows, In-suite laundry. Legacy is a thoughtfully planned community surrounded by approximately 300 acres of protected environmental reserve, 15 kilometres of scenic pathways, ponds, parks, playgrounds, and four established shopping districts. Nearby schools include All Saints High School and the new Living Spirit K-9 School. Whether you are purchasing your first home, expanding your investment portfolio, or downsizing without sacrificing comfort, this move-in-ready condo offers an appealing combination of style, convenience, and value. Quick possession available. Contact your REALTOR® today to arrange a private showing!