

Inscription par: PILLAR 9 - IDX / Listed By: eXp Realty
218 Mitchell Heath NW Calgary, AB T3R 2G2
En vigueur
840 000 $ (CAD)
Description
MLS®:
A2341294
A2341294
Surface Terrain
4,036 PI. CA.
4,036 PI. CA.
Catégorie
Single-Family Home
Single-Family Home
Année de Construction
2024
2024
Style
Bungalow
Bungalow
Listed By
Erin Reeves, eXp Realty
Source
PILLAR 9 - IDX
Dernière vérification Sep 3 2026 à 11:01 PM GMT+0000
PILLAR 9 - IDX
Dernière vérification Sep 3 2026 à 11:01 PM GMT+0000
Détails sur les salles de bains
- Salles de bains: 2
- Salle d’eau: 1
Caractéristiques Intérieures
- Appliances : Refrigerator
- Appliances : Dishwasher
- Appliances : Dryer
- Appliances : Garage Control(s)
- Appliances : Window Coverings
- Laundry/Utility Room : Laundry Room
- Appliances : Washer
- Appliances : Microwave Hood Fan
- Appliances : Gas Range
- Double Vanity
- Kitchen Island
- No Smoking Home
- Open Floorplan
- Pantry
- No Animal Home
- Vaulted Ceiling(s)
- Quartz Counters
Quartier
- Glacier Ridge
Informations sur le lot
- No Neighbours Behind
- Backs on to Park/Green Space
Caractéristiques de la propriété
- Cheminée: Total Fireplace(s) : 1 Electric
- Foundation: Poured Concrete
Chauffage et refroidissement
- Forced Air
- Central Air
Informations sur les sous-sols
- Full
Planchers
- Carpet
- Ceramic Tile
- Hardwood
Caractéristiques extérieures
- Toit: Asphalt Shingle
Garage
- Double Garage Attached
Stationnement
- Parking Space(s) : 4
Étages
- 1
Surface Habitable
- 1,280 pi. ca.
Lieu
Disclaimer: Data is supplied by Pillar 9™ MLS® System. Pillar 9™ is the owner of the copyright in its MLS® System. Data is deemed reliable but is not guaranteed accurate by Pillar 9™. The trademarks MLS®, Multiple Listing Service® and the associated logos are owned by The Canadian Real Estate Association (CREA) and identify the quality of services provided by real estate professionals who are members of CREA. Used under license.
Data is supplied by Pillar 9™ MLS® System. Pillar 9™ is the owner of the copyright in its MLS® System. Data is deemed reliable but is not guaranteed accurate by Pillar 9™. The trademarks MLS®, Multiple Listing Service® and the associated logos are owned by The Canadian Real Estate Association (CREA) and identify the quality of services provided by real estate professionals who are members of CREA. Used under license.
Data is supplied by Pillar 9™ MLS® System. Pillar 9™ is the owner of the copyright in its MLS® System. Data is deemed reliable but is not guaranteed accurate by Pillar 9™. The trademarks MLS®, Multiple Listing Service® and the associated logos are owned by The Canadian Real Estate Association (CREA) and identify the quality of services provided by real estate professionals who are members of CREA. Used under license.


Step inside to an impressive open-concept layout where soaring VAULTED CEILINGS, expansive windows, and nine-foot ceilings create a bright and spacious atmosphere. The living room, dining area, and kitchen flow seamlessly together, providing an inviting setting for everyday living and entertaining. Custom built-in wine cabinetry adds a refined touch, while a dedicated MAIN-FLOOR OFFICE provides a private and functional workspace.
At the heart of the home, the CHEF-INSPIRED KITCHEN features premium stainless steel appliances, generous quartz countertops, abundant cabinetry, a high-performance stove, waterfall-edge countertops, custom tile details, and rich hardwood flooring. The spacious dining area offers plenty of room for gatherings while maintaining an effortless connection to the main living space.
The PRIMARY SUITE is a peaceful retreat complete with a spacious walk-in closet and spa-inspired ensuite featuring dual quartz vanities and a beautifully tiled glass shower. The FULLY FINISHED LOWER LEVEL extends the living space with nine-foot ceilings, a generous family and recreation area, TWO ADDITIONAL BEDROOMS, and a full bathroom, making it ideal for guests, teenagers, extended family, or additional entertainment space.
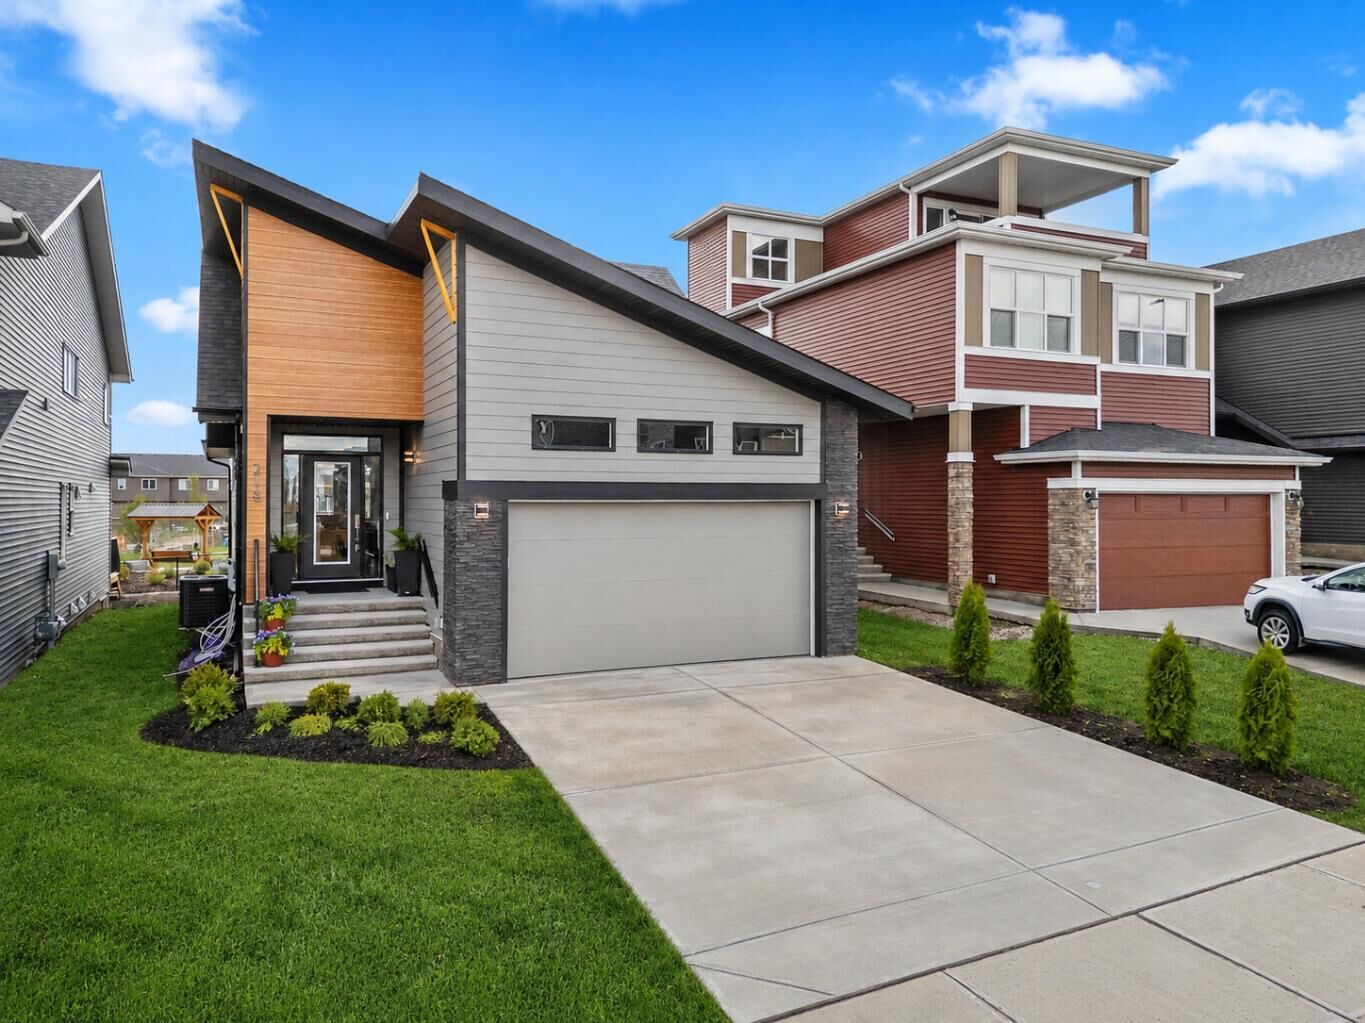
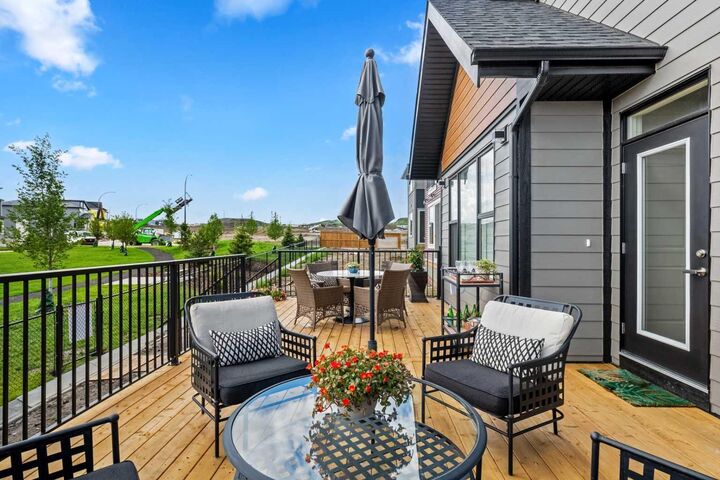
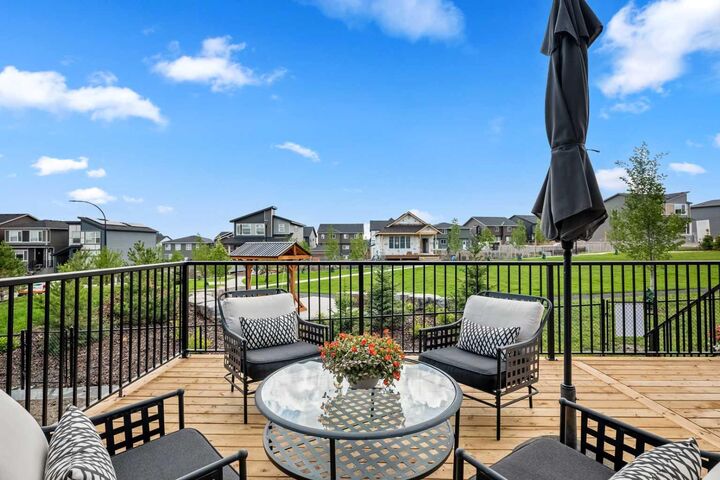
Outside, the backyard BACKS DIRECTLY ONTO GREEN SPACE AND WALKING PATHS, creating added privacy and a peaceful natural setting for morning coffee, summer barbecues, and relaxing evenings. Living in Glacier Ridge means enjoying a growing northwest Calgary community designed around nature and connection, with more than 10 kilometres of scenic pathways, parks, and playgrounds. With its BRAND-NEW CONSTRUCTION, LUXURY FINISHES, FINISHED LOWER LEVEL, and desirable bungalow design, this is an exceptional opportunity to secure outstanding value in Glacier Ridge. Don't miss out on this rare gem - book your private showing today!