

Inscription par: PILLAR 9 - IDX / Listed By: Royal Lepage Blue Sky
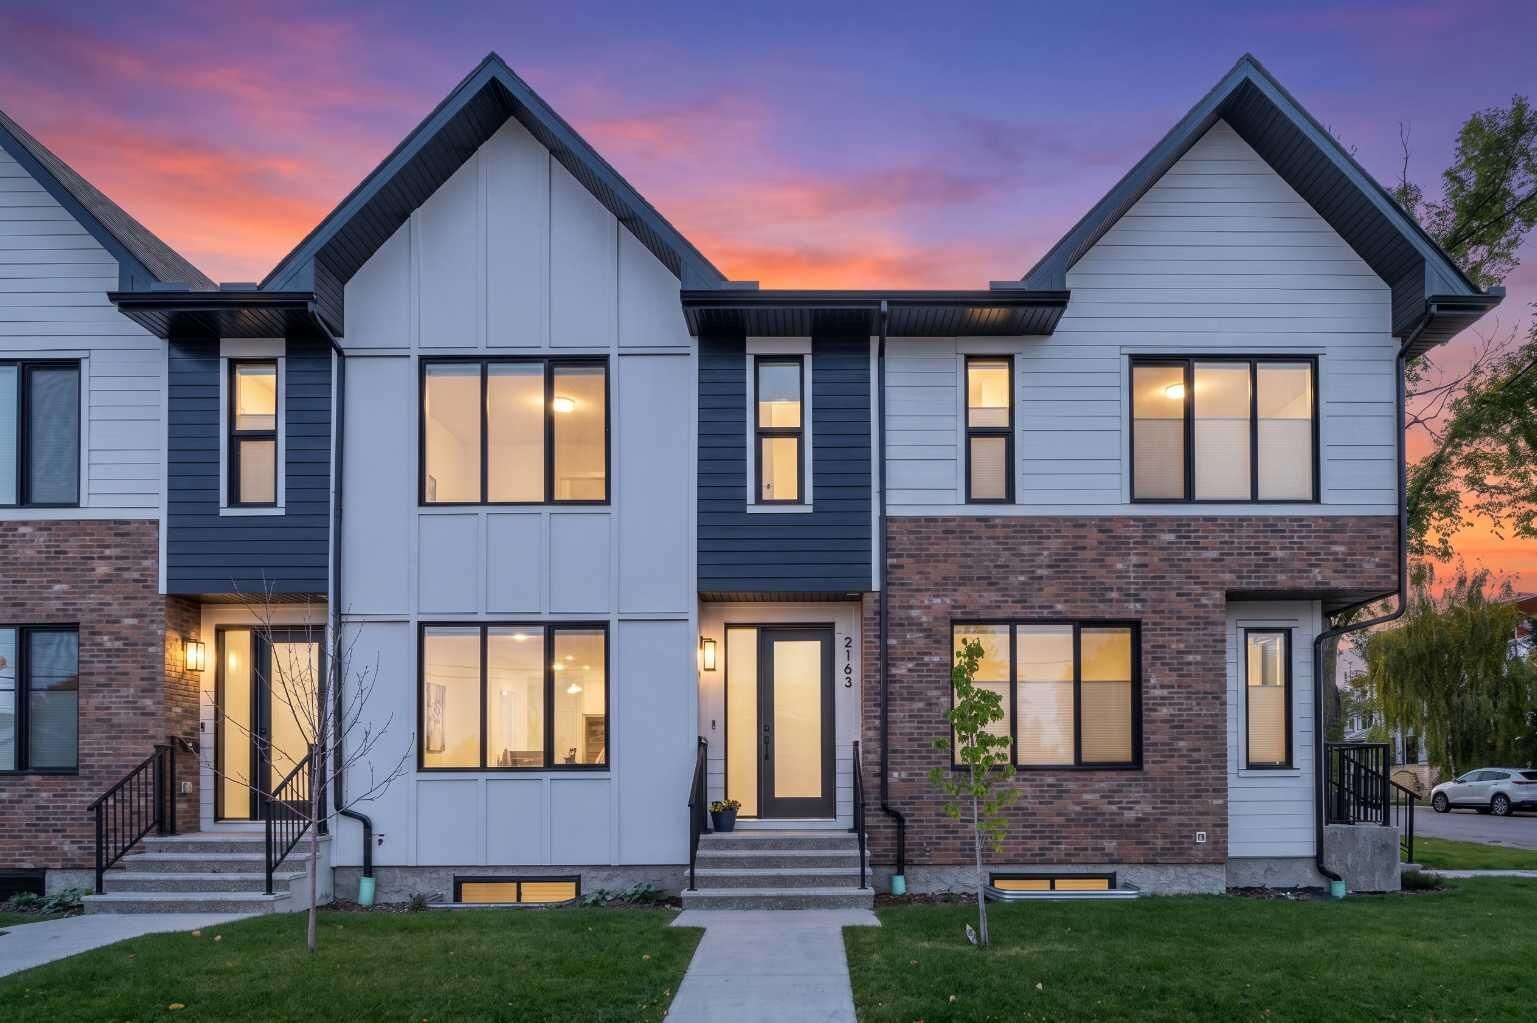
2183 49 Avenue SW Calgary, AB T2T 5C1
En vigueur (1 Jours)
504 789 $ (USD)
Description
MLS®:
A2351872
A2351872
Catégorie
Single-Family Home
Single-Family Home
Année de Construction
2021
2021
Style
2 Storey
2 Storey
Listed By
James Tunnell, Royal Lepage Blue Sky
Source
PILLAR 9 - IDX
Dernière vérification Oct 13 2026 à 8:13 PM GMT+0000
PILLAR 9 - IDX
Dernière vérification Oct 13 2026 à 8:13 PM GMT+0000
Détails sur les salles de bains
- Salles de bains: 3
- Salle d’eau: 1
Caractéristiques Intérieures
- Appliances : Refrigerator
- Appliances : Dishwasher
- Appliances : Garage Control(s)
- Appliances : Microwave
- Appliances : Range Hood
- Appliances : Washer/Dryer
- Appliances : Window Coverings
- Appliances : Gas Stove
- Laundry/Utility Room : Upper Level
- Laundry/Utility Room : In Hall
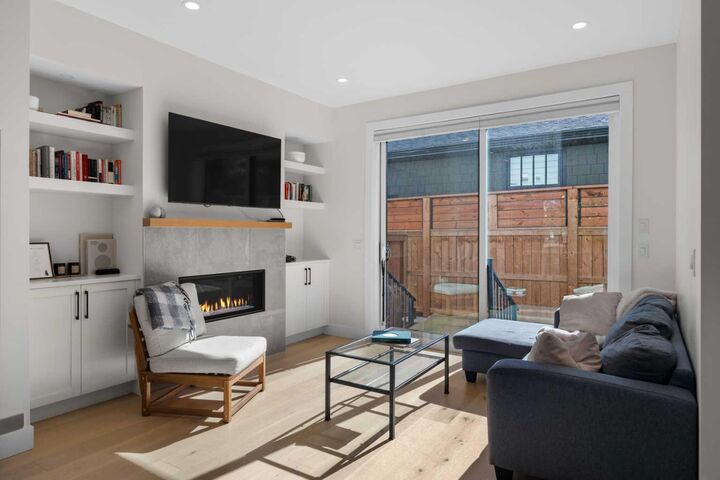
- Built-In Features
- Closet Organizers
- Double Vanity
- High Ceilings
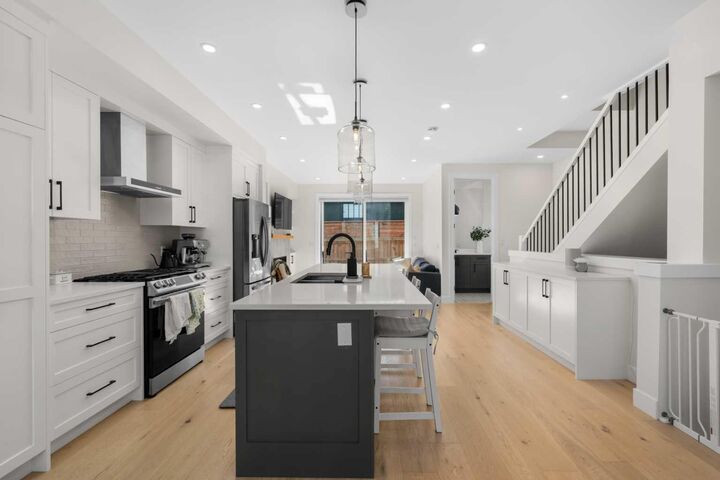
- Kitchen Island
- Open Floorplan
- Separate Entrance
- Walk-In Closet(s)
- Stone Counters
- Wet Bar
Quartier
- Altadore
Informations sur le lot
- Landscaped
- Rectangular Lot
- Back Lane
- Back Yard
Caractéristiques de la propriété
- Cheminée: Total Fireplace(s) : 1 Gas
- Foundation: Poured Concrete
Chauffage et refroidissement
- Natural Gas
- Central Air
Informations sur les sous-sols
- Full
Informations sur le condo
- Frais: $280
Planchers
- Carpet
- Hardwood
- Tile
Caractéristiques extérieures
- Toit: Asphalt Shingle
Garage
- Single Garage Detached
Stationnement
- Parking Space(s) : 1
- Garage Faces Rear
Étages
- 2
Surface Habitable
- 1,454 pi. ca.
Lieu
Disclaimer: Data is supplied by Pillar 9™ MLS® System. Pillar 9™ is the owner of the copyright in its MLS® System. Data is deemed reliable but is not guaranteed accurate by Pillar 9™. The trademarks MLS®, Multiple Listing Service® and the associated logos are owned by The Canadian Real Estate Association (CREA) and identify the quality of services provided by real estate professionals who are members of CREA. Used under license.
Data is supplied by Pillar 9™ MLS® System. Pillar 9™ is the owner of the copyright in its MLS® System. Data is deemed reliable but is not guaranteed accurate by Pillar 9™. The trademarks MLS®, Multiple Listing Service® and the associated logos are owned by The Canadian Real Estate Association (CREA) and identify the quality of services provided by real estate professionals who are members of CREA. Used under license.
Data is supplied by Pillar 9™ MLS® System. Pillar 9™ is the owner of the copyright in its MLS® System. Data is deemed reliable but is not guaranteed accurate by Pillar 9™. The trademarks MLS®, Multiple Listing Service® and the associated logos are owned by The Canadian Real Estate Association (CREA) and identify the quality of services provided by real estate professionals who are members of CREA. Used under license.


The fully finished lower level expands your living options significantly, offering a sprawling recreation room equipped with a stylish wet bar, alongside a fourth bedroom featuring a walk-in closet and another full bathroom, making it an incredible space for hosting visitors or setting up a private home office. Outside, your private, fully fenced rear patio creates a secure outdoor oasis for relaxation or play, complemented by the everyday ease of a detached single garage. Beyond your doorstep, the vibrant neighborhood energy awaits just a short stroll away; you are only four blocks from the local dog park, close to a thriving community garden, and minutes from the bustling cafes, shops, and restaurants of Marda Loop. Offering an incredible combination of modern luxury, neighborhood charm, and unbeatable inner-city convenience, this turnkey home delivers everything you have been searching for.