

Inscription par: PILLAR 9 - IDX / Listed By: Re/Max Complete Realty
219 Coral Springs Circle NE Calgary, AB T3J 3P7
En vigueur (2 Jours)
333 754 $ (USD)
Description
MLS®:
A2341352
A2341352
Surface Terrain
3,283 PI. CA.
3,283 PI. CA.
Catégorie
Single-Family Home
Single-Family Home
Année de Construction
1995
1995
Style
2 Storey
2 Storey
Listed By
Lori Gillespie, Re/Max Complete Realty
Source
PILLAR 9 - IDX
Dernière vérification Sep 2 2026 à 9:03 AM GMT+0000
PILLAR 9 - IDX
Dernière vérification Sep 2 2026 à 9:03 AM GMT+0000
Détails sur les salles de bains
- Salle de bains: 1
- Salle d’eau: 1
Caractéristiques Intérieures
- Appliances : Refrigerator
- Appliances : Dishwasher
- Appliances : Electric Stove
- Appliances : Range Hood
- Appliances : Washer/Dryer
- Appliances : Window Coverings
- Laundry/Utility Room : In Basement
- Ceiling Fan(s)
- No Smoking Home
- Pantry
- No Animal Home
Quartier
- Coral Springs
Informations sur le lot
- Treed
- Back Lane
- Back Yard
Caractéristiques de la propriété
- Cheminée: Total Fireplace(s) : 0
- Foundation: Poured Concrete
Chauffage et refroidissement
- Forced Air
- None
Informations sur les sous-sols
- Full
Planchers
- Carpet
- Linoleum
- Laminate
Caractéristiques extérieures
- Toit: Asphalt Shingle
Stationnement
- Off Street
- Parking Space(s) : 2
Étages
- 2
Surface Habitable
- 1,239 pi. ca.
Lieu
Disclaimer: Data is supplied by Pillar 9™ MLS® System. Pillar 9™ is the owner of the copyright in its MLS® System. Data is deemed reliable but is not guaranteed accurate by Pillar 9™. The trademarks MLS®, Multiple Listing Service® and the associated logos are owned by The Canadian Real Estate Association (CREA) and identify the quality of services provided by real estate professionals who are members of CREA. Used under license.
Data is supplied by Pillar 9™ MLS® System. Pillar 9™ is the owner of the copyright in its MLS® System. Data is deemed reliable but is not guaranteed accurate by Pillar 9™. The trademarks MLS®, Multiple Listing Service® and the associated logos are owned by The Canadian Real Estate Association (CREA) and identify the quality of services provided by real estate professionals who are members of CREA. Used under license.
Data is supplied by Pillar 9™ MLS® System. Pillar 9™ is the owner of the copyright in its MLS® System. Data is deemed reliable but is not guaranteed accurate by Pillar 9™. The trademarks MLS®, Multiple Listing Service® and the associated logos are owned by The Canadian Real Estate Association (CREA) and identify the quality of services provided by real estate professionals who are members of CREA. Used under license.


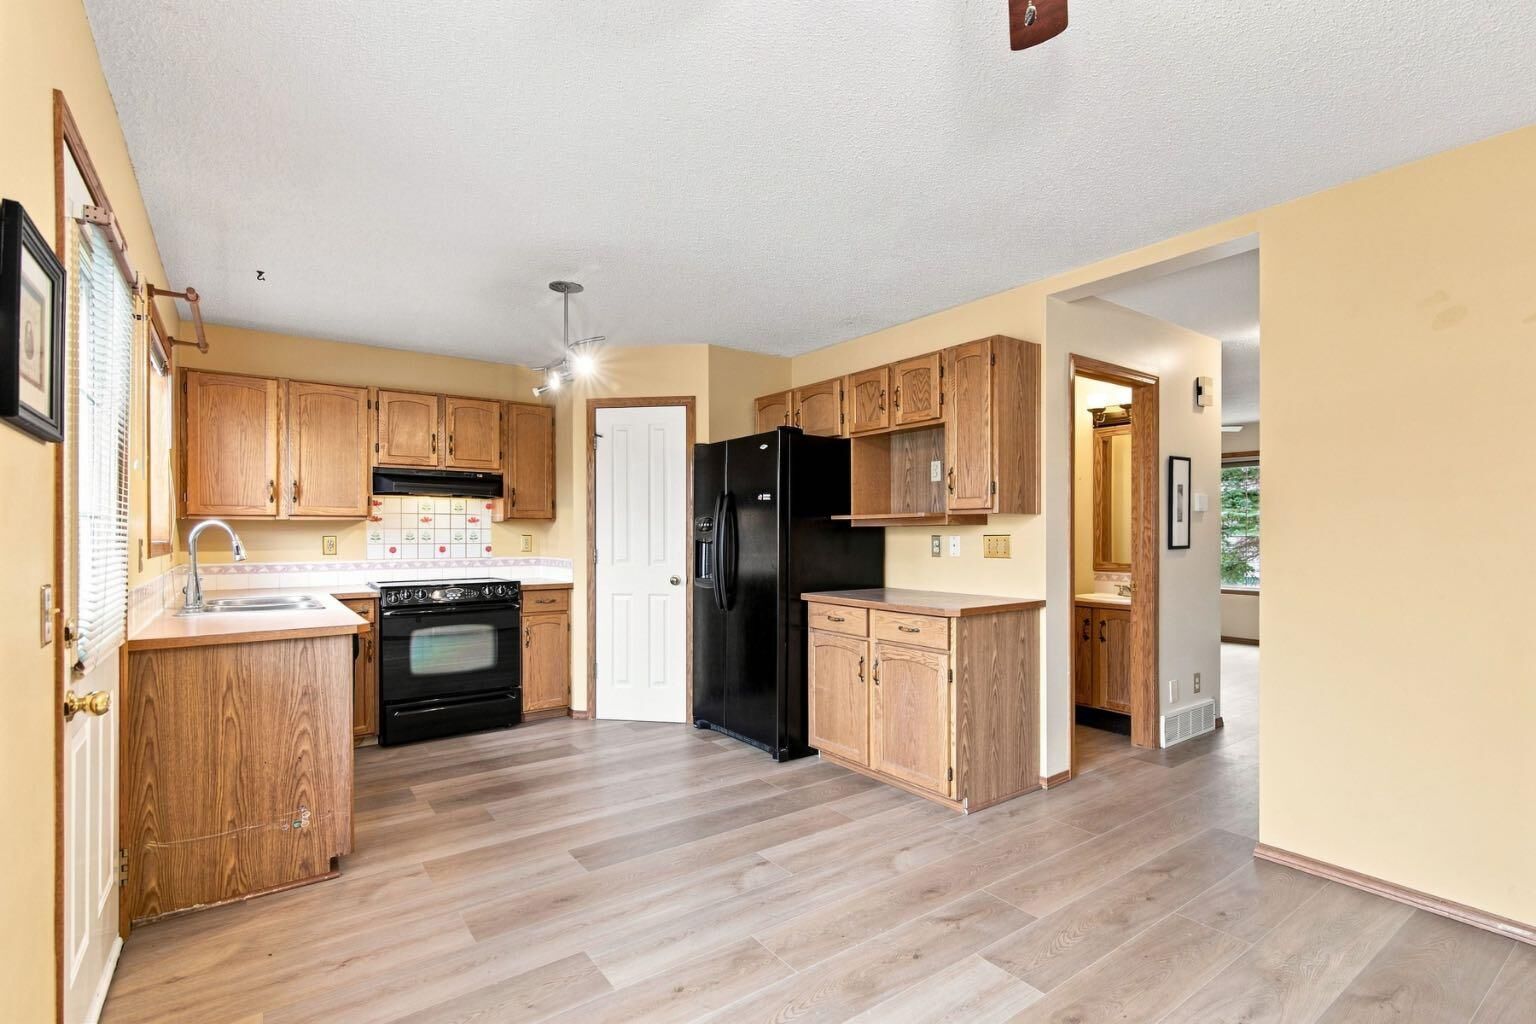
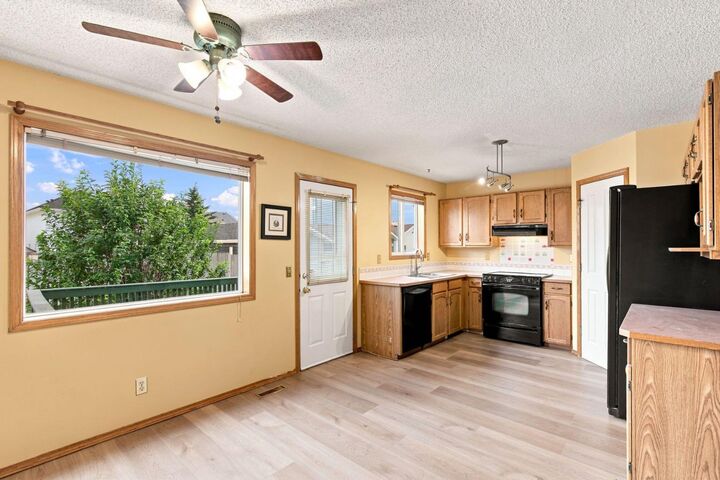
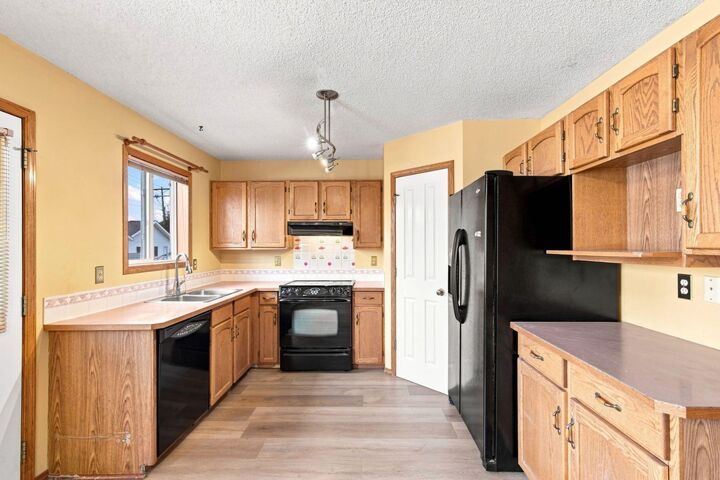
The spacious kitchen is ideal for everyday living and entertaining, featuring a pantry, ample counter space, abundant storage, a convection oven, and a refrigerator with a connected water line. The main floor boasts brand new luxury vinyl plank flooring throughout and is filled with natural light from the large windows. A major bonus is the newer main-floor laundry, adding convenience to your daily routine.
Upstairs, you'll find 3 comfortable bedrooms with brand new carpeted flooring and a full bathroom.
Step outside to enjoy the freshly painted wood deck, perfect for summer barbecues and gatherings. The fully fenced backyard offers lush green grass and plenty of space for family enjoyment. The basement provides ample storage.
Located on a well-kept lot with fantastic neighbours, this home is close to off-leash parks, schools, shopping, Superstore, and the sports complex featuring hockey and swimming facilities. Best of all, ownership includes access to Coral Springs Lake and all the community's outstanding recreational amenities.
Vacant & Move-in ready and waiting for you to call it home!