

Inscription par: PILLAR 9 - IDX / Listed By: Cir Realty
220 Seton Grove SE 3208 Calgary, AB T3M 3T1
En vigueur
284 106 $ (USD)
Description
MLS®:
A2327009
A2327009
Catégorie
Single-Family Home
Single-Family Home
Année de Construction
2023
2023
Style
Apartment-Single Level Unit
Apartment-Single Level Unit
Listed By
Manhar Verma, Cir Realty
Source
PILLAR 9 - IDX
Dernière vérification Août 5 2026 à 2:36 AM GMT+0000
PILLAR 9 - IDX
Dernière vérification Août 5 2026 à 2:36 AM GMT+0000
Détails sur les salles de bains
- Salles de bains: 2
Caractéristiques Intérieures
- Appliances : Refrigerator
- Appliances : Dishwasher
- Appliances : Dryer
- Appliances : Microwave
- Appliances : Range Hood
- Appliances : Washer
- Laundry/Utility Room : In Unit
- Appliances : Range
- Breakfast Bar
- Double Vanity
- High Ceilings
- Kitchen Island
- Open Floorplan
- Pantry
- Soaking Tub
- Storage
- Walk-In Closet(s)
- Vinyl Windows
- Quartz Counters
Quartier
- Seton
Caractéristiques de la propriété
- Cheminée: Total Fireplace(s) : 0
- Foundation: Poured Concrete
Chauffage et refroidissement
- Electric
- None
Informations sur le condo
- Frais: $284
Planchers
- Ceramic Tile
- Vinyl Plank
Stationnement
- Parking Space(s) : 1
- Titled
Étages
- 1
Surface Habitable
- 1,055 pi. ca.
Lieu
Disclaimer: Data is supplied by Pillar 9™ MLS® System. Pillar 9™ is the owner of the copyright in its MLS® System. Data is deemed reliable but is not guaranteed accurate by Pillar 9™. The trademarks MLS®, Multiple Listing Service® and the associated logos are owned by The Canadian Real Estate Association (CREA) and identify the quality of services provided by real estate professionals who are members of CREA. Used under license.
Data is supplied by Pillar 9™ MLS® System. Pillar 9™ is the owner of the copyright in its MLS® System. Data is deemed reliable but is not guaranteed accurate by Pillar 9™. The trademarks MLS®, Multiple Listing Service® and the associated logos are owned by The Canadian Real Estate Association (CREA) and identify the quality of services provided by real estate professionals who are members of CREA. Used under license.
Data is supplied by Pillar 9™ MLS® System. Pillar 9™ is the owner of the copyright in its MLS® System. Data is deemed reliable but is not guaranteed accurate by Pillar 9™. The trademarks MLS®, Multiple Listing Service® and the associated logos are owned by The Canadian Real Estate Association (CREA) and identify the quality of services provided by real estate professionals who are members of CREA. Used under license.


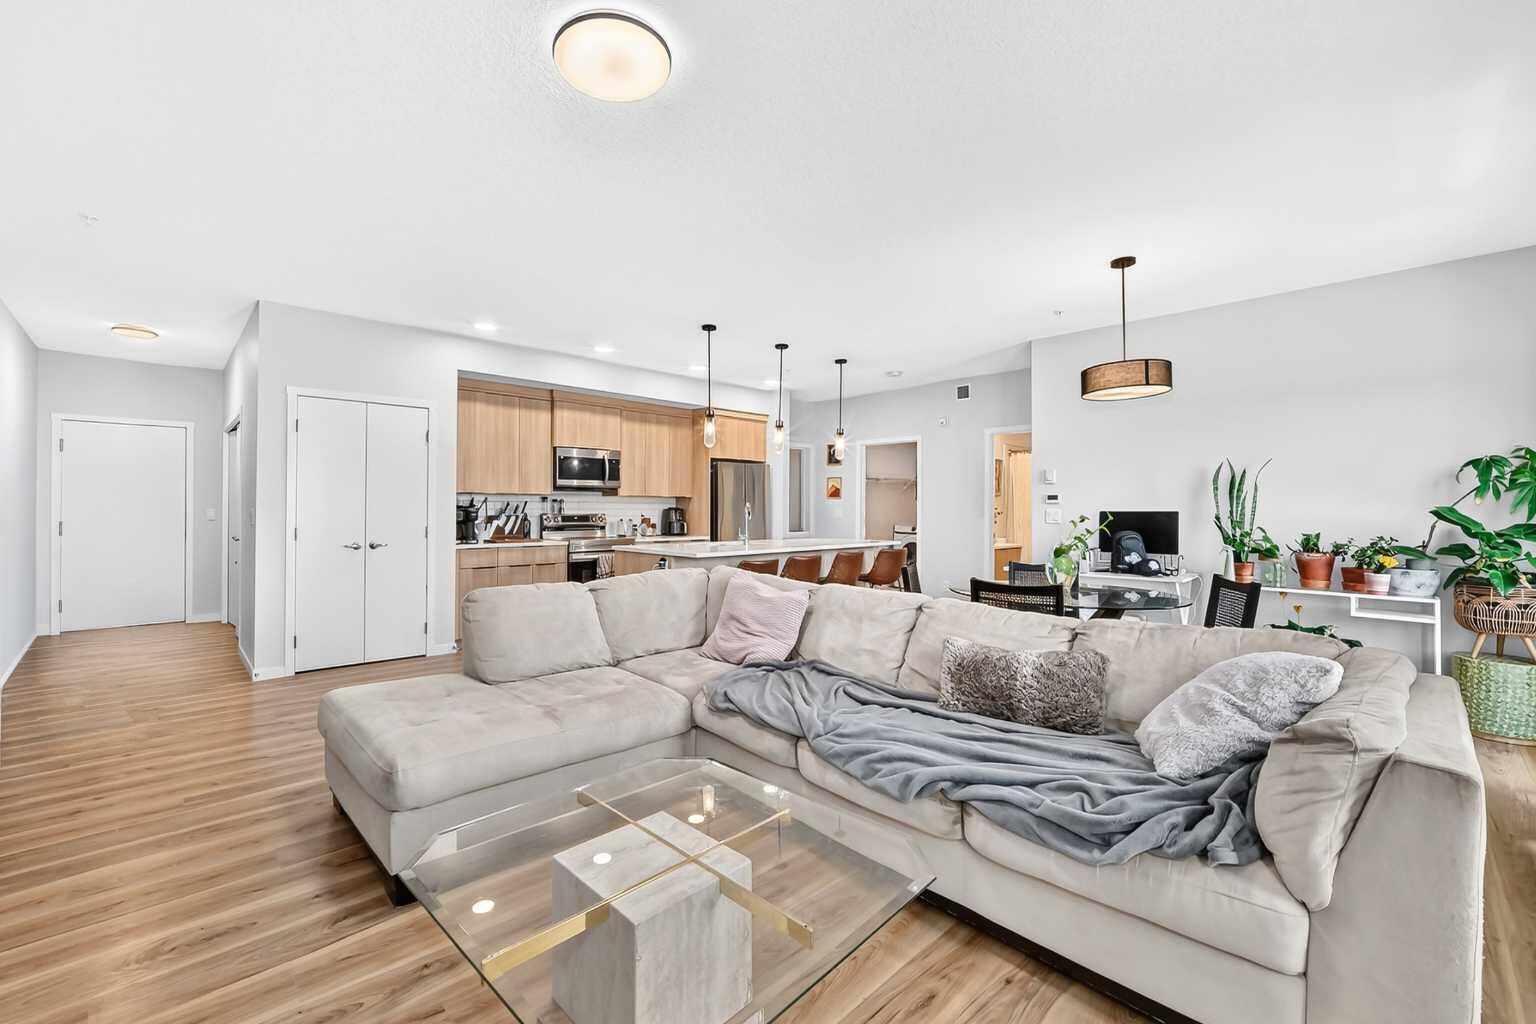
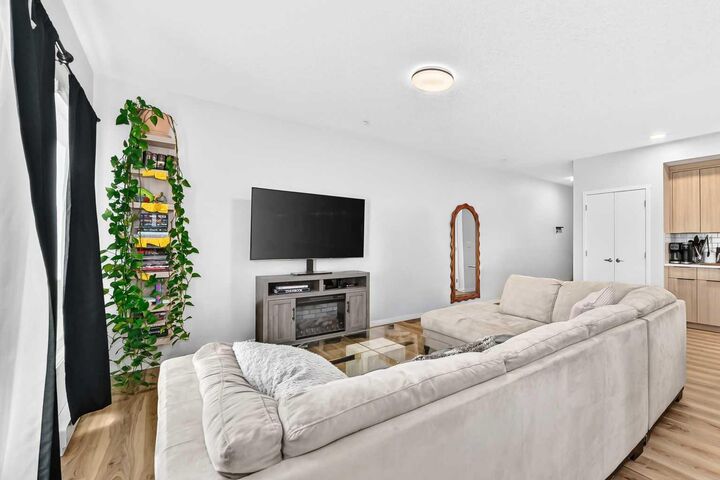
Designed with modern living in mind, the home showcases premium finishes, high ceilings, and a beautifully appointed kitchen complete with a large island—ideal for entertaining, meal preparation, or casual dining. The spacious primary retreat includes a walk-in closet and a luxurious ensuite featuring his-and-her sinks, providing both comfort and functionality.
Step outside to your expansive wrap-around balcony, offering the perfect space to relax, entertain, or enjoy sunny southern views. Additional highlights include in-suite laundry and a thoughtfully designed layout that maximizes both space and privacy.
Ideally located just minutes from Seton's shopping district, restaurants, cafés, entertainment, and the South Health Campus hospital, this home also offers quick access to Deerfoot Trail and Stoney Trail, making commuting anywhere in the city fast and convenient.
Whether you're a first-time buyer, downsizer, or investor, this exceptional home offers modern living in one of Calgary's most sought-after communities. Don't miss your opportunity to make it yours!