

Inscription par: PILLAR 9 - IDX / Listed By: Charles
2222 24A Street SW 3 Calgary, AB T3E 1V8
En vigueur (0 Jours)
492 494 $ (USD)
Description
MLS®:
A2356814
A2356814
Catégorie
Single-Family Home
Single-Family Home
Année de Construction
2019
2019
Style
3 (or More) Storey
3 (or More) Storey
Listed By
Shawn Lukacsy, Charles
Source
PILLAR 9 - IDX
Dernière vérification Nov 5 2026 à 11:35 PM GMT+0000
PILLAR 9 - IDX
Dernière vérification Nov 5 2026 à 11:35 PM GMT+0000
Détails sur les salles de bains
- Salles de bains: 3
- Salle d’eau: 1
Caractéristiques Intérieures
- Appliances : Refrigerator
- Appliances : Dishwasher
- Appliances : Dryer
- Appliances : Garage Control(s)
- Appliances : Range Hood
- Appliances : Washer
- Appliances : Gas Stove
- Laundry/Utility Room : Upper Level
- Appliances : Wine Refrigerator
- Built-In Features
- Closet Organizers
- High Ceilings
- Kitchen Island
- Open Floorplan
- Pantry
- Soaking Tub
- Walk-In Closet(s)
- Wet Bar
- Quartz Counters
Quartier
- Richmond
Informations sur le lot
- Landscaped
- Low Maintenance Landscape
- Rectangular Lot
- Back Lane
Caractéristiques de la propriété
- Cheminée: Living Room
- Cheminée: Total Fireplace(s) : 1 Gas
- Foundation: Poured Concrete
Chauffage et refroidissement
- Natural Gas
- Central Air
Informations sur les sous-sols
- Full
Informations sur le condo
- Frais: $197
Planchers
- Carpet
- Hardwood
- Tile
Caractéristiques extérieures
- Toit: Asphalt Shingle
Garage
- Single Garage Detached
Stationnement
- Parking Space(s) : 2
Étages
- 3
Surface Habitable
- 1,937 pi. ca.
Lieu
Disclaimer: Data is supplied by Pillar 9™ MLS® System. Pillar 9™ is the owner of the copyright in its MLS® System. Data is deemed reliable but is not guaranteed accurate by Pillar 9™. The trademarks MLS®, Multiple Listing Service® and the associated logos are owned by The Canadian Real Estate Association (CREA) and identify the quality of services provided by real estate professionals who are members of CREA. Used under license.
Data is supplied by Pillar 9™ MLS® System. Pillar 9™ is the owner of the copyright in its MLS® System. Data is deemed reliable but is not guaranteed accurate by Pillar 9™. The trademarks MLS®, Multiple Listing Service® and the associated logos are owned by The Canadian Real Estate Association (CREA) and identify the quality of services provided by real estate professionals who are members of CREA. Used under license.
Data is supplied by Pillar 9™ MLS® System. Pillar 9™ is the owner of the copyright in its MLS® System. Data is deemed reliable but is not guaranteed accurate by Pillar 9™. The trademarks MLS®, Multiple Listing Service® and the associated logos are owned by The Canadian Real Estate Association (CREA) and identify the quality of services provided by real estate professionals who are members of CREA. Used under license.


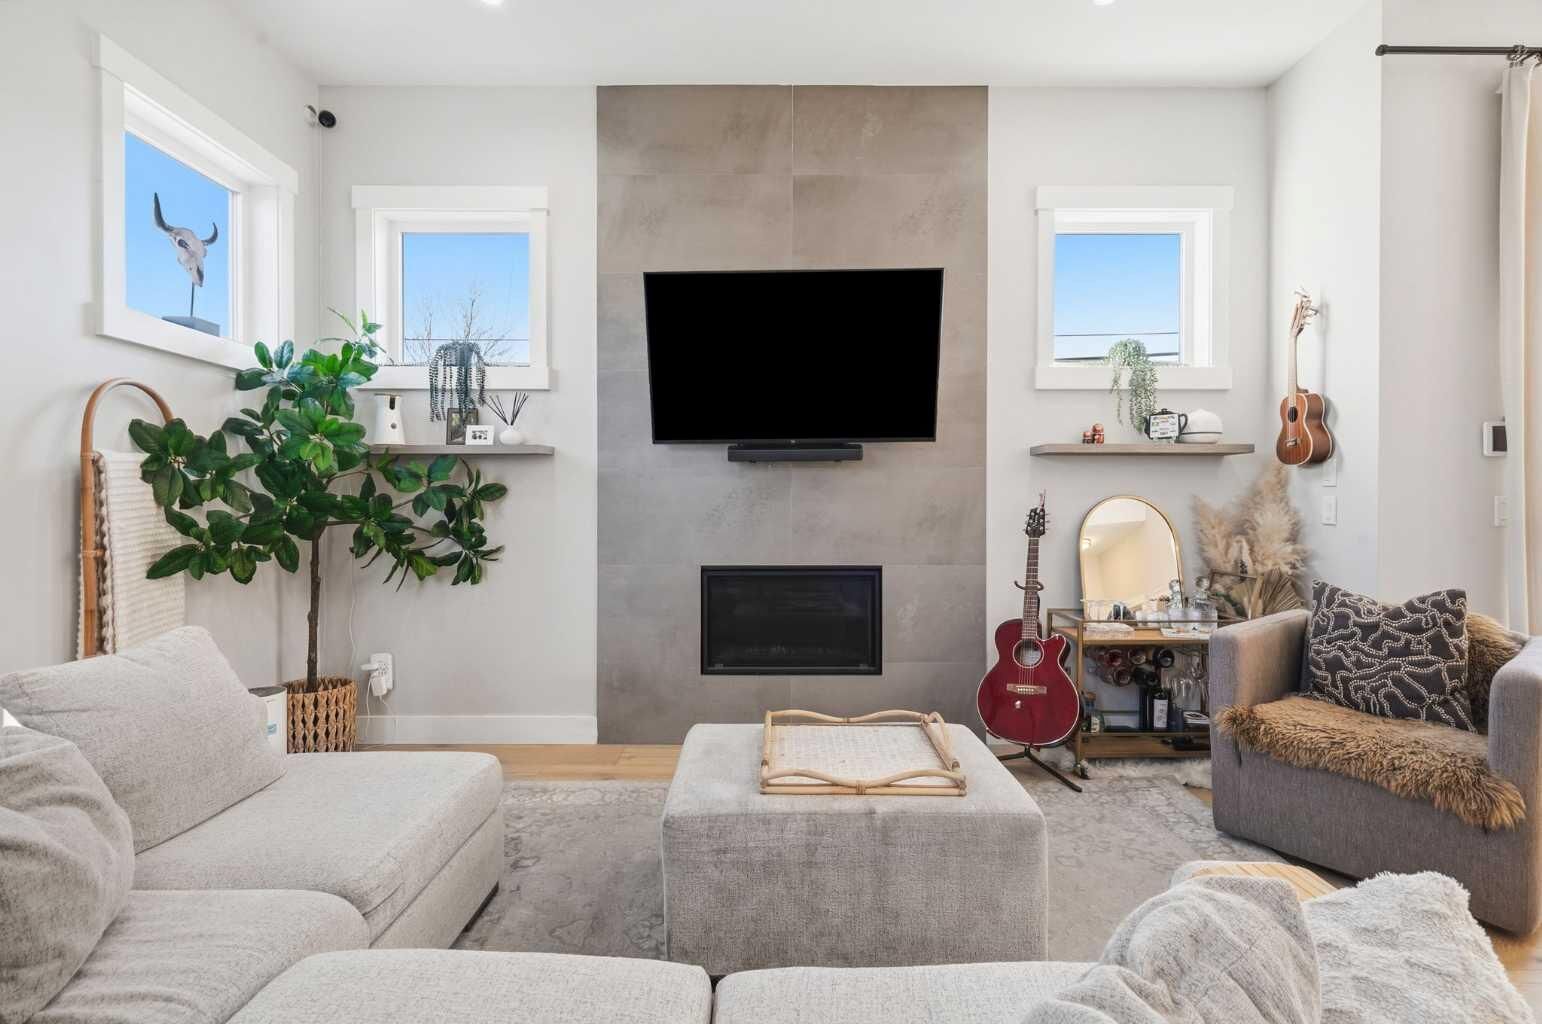
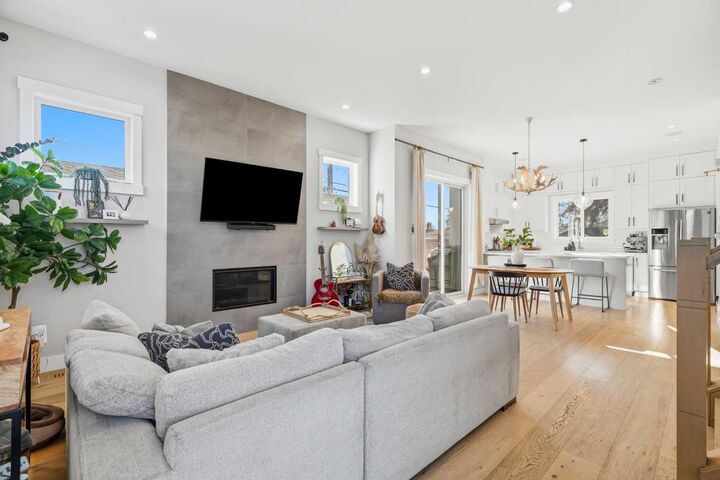
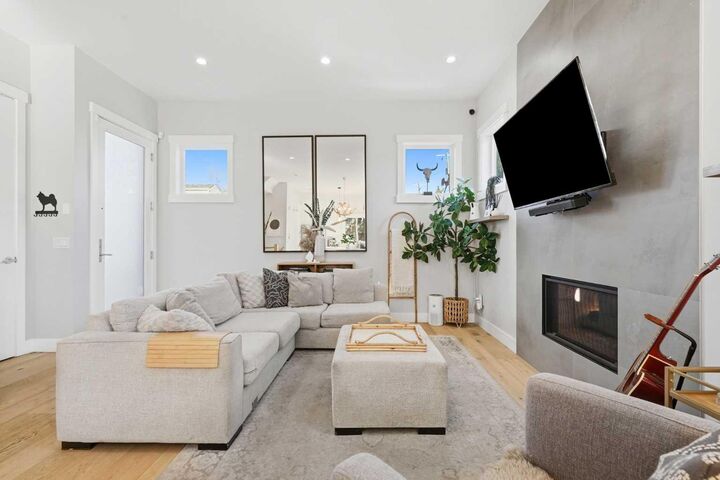
The main floor is open from front to back: a living room with high ceilings and a gas fireplace, a dining area that fits a full table, and a kitchen with quartz counters, an island, a gas range, built in microwave oven, stainless appliances, and a pantry. Hardwood runs throughout the level, and the back door opens onto a deck.
The second floor has two bedrooms, a four piece bath, a bonus room currently set up as a home gym, and upper floor laundry. The third floor is entirely the primary suite, with vaulted ceilings, a 274 sq ft bedroom, a walk-in closet, a five piece ensuite with a soaking tub, and a private balcony looking toward the downtown skyline.
The fully finished basement has a large rec room with built in media, a wet bar with wine fridge, a fourth bedroom, a four piece bath, and dedicated storage.
Central A/C. Single detached garage off the paved back lane.
Walking distance to 17th Avenue, Marda Loop, Richmond Green, and the Killarney pool, with direct access to Crowchild Trail.