

Inscription par: PILLAR 9 - IDX / Listed By: Re/Max Realty Professionals
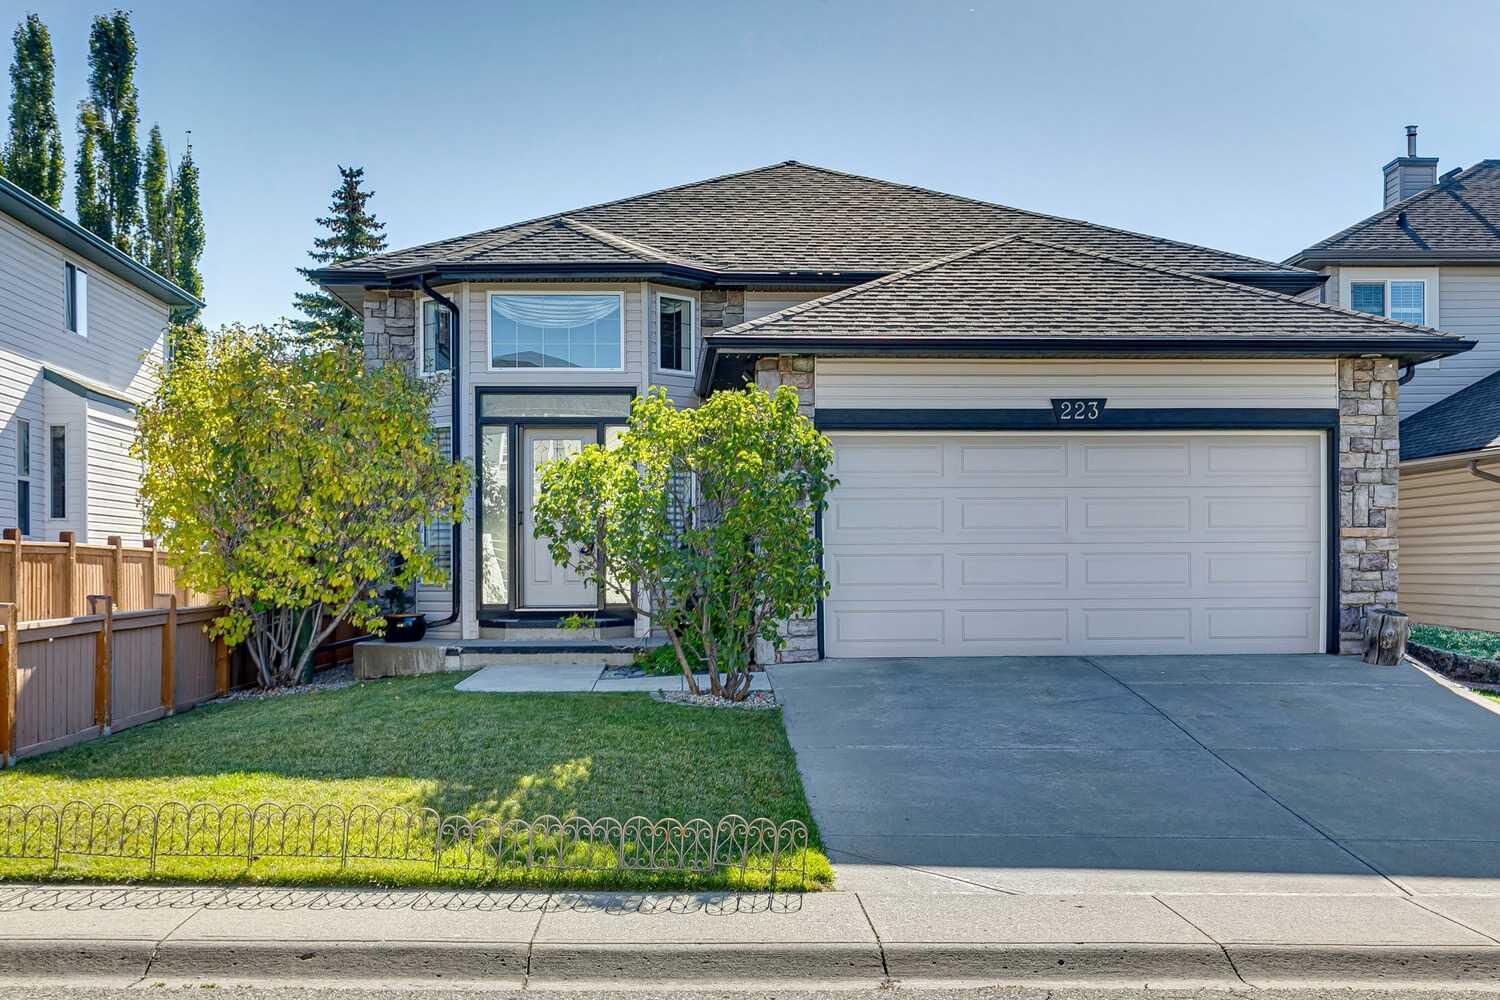
223 Rocky Ridge Close NW Calgary, AB T3G 4X2
En vigueur (1 Jours)
427 091 $ (USD)
Description
MLS®:
A2342821
A2342821
Surface Terrain
4,456 PI. CA.
4,456 PI. CA.
Catégorie
Single-Family Home
Single-Family Home
Année de Construction
2000
2000
Style
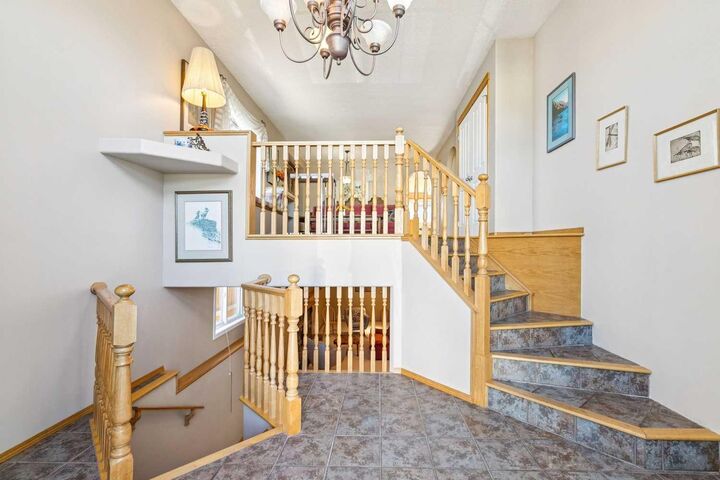
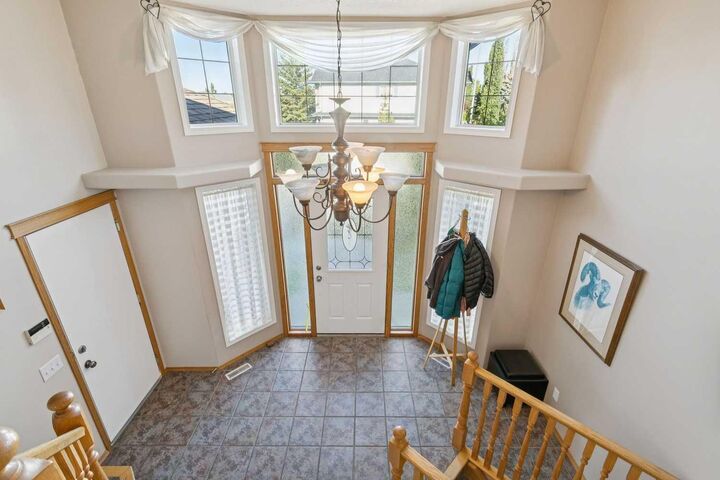
Bi-Level
Bi-Level
Listed By
Karen Fawcett, Re/Max Realty Professionals
Source
PILLAR 9 - IDX
Dernière vérification Sep 22 2026 à 8:02 AM GMT+0000
PILLAR 9 - IDX
Dernière vérification Sep 22 2026 à 8:02 AM GMT+0000
Détails sur les salles de bains
- Salles de bains: 3
Caractéristiques Intérieures
- Appliances : Refrigerator
- Appliances : Dishwasher
- Appliances : Dryer
- Appliances : Microwave
- Appliances : Range Hood
- Laundry/Utility Room : In Basement
- Appliances : Gas Stove
- Appliances : Water Softener
- Built-In Features
- Ceiling Fan(s)
- Pantry
- Soaking Tub
- Walk-In Closet(s)
- See Remarks
- Appliances : Wall/Window Air Conditioner
Quartier
- Rocky Ridge
Informations sur le lot
- Back Yard
Caractéristiques de la propriété
- Cheminée: Total Fireplace(s) : 1 Electric
- Foundation: Poured Concrete
Chauffage et refroidissement
- Forced Air
- None
Informations sur les sous-sols
- Full
Planchers
- Carpet
- Hardwood
- Tile
Caractéristiques extérieures
- Toit: Asphalt Shingle
Garage
- Double Garage Attached
Stationnement
- Parking Space(s) : 4
Étages
- 2
Surface Habitable
- 1,369 pi. ca.
Lieu
Disclaimer: Data is supplied by Pillar 9™ MLS® System. Pillar 9™ is the owner of the copyright in its MLS® System. Data is deemed reliable but is not guaranteed accurate by Pillar 9™. The trademarks MLS®, Multiple Listing Service® and the associated logos are owned by The Canadian Real Estate Association (CREA) and identify the quality of services provided by real estate professionals who are members of CREA. Used under license.
Data is supplied by Pillar 9™ MLS® System. Pillar 9™ is the owner of the copyright in its MLS® System. Data is deemed reliable but is not guaranteed accurate by Pillar 9™. The trademarks MLS®, Multiple Listing Service® and the associated logos are owned by The Canadian Real Estate Association (CREA) and identify the quality of services provided by real estate professionals who are members of CREA. Used under license.
Data is supplied by Pillar 9™ MLS® System. Pillar 9™ is the owner of the copyright in its MLS® System. Data is deemed reliable but is not guaranteed accurate by Pillar 9™. The trademarks MLS®, Multiple Listing Service® and the associated logos are owned by The Canadian Real Estate Association (CREA) and identify the quality of services provided by real estate professionals who are members of CREA. Used under license.


The inviting main-floor family room features a charming built-in window seat with bookshelves — perfect for quiet reading or relaxing evenings — while the adjoining dining area offers a convenient cantilever, ideal for a hutch or side table. The well-appointed kitchen boasts ample counter space and a handy message/homework station, making it as functional as it is welcoming. A new, oversized kitchen window fills the space with natural light.
Upstairs, the spacious primary bedroom impresses with a spa-inspired ensuite and a large walk-in closet, while an additional bedroom and full bathroom complete the main level. Downstairs, two more generously sized bedrooms and abundant storage make this home a wonderful fit for families with older children who value their own space. The professionally finished lower level also features a spacious family room centered around a striking stone fireplace, plus a versatile den and full bathroom.
Step outside to the upper patio, overlooking a fabulous south-facing backyard with additional storage tucked beneath the deck.
Thoughtful updates provide peace of mind, including a new roof (2012), new windows in the primary bedroom, upgraded attic insulation, and a new hot water tank (2015).
This move-in-ready home offers space, comfort, and thoughtful updates throughout — a must-see for families ready to settle into a wonderful neighborhood.