

Inscription par: PILLAR 9 - IDX / Listed By: Re/Max Realty Professionals
223 Tuscany Springs Boulevard NW 268 Calgary, AB T3L 2M2
En vigueur (0 Jours)
579 900 $ (CAD)
Description
MLS®:
A2345118
A2345118
Catégorie
Single-Family Home
Single-Family Home
Année de Construction
2001
2001
Style
Apartment-Single Level Unit
Apartment-Single Level Unit
Listed By
Leslie Schmeiler, Re/Max Realty Professionals
Source
PILLAR 9 - IDX
Dernière vérification Sep 17 2026 à 10:47 PM GMT+0000
PILLAR 9 - IDX
Dernière vérification Sep 17 2026 à 10:47 PM GMT+0000
Détails sur les salles de bains
- Salles de bains: 2
Caractéristiques Intérieures
- Appliances : Refrigerator
- Appliances : Dishwasher
- Appliances : Electric Stove
- Appliances : Dryer
- Appliances : Microwave
- Appliances : Washer
- Laundry/Utility Room : In Unit
- Ceiling Fan(s)
- French Door
- Open Floorplan
- See Remarks
Quartier
- Tuscany
Caractéristiques de la propriété
- Cheminée: Total Fireplace(s) : 1 Gas
Chauffage et refroidissement
- Baseboard
- Central Air
Informations sur le condo
- Frais: $735/Monthly
Planchers
- Laminate
- Hardwood
Stationnement
- Stall
- Parking Space(s) : 1
Étages
- 1
Surface Habitable
- 1,119 pi. ca.
Lieu
Disclaimer: Data is supplied by Pillar 9™ MLS® System. Pillar 9™ is the owner of the copyright in its MLS® System. Data is deemed reliable but is not guaranteed accurate by Pillar 9™. The trademarks MLS®, Multiple Listing Service® and the associated logos are owned by The Canadian Real Estate Association (CREA) and identify the quality of services provided by real estate professionals who are members of CREA. Used under license.
Data is supplied by Pillar 9™ MLS® System. Pillar 9™ is the owner of the copyright in its MLS® System. Data is deemed reliable but is not guaranteed accurate by Pillar 9™. The trademarks MLS®, Multiple Listing Service® and the associated logos are owned by The Canadian Real Estate Association (CREA) and identify the quality of services provided by real estate professionals who are members of CREA. Used under license.
Data is supplied by Pillar 9™ MLS® System. Pillar 9™ is the owner of the copyright in its MLS® System. Data is deemed reliable but is not guaranteed accurate by Pillar 9™. The trademarks MLS®, Multiple Listing Service® and the associated logos are owned by The Canadian Real Estate Association (CREA) and identify the quality of services provided by real estate professionals who are members of CREA. Used under license.


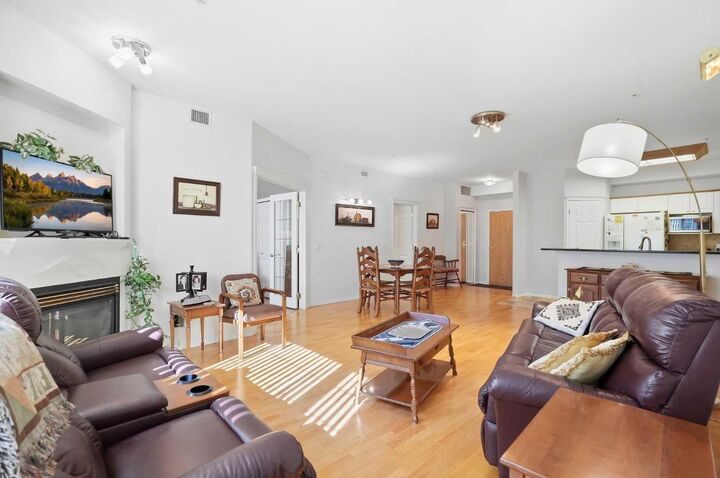
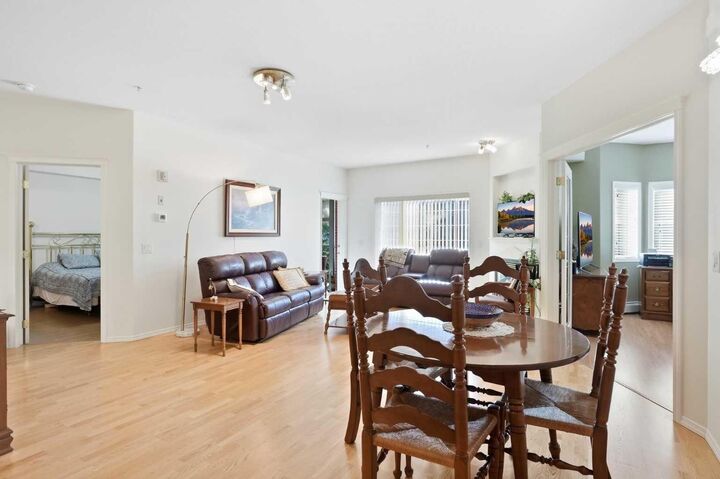
Inside, you’ll appreciate the bright, inviting space with no carpet, some newer appliances, and an open-concept layout that flows easily between the kitchen, dining, and living areas. The fully enclosed balcony is a wonderful extension of the living space—perfect for enjoying your morning coffee, reading, or relaxing throughout the seasons. The spacious primary bedroom offers a comfortable retreat, while the second bedroom and full bathroom provide flexibility for guests, hobbies, or a home office. In-suite laundry and excellent storage add to the everyday convenience.
Condo fees include all utilities—heat, water, sewer, and electricity—offering exceptional value and peace of mind. Central air conditioning adds another level of comfort during the warmer months.
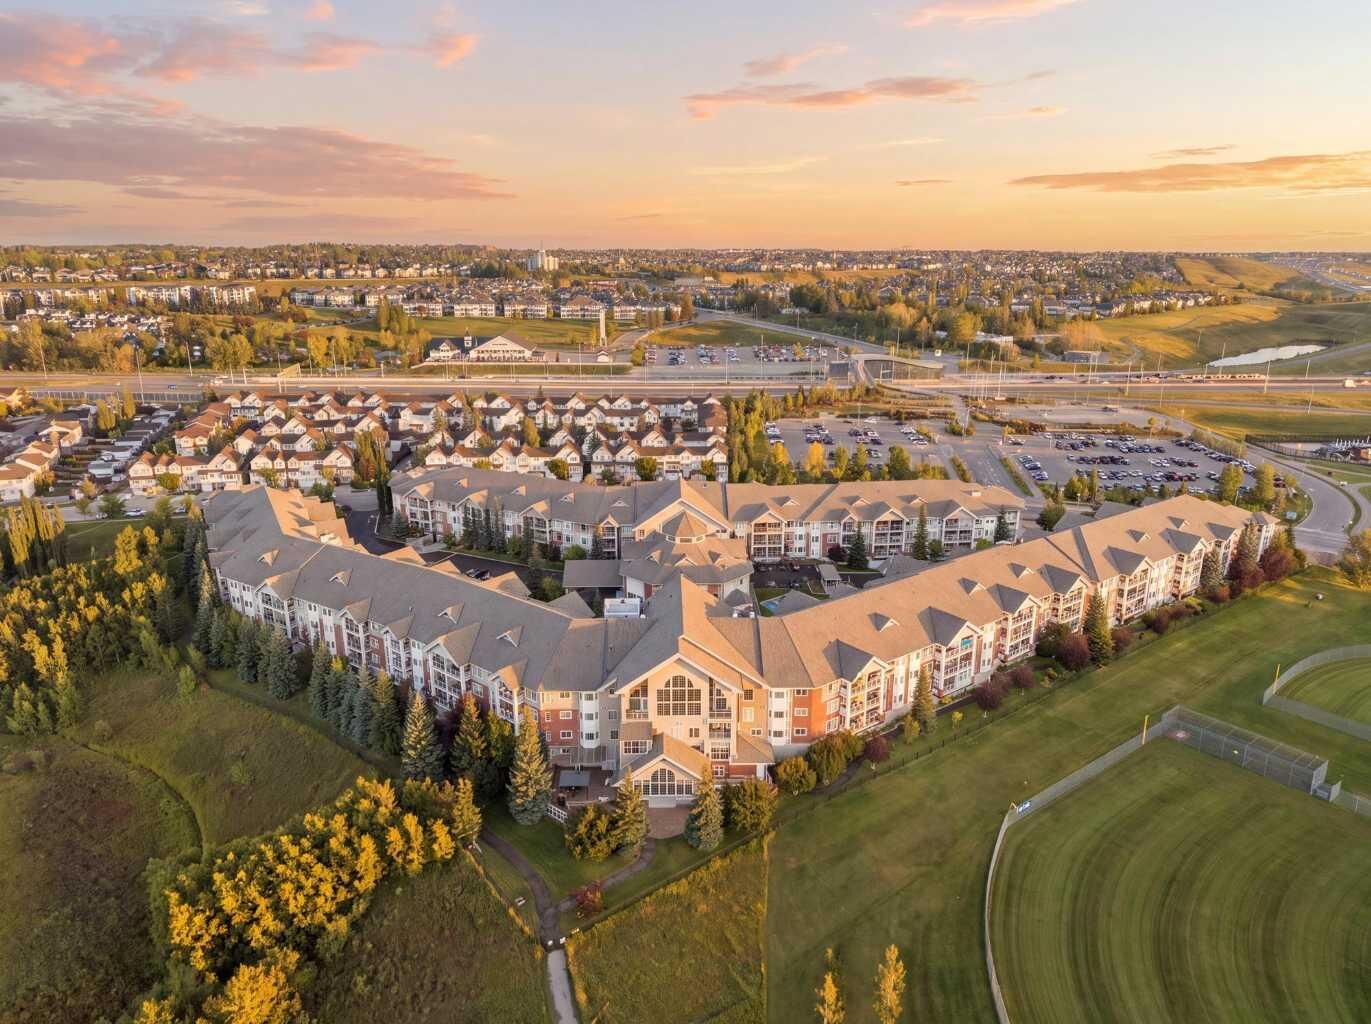
What truly sets The Sierras apart is its incredible sense of community and outstanding amenities. Enjoy a morning swim in the pool, relax in the spa, stay active in the fitness centre, or catch a movie in the theatre. There’s also a bowling alley, library, games room, pool tables, ballroom, workshop, and craft spaces, along with plenty of opportunities to connect with neighbours and enjoy new hobbies. Additional conveniences include assigned storage, a car wash in the parkade, and the peace of mind that comes with a secure, well-managed 40+ building.
Whether you’re looking to downsize, simplify, or simply enjoy a more connected lifestyle, The Sierras of Tuscany offers a wonderful place to call home. Come see for yourself why so many residents love calling this community home!