

Inscription par: PILLAR 9 - IDX / Listed By: Real Broker
225 11 Avenue SE 1610 Calgary, AB T2G 0G3
En vigueur (1 Jours)
265 088 $ (USD)
Description
MLS®:
A2345923
A2345923
Catégorie
Single-Family Home
Single-Family Home
Année de Construction
2013
2013
Style
Apartment-Single Level Unit
Apartment-Single Level Unit
Listed By
Zach Terlier, Real Broker
Source
PILLAR 9 - IDX
Dernière vérification Sep 25 2026 à 11:20 PM GMT+0000
PILLAR 9 - IDX
Dernière vérification Sep 25 2026 à 11:20 PM GMT+0000
Détails sur les salles de bains
- Salles de bains: 2
Caractéristiques Intérieures
- Appliances : Refrigerator
- Appliances : Dishwasher
- Appliances : Electric Stove
- Appliances : Dryer
- Appliances : Garage Control(s)
- Appliances : Window Coverings
- Appliances : Washer
- Laundry/Utility Room : In Unit
- Appliances : Microwave Hood Fan
- High Ceilings
- No Smoking Home
Quartier
- Beltline
Caractéristiques de la propriété
- Cheminée: Total Fireplace(s) : 0
Chauffage et refroidissement
- Natural Gas
- Central Air
Informations sur le condo
- Frais: $530
Planchers
- Carpet
- Hardwood
Stationnement
- Underground
- Parking Space(s) : 1
Étages
- 1
Surface Habitable
- 779 pi. ca.
Lieu
Disclaimer: Data is supplied by Pillar 9™ MLS® System. Pillar 9™ is the owner of the copyright in its MLS® System. Data is deemed reliable but is not guaranteed accurate by Pillar 9™. The trademarks MLS®, Multiple Listing Service® and the associated logos are owned by The Canadian Real Estate Association (CREA) and identify the quality of services provided by real estate professionals who are members of CREA. Used under license.
Data is supplied by Pillar 9™ MLS® System. Pillar 9™ is the owner of the copyright in its MLS® System. Data is deemed reliable but is not guaranteed accurate by Pillar 9™. The trademarks MLS®, Multiple Listing Service® and the associated logos are owned by The Canadian Real Estate Association (CREA) and identify the quality of services provided by real estate professionals who are members of CREA. Used under license.
Data is supplied by Pillar 9™ MLS® System. Pillar 9™ is the owner of the copyright in its MLS® System. Data is deemed reliable but is not guaranteed accurate by Pillar 9™. The trademarks MLS®, Multiple Listing Service® and the associated logos are owned by The Canadian Real Estate Association (CREA) and identify the quality of services provided by real estate professionals who are members of CREA. Used under license.


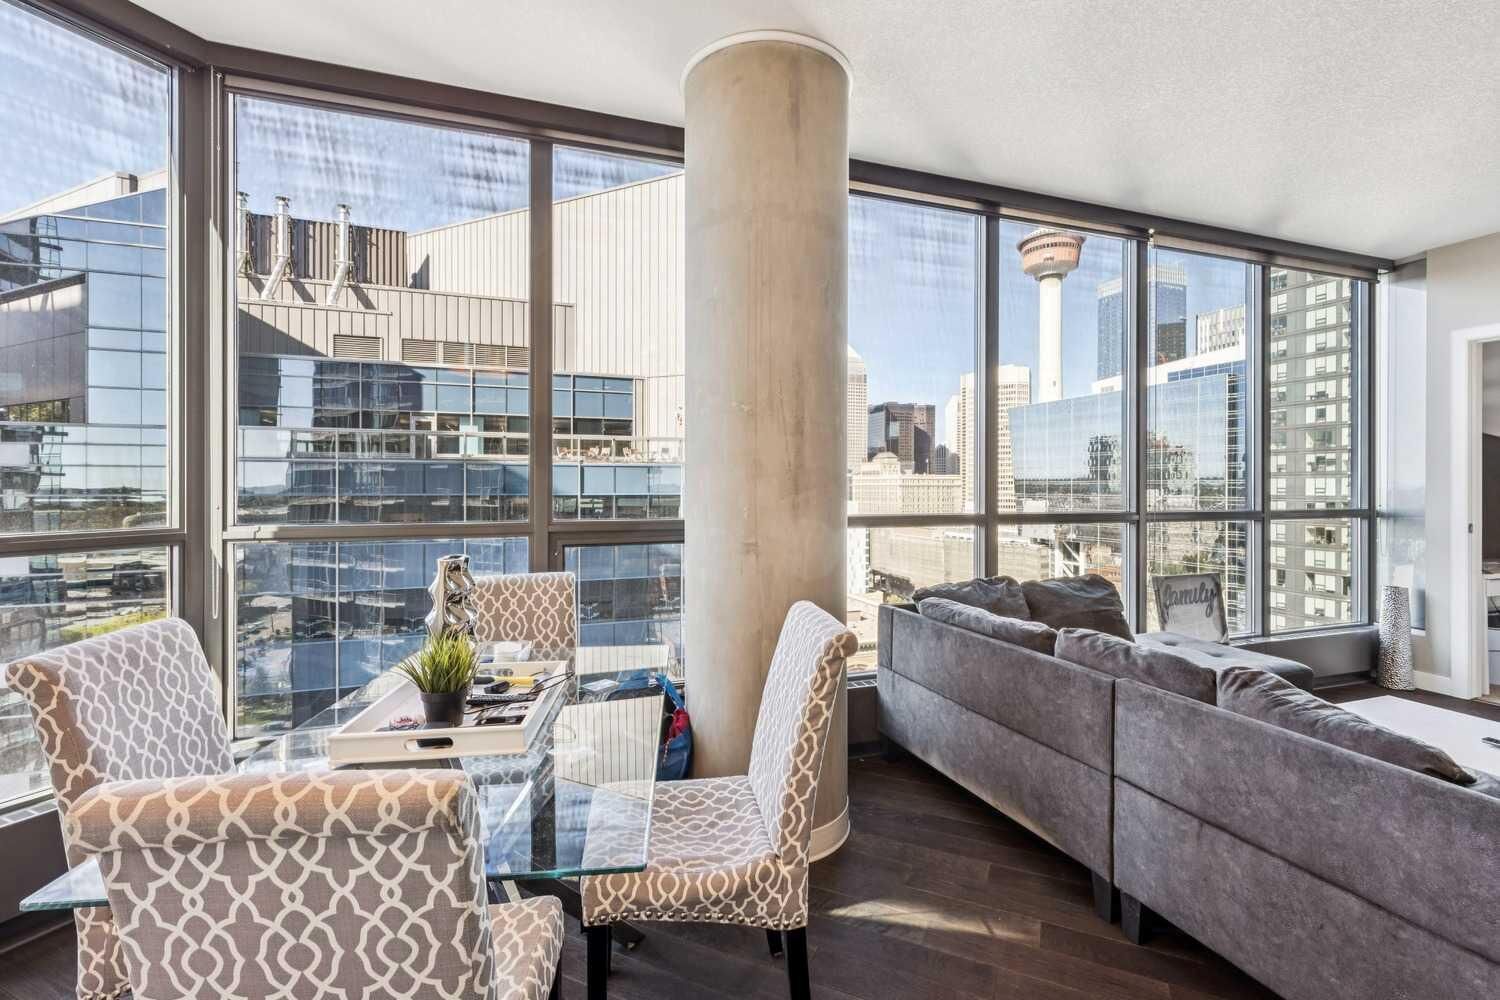
This well-appointed 2 bedroom, 2 bathroom condo features floor-to-ceiling windows showcasing impressive views of the Calgary skyline, Calgary Tower and the Rocky Mountains. The open-concept layout is bright and functional, with a modern kitchen featuring full-height cabinetry, granite countertops, glass tile backsplash and stainless steel appliances, along with cork and tile flooring and central air conditioning.
One of the biggest advantages of this property is the opportunity to purchase it mostly furnished, creating a nearly turnkey option for an investor or an easy move for a buyer who wants to settle in without the added expense of furnishing an entire condo. With two bedrooms, two bathrooms, underground parking and an outstanding downtown location, the layout also lends itself well to the rental market.
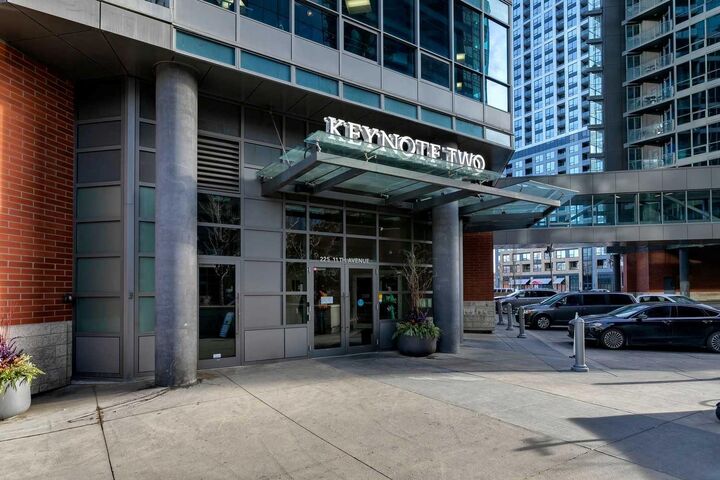
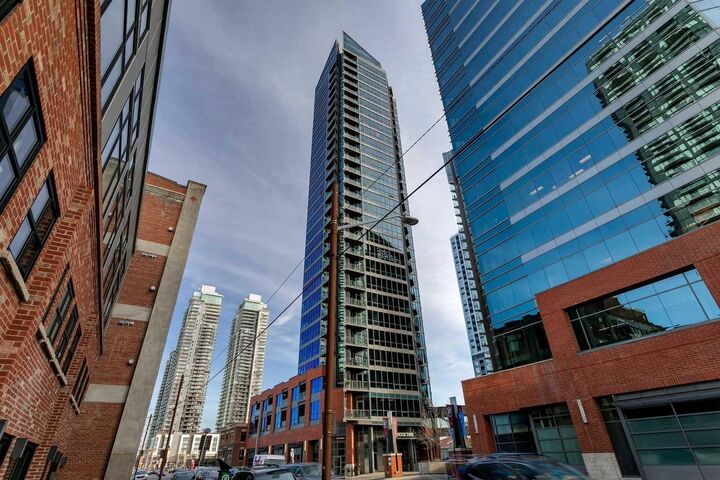
Keynote offers a great collection of amenities including a fully equipped fitness centre, owners lounge, rooftop patio and guest suites.
Sunterra Market and everyday conveniences are located right downstairs, while Stampede Park, the Saddledome, 17th Avenue, restaurants, nightlife and some of Calgary’s best entertainment are all just minutes away.
Whether you’re looking for a turnkey investment, your first property, a downtown home base or simply a great place to enjoy Calgary’s vibrant city core, this is an opportunity worth seeing.