

Inscription par: PILLAR 9 - IDX / Maxwell Gold
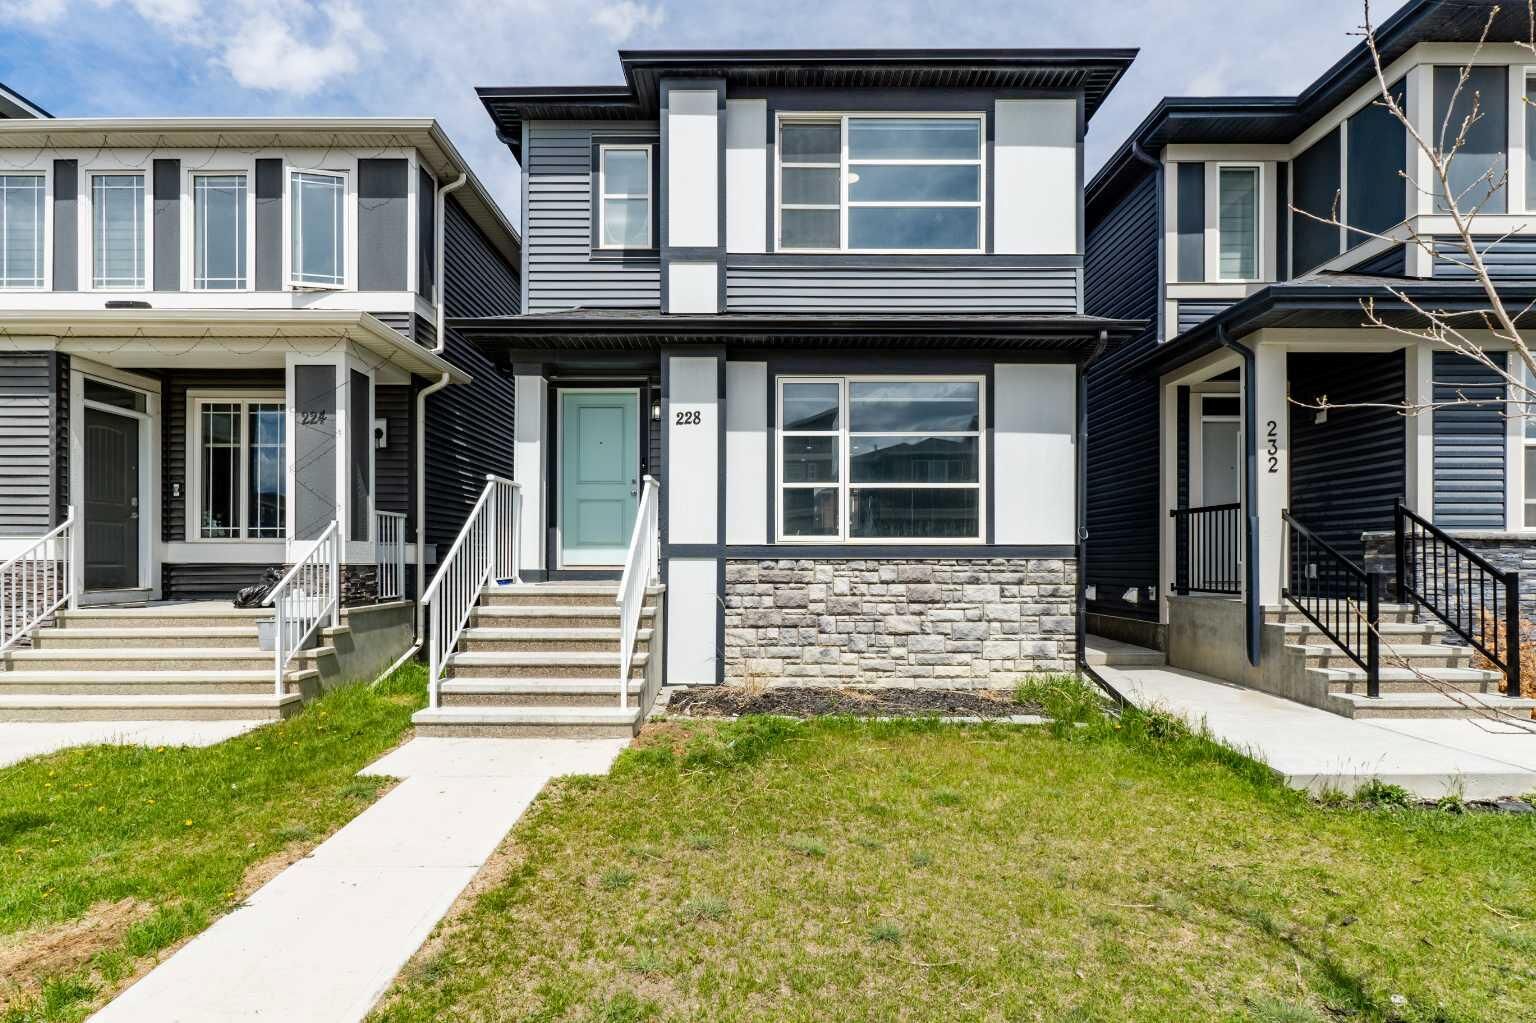
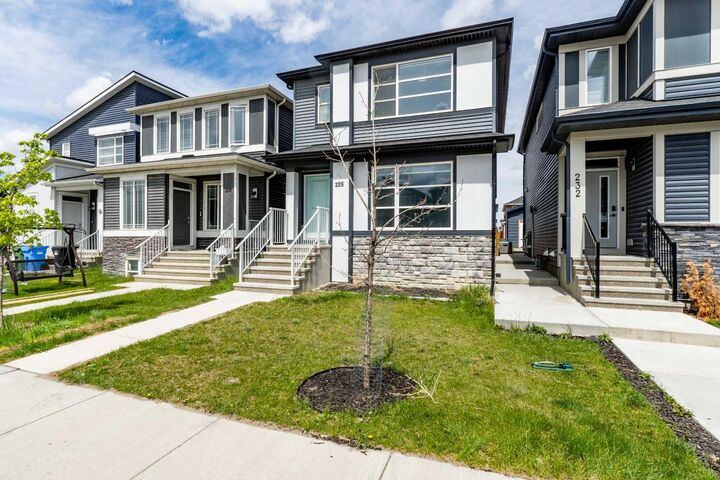
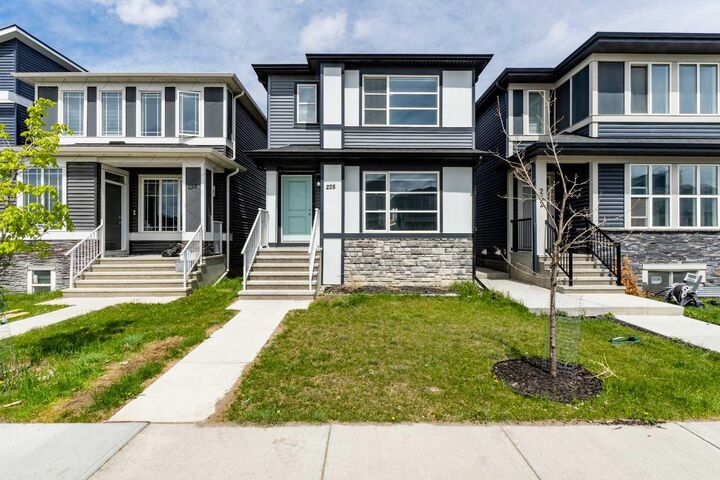
228 Cornerstone Grove NE Calgary, AB T3N 2A6
En vigueur (1 Jours)
390 853 $ (USD)
Description
MLS®:
A2314330
A2314330
Surface Terrain
2,790 PI. CA.
2,790 PI. CA.
Catégorie
Single-Family Home
Single-Family Home
Année de Construction
2022
2022
Style
2 Storey
2 Storey
Listed By
Arvinder Thethi, Maxwell Gold
Source
PILLAR 9 - IDX
Dernière vérification Mai 25 2026 à 5:41 PM GMT+0000
PILLAR 9 - IDX
Dernière vérification Mai 25 2026 à 5:41 PM GMT+0000
Détails sur les salles de bains
- Salles de bains: 2
- Salle d’eau: 1
Caractéristiques Intérieures
- Appliances : Refrigerator
- Appliances : Dryer
- Appliances : Washer
- Appliances : Electric Range
- Appliances : Microwave Hood Fan
- Laundry/Utility Room : Upper Level
- Open Floorplan
- Recessed Lighting
- Quartz Counters
Quartier
- Cornerstone
Informations sur le lot
- Back Lane
Caractéristiques de la propriété
- Cheminée: Total Fireplace(s) : 0
- Foundation: Poured Concrete
Chauffage et refroidissement
- Central
- None
Informations sur les sous-sols
- Full
Planchers
- Carpet
- Vinyl Plank
Caractéristiques extérieures
- Toit: Asphalt Shingle
Stationnement
- Parking Pad
- Parking Space(s) : 2
Étages
- 2
Surface Habitable
- 1,412 pi. ca.
Lieu
Disclaimer: Data is supplied by Pillar 9™ MLS® System. Pillar 9™ is the owner of the copyright in its MLS® System. Data is deemed reliable but is not guaranteed accurate by Pillar 9™. The trademarks MLS®, Multiple Listing Service® and the associated logos are owned by The Canadian Real Estate Association (CREA) and identify the quality of services provided by real estate professionals who are members of CREA. Used under license.
Data is supplied by Pillar 9™ MLS® System. Pillar 9™ is the owner of the copyright in its MLS® System. Data is deemed reliable but is not guaranteed accurate by Pillar 9™. The trademarks MLS®, Multiple Listing Service® and the associated logos are owned by The Canadian Real Estate Association (CREA) and identify the quality of services provided by real estate professionals who are members of CREA. Used under license.
Data is supplied by Pillar 9™ MLS® System. Pillar 9™ is the owner of the copyright in its MLS® System. Data is deemed reliable but is not guaranteed accurate by Pillar 9™. The trademarks MLS®, Multiple Listing Service® and the associated logos are owned by The Canadian Real Estate Association (CREA) and identify the quality of services provided by real estate professionals who are members of CREA. Used under license.


The main floor offers a well appointed and spacious living area, contemporary kitchen with ample cabinetry and counter space, dedicated dining area, and a convenient 2-piece bath. Upstairs, you’ll find 3 generously sized bedrooms including a comfortable primary retreat complete with its own ensuite, along with an additional full bathroom for the secondary bedrooms, plus the must have upper level laundry.
A separate side entrance to the unfinished basement provides excellent future development potential and flexibility for growing families or investors alike. Outside, enjoy the fully fenced backyard on this extra deep lot — perfect for kids, pets, and summer gatherings.
Located just steps from parks, playgrounds, and a busy shopping plaza anchored by Chalo! FreshCo, this home offers unbeatable everyday convenience with grocery stores, dining, and essential amenities all within walking distance.
An excellent opportunity to own a newer home in a highly convenient and family-friendly location.