

Inscription par: PILLAR 9 - IDX / Listed By: Cir Realty
228 Nottingham Road NW Calgary, AB T2K 5N5
En vigueur
509 018 $ (USD)
Description
MLS®:
A2338958
A2338958
Surface Terrain
5,844 PI. CA.
5,844 PI. CA.
Catégorie
Single-Family Home
Single-Family Home
Année de Construction
1976
1976
Style
Bi-Level
Bi-Level
Vue
Views
Views
Listed By
Brad Pond, Cir Realty
Source
PILLAR 9 - IDX
Dernière vérification Août 21 2026 à 9:27 PM GMT+0000
PILLAR 9 - IDX
Dernière vérification Août 21 2026 à 9:27 PM GMT+0000
Détails sur les salles de bains
- Salles de bains: 2
- Salle d’eau: 1
Caractéristiques Intérieures
- Appliances : Refrigerator
- Appliances : Stove(s)
- Appliances : Garage Control(s)
- Appliances : Microwave
- Appliances : Range Hood
- Appliances : Washer/Dryer
- Appliances : Window Coverings
- Laundry/Utility Room : Laundry Room
- Laundry/Utility Room : Lower Level
- Breakfast Bar
- Built-In Features
- Granite Counters
- No Animal Home
Quartier
- North Haven Upper
Informations sur le lot
- Landscaped
- Views
- Environmental Reserve
- Back Lane
- Back Yard
- Greenbelt
Caractéristiques de la propriété
- Cheminée: Total Fireplace(s) : 1 Electric
- Foundation: Poured Concrete
Chauffage et refroidissement
- Forced Air
- Central Air
Informations sur les sous-sols
- Full
Planchers
- Carpet
- Hardwood
- Vinyl
Caractéristiques extérieures
- Toit: Asphalt Shingle
Garage
- Double Garage Detached
Stationnement
- Off Street
- Parking Space(s) : 6
Étages
- 1
Surface Habitable
- 1,210 pi. ca.
Lieu
Disclaimer: Data is supplied by Pillar 9™ MLS® System. Pillar 9™ is the owner of the copyright in its MLS® System. Data is deemed reliable but is not guaranteed accurate by Pillar 9™. The trademarks MLS®, Multiple Listing Service® and the associated logos are owned by The Canadian Real Estate Association (CREA) and identify the quality of services provided by real estate professionals who are members of CREA. Used under license.
Data is supplied by Pillar 9™ MLS® System. Pillar 9™ is the owner of the copyright in its MLS® System. Data is deemed reliable but is not guaranteed accurate by Pillar 9™. The trademarks MLS®, Multiple Listing Service® and the associated logos are owned by The Canadian Real Estate Association (CREA) and identify the quality of services provided by real estate professionals who are members of CREA. Used under license.
Data is supplied by Pillar 9™ MLS® System. Pillar 9™ is the owner of the copyright in its MLS® System. Data is deemed reliable but is not guaranteed accurate by Pillar 9™. The trademarks MLS®, Multiple Listing Service® and the associated logos are owned by The Canadian Real Estate Association (CREA) and identify the quality of services provided by real estate professionals who are members of CREA. Used under license.


The open kitchen features maple cabinetry, granite countertops,vinyl plank flooring and plenty of workspace, with an adjoining dining area perfect for everyday family living. Three generous bedrooms are located on the main floor, including a spacious primary bedroom with its own 2-piece ensuite.
Downstairs offers even more living space with an exceptionally large family room, den, fourth bedroom and an additional fully renovated 4-piece bathroom. Major updates add comfort and peace of mind, including new windows in 2023, a newer roof, central air conditioning and refinished hardwood floors.
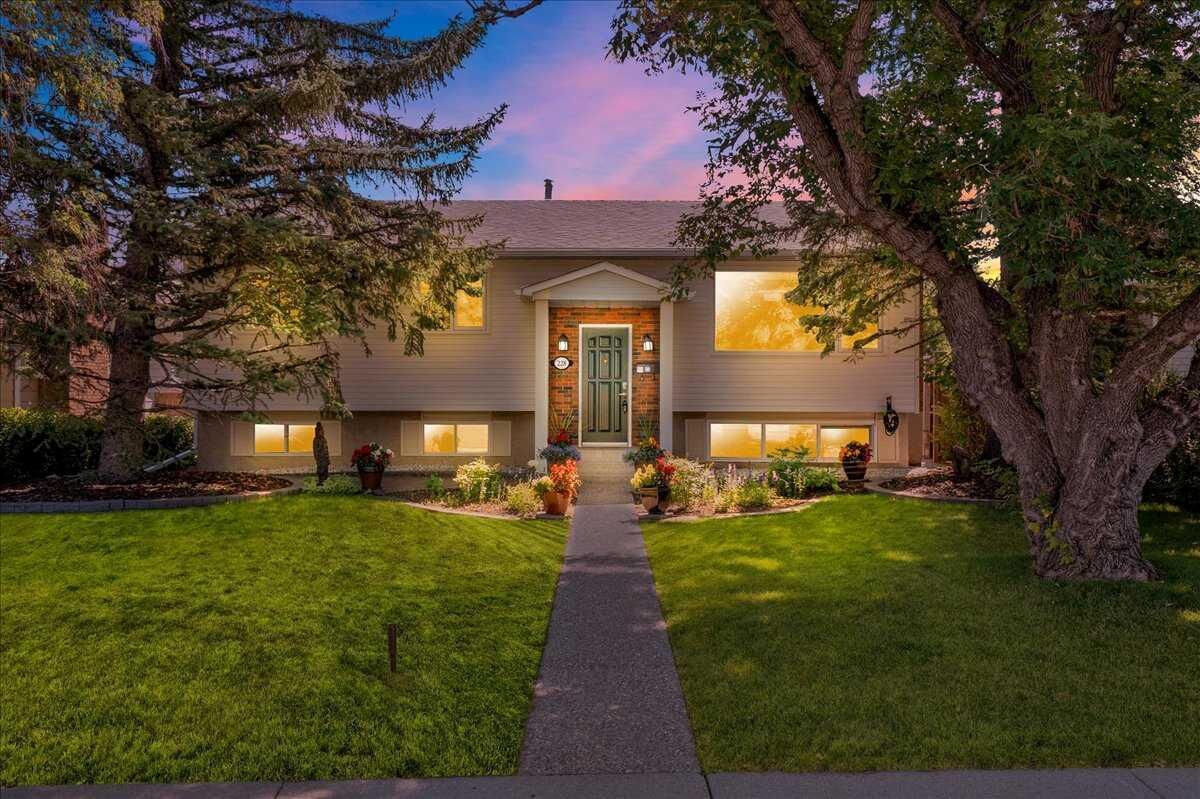
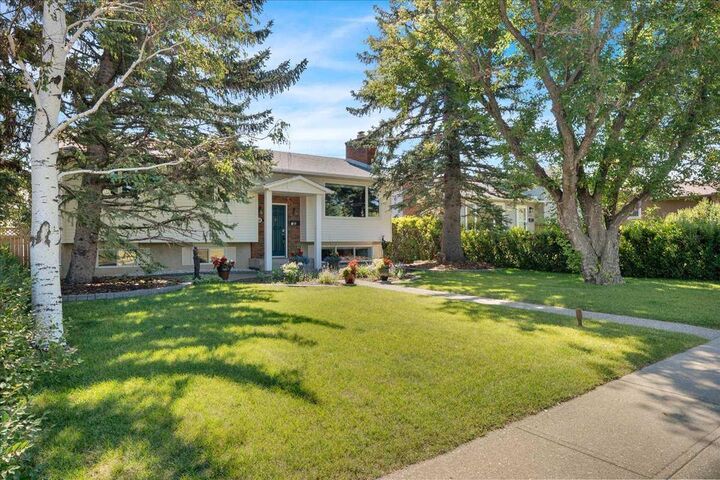
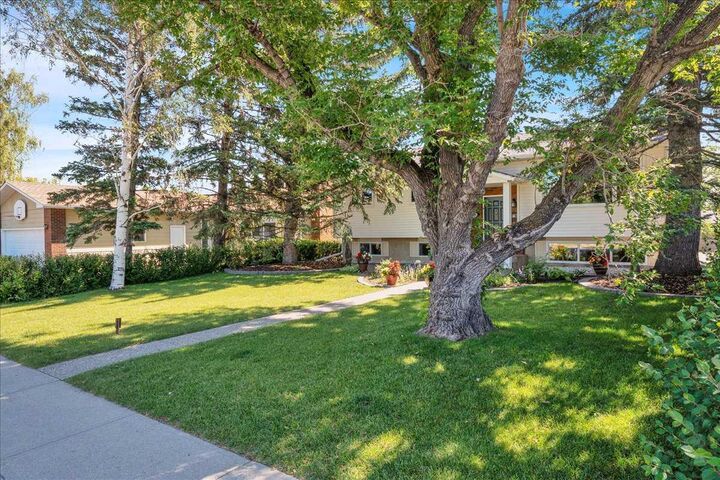
Outside, mature trees and established landscaping create a wonderful setting, while Nose Hill Park is right across the street, putting kilometres of pathways and green space practically at your doorstep. A fantastic family home offering plenty of space, character, substantial updates and an exceptional location in one of Calgary's established inner-city communities.