

Inscription par: PILLAR 9 - IDX / Listed By: Century 21 Bamber Realty Ltd.
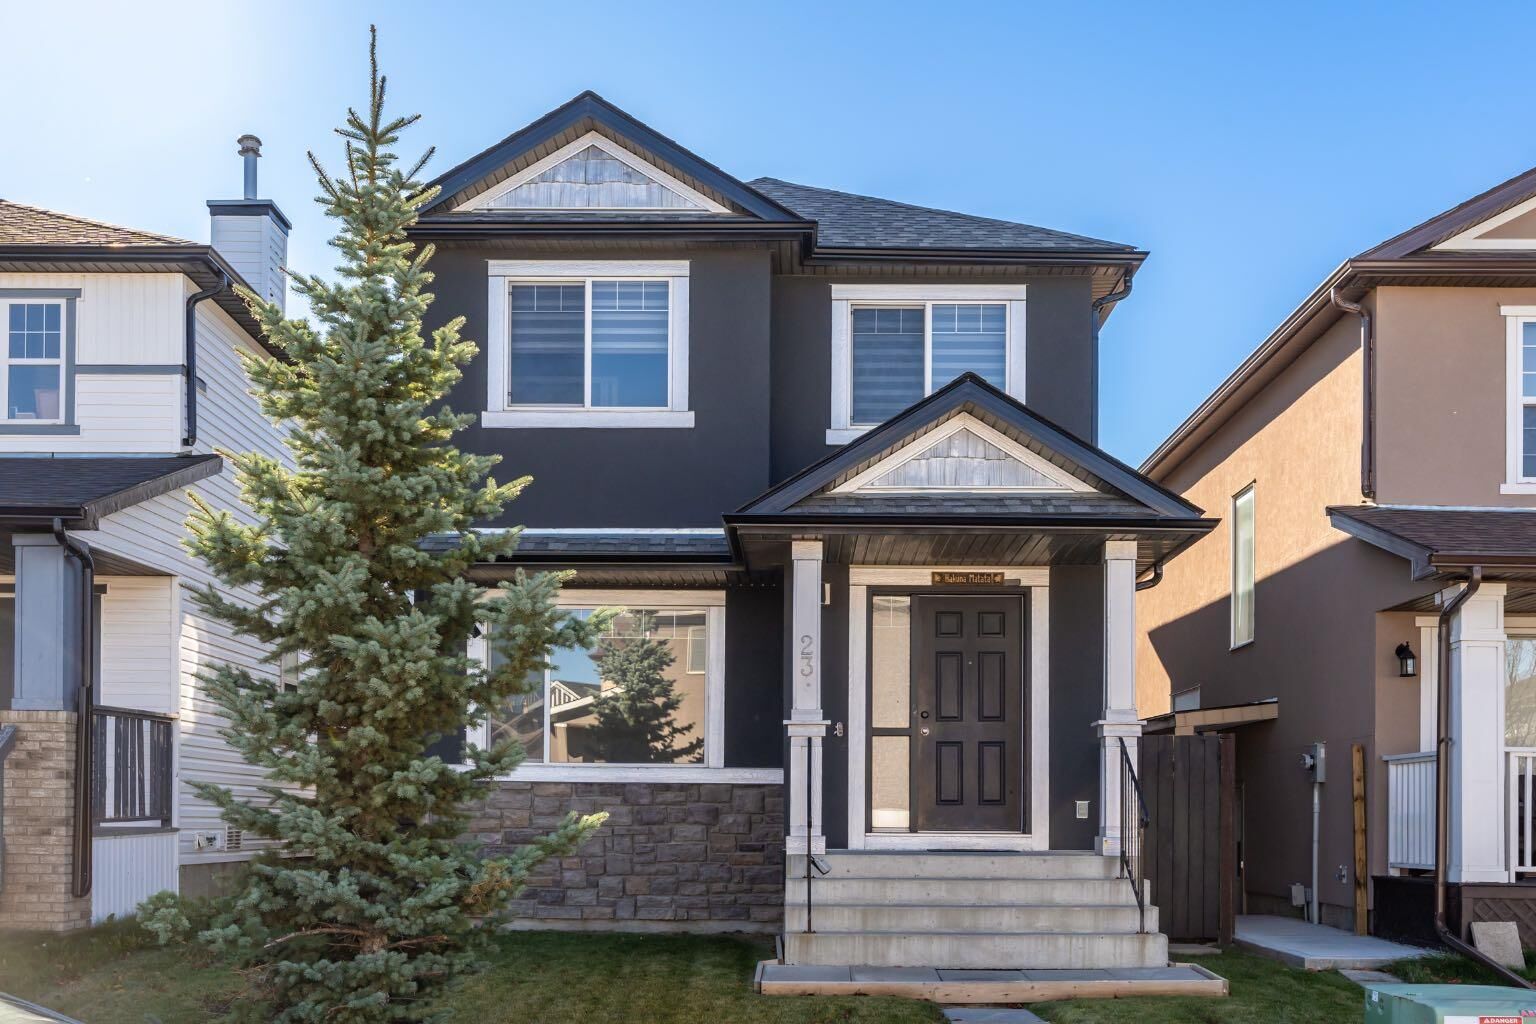
23 Saddlecrest Way NE Calgary, AB T3J 5N7
En vigueur (0 Jours)
539 000 $ (CAD)
Description
MLS®:
A2353021
A2353021
Surface Terrain
3,035 PI. CA.
3,035 PI. CA.
Catégorie
Single-Family Home
Single-Family Home
Année de Construction
2007
2007
Style
2 Storey
2 Storey
Listed By
Punam Basra, Century 21 Bamber Realty Ltd.
Source
PILLAR 9 - IDX
Dernière vérification Oct 16 2026 à 10:24 PM GMT+0000
PILLAR 9 - IDX
Dernière vérification Oct 16 2026 à 10:24 PM GMT+0000
Détails sur les salles de bains
- Salles de bains: 3
- Salle d’eau: 1
Caractéristiques Intérieures
- Appliances : Refrigerator
- Appliances : Dishwasher
- Appliances : Electric Stove
- Appliances : Washer/Dryer
- Appliances : Window Coverings
- Laundry/Utility Room : In Basement
- Kitchen Island
- No Smoking Home
- No Animal Home
- Laminate Counters
Quartier
- Saddle Ridge
Informations sur le lot
- Private
- Street Lighting
- Rectangular Lot
- Back Yard
- Front Yard
Caractéristiques de la propriété
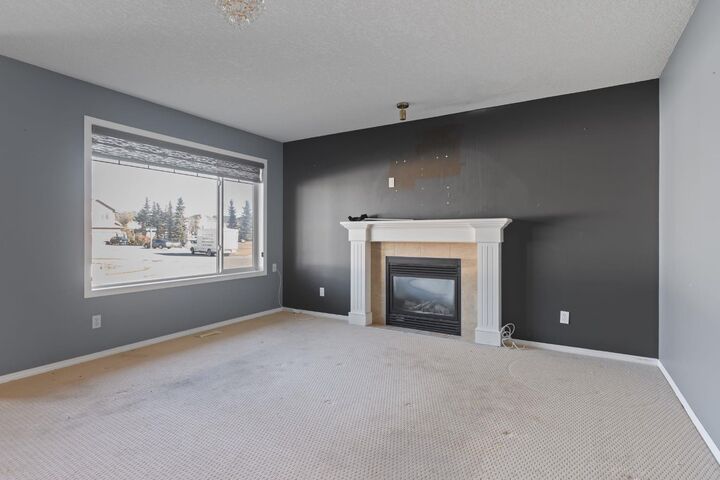
- Cheminée: Total Fireplace(s) : 1 Gas
- Foundation: Poured Concrete
Chauffage et refroidissement
- Natural Gas
- None
Informations sur les sous-sols
- Full
Planchers
- Carpet
- Linoleum
- Tile
Caractéristiques extérieures
- Toit: Asphalt Shingle
Garage
- Double Garage Detached
Stationnement
- Oversized
- Parking Space(s) : 2
Étages
- 2
Surface Habitable
- 1,638 pi. ca.
Lieu
Disclaimer: Data is supplied by Pillar 9™ MLS® System. Pillar 9™ is the owner of the copyright in its MLS® System. Data is deemed reliable but is not guaranteed accurate by Pillar 9™. The trademarks MLS®, Multiple Listing Service® and the associated logos are owned by The Canadian Real Estate Association (CREA) and identify the quality of services provided by real estate professionals who are members of CREA. Used under license.
Data is supplied by Pillar 9™ MLS® System. Pillar 9™ is the owner of the copyright in its MLS® System. Data is deemed reliable but is not guaranteed accurate by Pillar 9™. The trademarks MLS®, Multiple Listing Service® and the associated logos are owned by The Canadian Real Estate Association (CREA) and identify the quality of services provided by real estate professionals who are members of CREA. Used under license.
Data is supplied by Pillar 9™ MLS® System. Pillar 9™ is the owner of the copyright in its MLS® System. Data is deemed reliable but is not guaranteed accurate by Pillar 9™. The trademarks MLS®, Multiple Listing Service® and the associated logos are owned by The Canadian Real Estate Association (CREA) and identify the quality of services provided by real estate professionals who are members of CREA. Used under license.


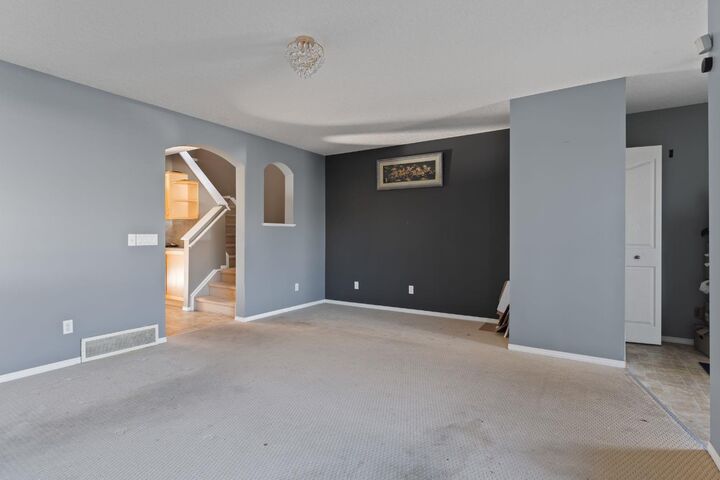
A welcoming foyer leads into the main floor, where the living room features a cozy gas fireplace. The kitchen includes an island and adjoining dining area, along with a handy desk nook perfect for kids doing homework or working from home. Access to the deck and backyard makes outdoor entertaining easy, with the garage just steps away.
The basement features a spacious bedroom within the illegal suite, as well as downstairs laundry. The exterior, including the stucco and roof, was completely redone a few years ago. Bring your ideas and make the most of this home’s generous layout and potential!