


Inscription par: PILLAR 9 - IDX / Remax Innovations
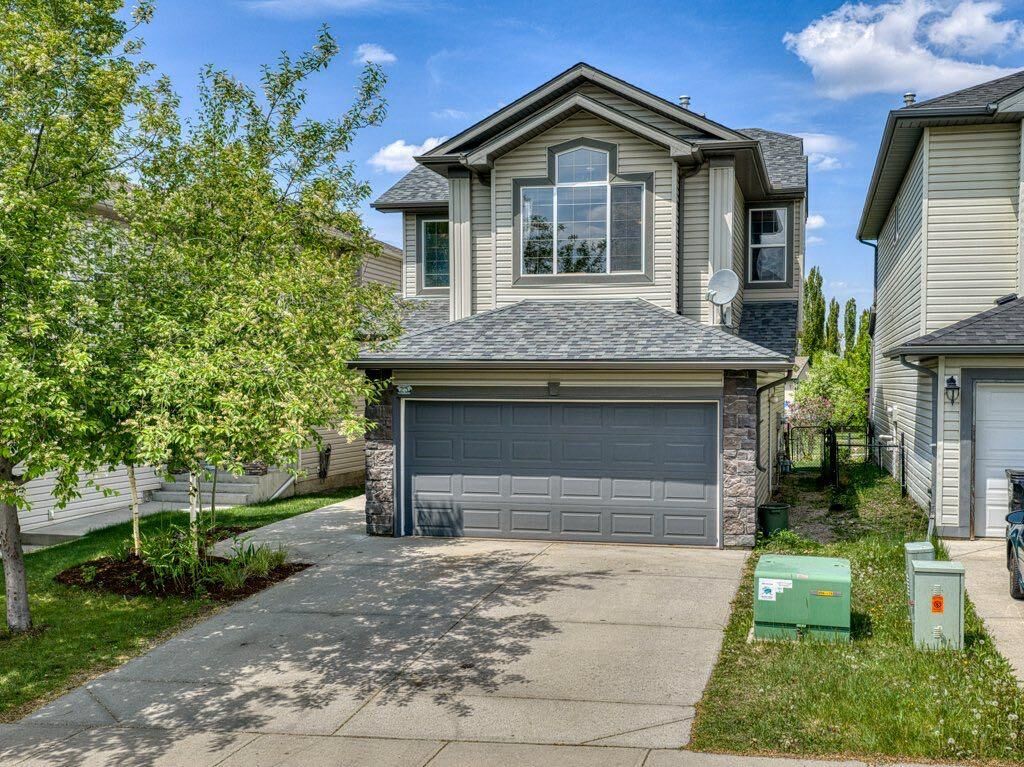
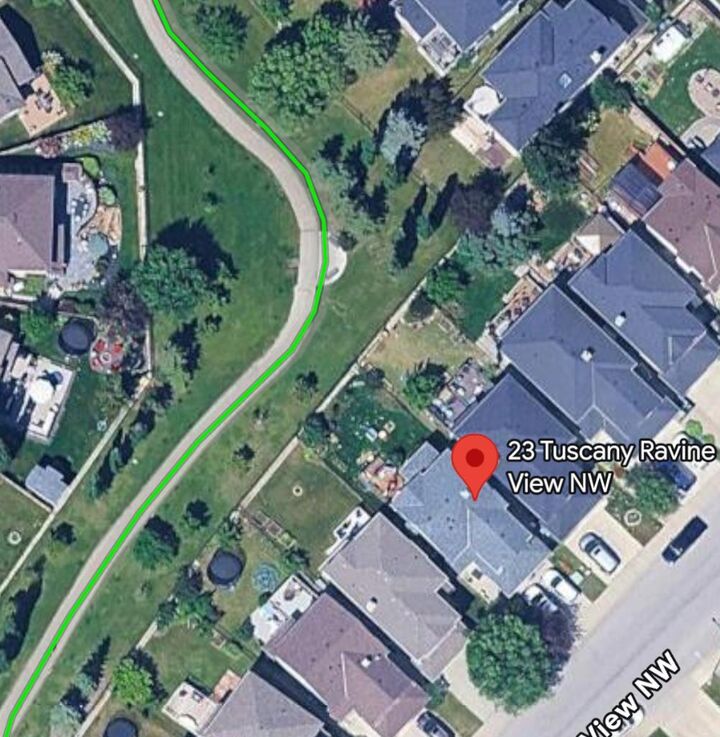
23 Tuscany Ravine View NW Calgary, AB T3L 2T1
En vigueur
749 900 $ (CAD)
Description
MLS®:
A2316054
A2316054
Surface Terrain
3,907 PI. CA.
3,907 PI. CA.
Catégorie
Single-Family Home
Single-Family Home
Année de Construction
2003
2003
Style
2 Storey
2 Storey
Listed By
Brad Healey, Remax Innovations
Source
PILLAR 9 - IDX
Dernière vérification Mai 29 2026 à 7:48 PM GMT+0000
PILLAR 9 - IDX
Dernière vérification Mai 29 2026 à 7:48 PM GMT+0000
Détails sur les salles de bains
- Salles de bains: 2
- Salles d’eau: 2
Caractéristiques Intérieures
- Appliances : Refrigerator
- Appliances : Dishwasher
- Laundry/Utility Room : Main Level
- Appliances : Microwave
- Appliances : Washer/Dryer
- Appliances : Window Coverings
- Laundry/Utility Room : Laundry Room
- Appliances : Gas Stove
- Kitchen Island
- No Smoking Home
- Open Floorplan
- Pantry
- Storage
- Appliances : Central Air Conditioner
Quartier
- Tuscany
Informations sur le lot
- Lawn
- Rectangular Lot
- Back Yard
- Backs on to Park/Green Space
Caractéristiques de la propriété
- Cheminée: Total Fireplace(s) : 1 Gas
- Foundation: Poured Concrete
Chauffage et refroidissement
- Forced Air
- Central Air
Informations sur les sous-sols
- Full
Planchers
- Carpet
- Ceramic Tile
Caractéristiques extérieures
- Toit: Asphalt Shingle
Garage
- Double Garage Attached
Stationnement
- Parking Space(s) : 4
Étages
- 2
Surface Habitable
- 1,723 pi. ca.
Lieu
Disclaimer: Data is supplied by Pillar 9™ MLS® System. Pillar 9™ is the owner of the copyright in its MLS® System. Data is deemed reliable but is not guaranteed accurate by Pillar 9™. The trademarks MLS®, Multiple Listing Service® and the associated logos are owned by The Canadian Real Estate Association (CREA) and identify the quality of services provided by real estate professionals who are members of CREA. Used under license.
Data is supplied by Pillar 9™ MLS® System. Pillar 9™ is the owner of the copyright in its MLS® System. Data is deemed reliable but is not guaranteed accurate by Pillar 9™. The trademarks MLS®, Multiple Listing Service® and the associated logos are owned by The Canadian Real Estate Association (CREA) and identify the quality of services provided by real estate professionals who are members of CREA. Used under license.
Data is supplied by Pillar 9™ MLS® System. Pillar 9™ is the owner of the copyright in its MLS® System. Data is deemed reliable but is not guaranteed accurate by Pillar 9™. The trademarks MLS®, Multiple Listing Service® and the associated logos are owned by The Canadian Real Estate Association (CREA) and identify the quality of services provided by real estate professionals who are members of CREA. Used under license.


The bright and spacious main floor features an open-concept design that is perfect for both everyday living and entertaining. The large kitchen offers ample cabinetry, stainless steel appliances, a gas stove, a large corner pantry, and plenty of counter space. The kitchen flows seamlessly into the dining area and spacious living room, creating a welcoming gathering space for family and friends. A convenient main floor laundry room and 2-piece bathroom complete this level. CENTRAL AIR CONDITIONING provides added comfort during the warm summer months.
Step outside to the incredible west-facing deck, the true highlight of the home. Overlooking the expansive backyard, greenspace, pathway system, and mountain views, this is the perfect place to enjoy your morning coffee, summer BBQs, or evening sunsets.
The upper level offers 3 spacious bedrooms, 2 full bathrooms, and a large bonus room with vaulted ceilings. The primary bedroom features a walk-in closet and private 4-piece ensuite, while the additional bedrooms provide plenty of space for family or guests.
The professionally finished basement adds valuable living space with a large family and recreation room featuring custom built-in cabinetry and an updated 2-piece bathroom.
This move-in ready home is available for quick possession and offers an exceptional opportunity to enjoy one of Tuscany’s most sought-after locations close to schools, parks, shopping, transit, and all amenities.
A rare opportunity to own a mountain-view home backing onto greenspace and pathways in the heart of Tuscany.