

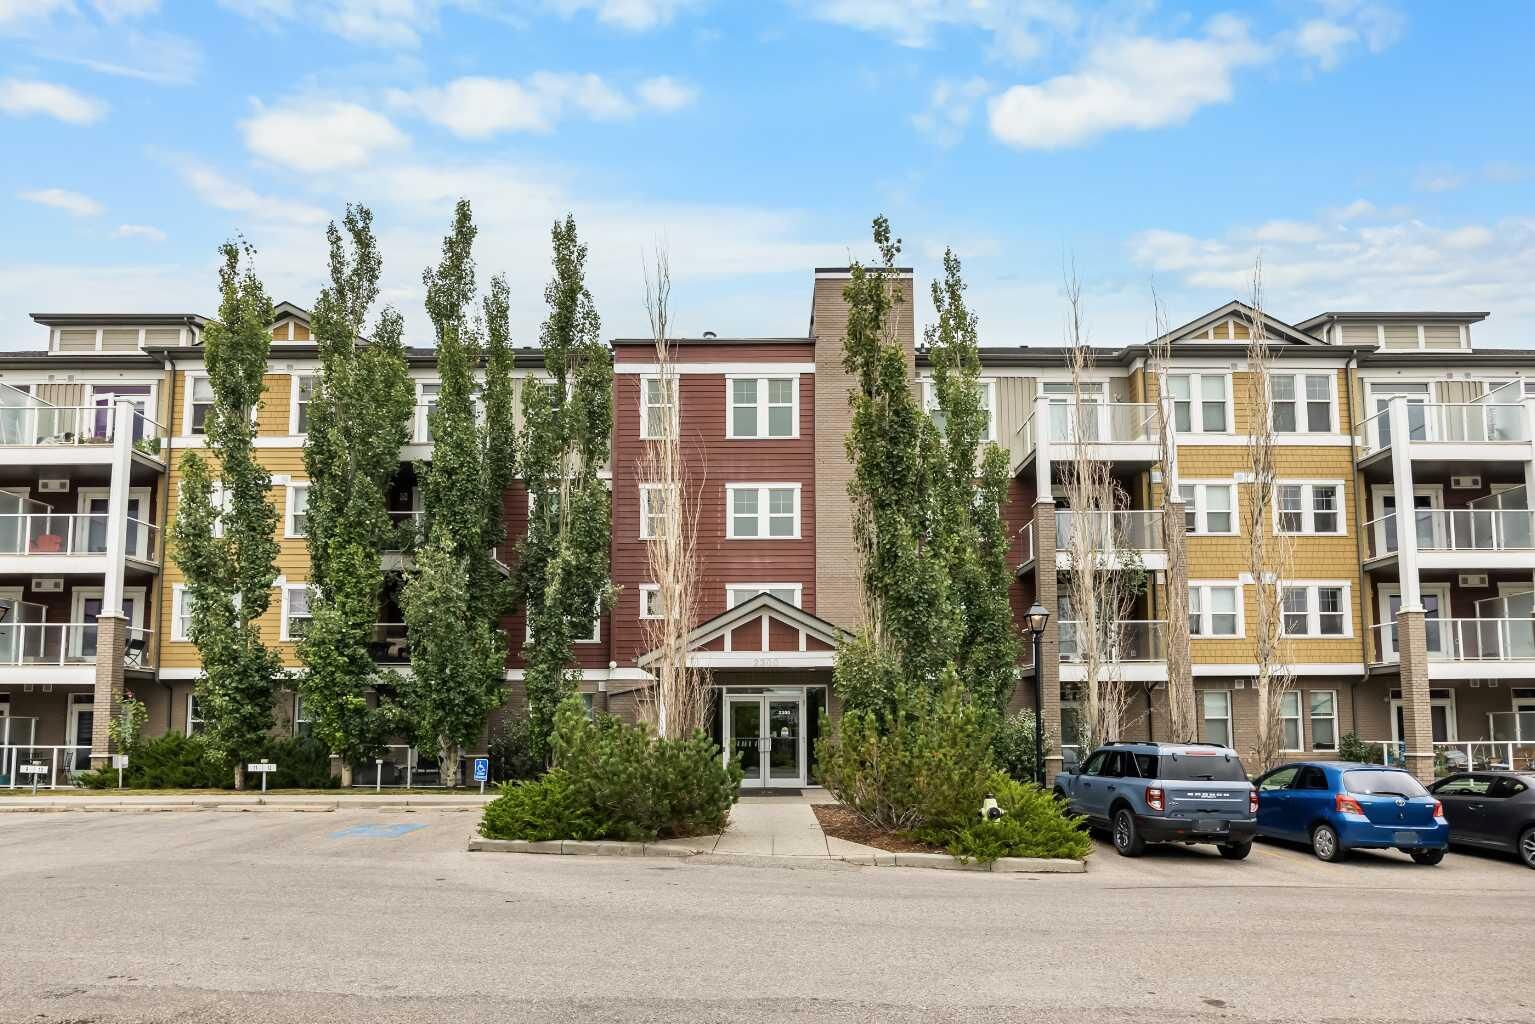
Inscription par: PILLAR 9 - IDX / Listed By: Jessica Chan Real Estate & Management Inc.
2300 Evanston Square NW 212 Calgary, AB T3P 0G8
En vigueur
157 868 $ (USD)
Description
MLS®:
A2336870
A2336870
Catégorie
Single-Family Home
Single-Family Home
Année de Construction
2014
2014
Style
Apartment-Single Level Unit
Apartment-Single Level Unit
Listed By
Jessica Chan, Jessica Chan Real Estate & Management Inc.
Source
PILLAR 9 - IDX
Dernière vérification Août 13 2026 à 2:08 AM GMT+0000
PILLAR 9 - IDX
Dernière vérification Août 13 2026 à 2:08 AM GMT+0000
Détails sur les salles de bains
- Salle de bains: 1
Caractéristiques Intérieures
- Appliances : Refrigerator
- Appliances : Dishwasher
- Appliances : Dryer
- Appliances : Window Coverings
- Laundry/Utility Room : Laundry Room
- Appliances : Washer
- Laundry/Utility Room : In Unit
- Appliances : Electric Range
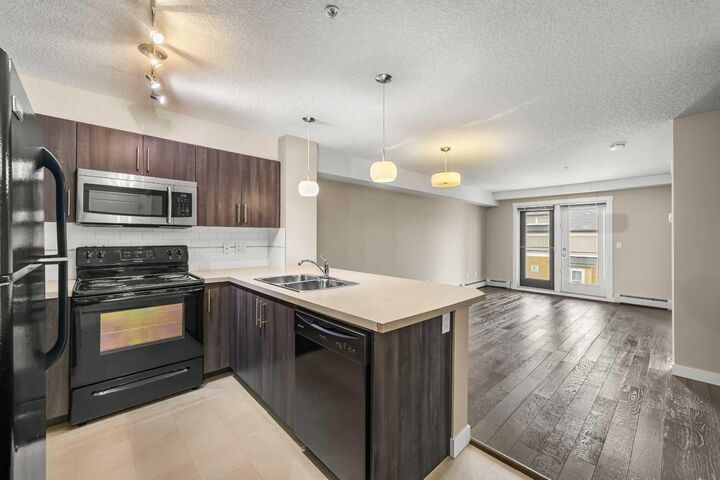
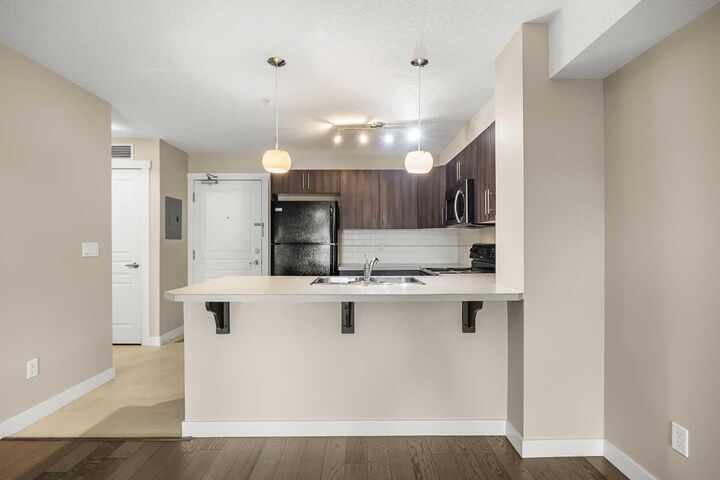
- Breakfast Bar
- Open Floorplan
- Walk-In Closet(s)
Quartier
- Evanston
Caractéristiques de la propriété
- Cheminée: Total Fireplace(s) : 0
Chauffage et refroidissement
- Baseboard
- None
Informations sur le condo
- Frais: $235
Planchers
- Carpet
- Linoleum
- Vinyl Plank
Stationnement
- Underground
- Parking Space(s) : 1
Étages
- 1
Surface Habitable
- 583 pi. ca.
Lieu
Disclaimer: Data is supplied by Pillar 9™ MLS® System. Pillar 9™ is the owner of the copyright in its MLS® System. Data is deemed reliable but is not guaranteed accurate by Pillar 9™. The trademarks MLS®, Multiple Listing Service® and the associated logos are owned by The Canadian Real Estate Association (CREA) and identify the quality of services provided by real estate professionals who are members of CREA. Used under license.
Data is supplied by Pillar 9™ MLS® System. Pillar 9™ is the owner of the copyright in its MLS® System. Data is deemed reliable but is not guaranteed accurate by Pillar 9™. The trademarks MLS®, Multiple Listing Service® and the associated logos are owned by The Canadian Real Estate Association (CREA) and identify the quality of services provided by real estate professionals who are members of CREA. Used under license.
Data is supplied by Pillar 9™ MLS® System. Pillar 9™ is the owner of the copyright in its MLS® System. Data is deemed reliable but is not guaranteed accurate by Pillar 9™. The trademarks MLS®, Multiple Listing Service® and the associated logos are owned by The Canadian Real Estate Association (CREA) and identify the quality of services provided by real estate professionals who are members of CREA. Used under license.


Step inside to the open-concept layout, where hardwood flooring throughout creates a clean and practical main living space. The Kitchen features a functional design with tile backsplash, an extended breakfast bar, ample cabinetry, and good counter space for everyday cooking. The Dining area connects naturally with the Living Room, while the nearby Den offers added flexibility for a Home Office, study space, hobby area, or extra storage.
The South-facing Living Room brings in natural light and opens directly to the covered Balcony overlooking the courtyard. Complete with a gas hookup, the Balcony extends the living space outdoors and provides a comfortable spot to enjoy fresh air, morning coffee, or summer BBQs.
The Bedroom is well-sized and features a Walk-In Closet. A 4-piece Bathroom and in-suite Laundry Room with additional storage space further enhance the everyday functionality of the home.
Additional highlights include underground parking and a separate Storage Locker, adding convenience and practicality to this well-designed unit.
Located in the established community of Evanston, this home is close to Creekside Shopping Centre and Evanston Towne Centre for everyday shopping, dining, groceries, and services, with parks, playgrounds, and walking paths throughout the neighbourhood. Quick access to Stoney Trail and Symons Valley Parkway makes commuting around Northwest Calgary easy and convenient. A great opportunity to own a South-facing Apartment with a Balcony, underground parking, and storage in a well-connected community. Book your private showing today!