

Inscription par: PILLAR 9 - IDX / Listed By: Re/Max First
236 Cedarwood Park SW Calgary, AB T2W 5T6
En vigueur (0 Jours)
385 000 $ (CAD)
Description
MLS®:
A2345323
A2345323
Catégorie
Single-Family Home
Single-Family Home
Année de Construction
1989
1989
Style
2 Storey
2 Storey
Listed By
Lynda Holloway-Kisil, Re/Max First
Source
PILLAR 9 - IDX
Dernière vérification Sep 25 2026 à 5:47 AM GMT+0000
PILLAR 9 - IDX
Dernière vérification Sep 25 2026 à 5:47 AM GMT+0000
Détails sur les salles de bains
- Salle de bains: 1
- Salle d’eau: 1
Caractéristiques Intérieures
- Appliances : Refrigerator
- Appliances : Dishwasher
- Appliances : Dryer
- Appliances : Microwave
- Appliances : Window Coverings
- Laundry/Utility Room : In Basement
- Appliances : Washer
- Appliances : Oven
- Appliances : Induction Cooktop
- Storage
- Laminate Counters
Quartier
- Cedarbrae
Informations sur le lot
- Low Maintenance Landscape
Caractéristiques de la propriété
- Cheminée: Total Fireplace(s) : 1 Gas
- Foundation: Poured Concrete
Chauffage et refroidissement
- Forced Air
- None
Informations sur les sous-sols
- Full
Informations sur le condo
- Frais: $370/Monthly
Planchers
- Carpet
- Vinyl
- Cork
Caractéristiques extérieures
- Toit: Asphalt Shingle
Stationnement
- Stall
- Parking Space(s) : 1
Étages
- 2
Surface Habitable
- 1,340 pi. ca.
Lieu
Disclaimer: Data is supplied by Pillar 9™ MLS® System. Pillar 9™ is the owner of the copyright in its MLS® System. Data is deemed reliable but is not guaranteed accurate by Pillar 9™. The trademarks MLS®, Multiple Listing Service® and the associated logos are owned by The Canadian Real Estate Association (CREA) and identify the quality of services provided by real estate professionals who are members of CREA. Used under license.
Data is supplied by Pillar 9™ MLS® System. Pillar 9™ is the owner of the copyright in its MLS® System. Data is deemed reliable but is not guaranteed accurate by Pillar 9™. The trademarks MLS®, Multiple Listing Service® and the associated logos are owned by The Canadian Real Estate Association (CREA) and identify the quality of services provided by real estate professionals who are members of CREA. Used under license.
Data is supplied by Pillar 9™ MLS® System. Pillar 9™ is the owner of the copyright in its MLS® System. Data is deemed reliable but is not guaranteed accurate by Pillar 9™. The trademarks MLS®, Multiple Listing Service® and the associated logos are owned by The Canadian Real Estate Association (CREA) and identify the quality of services provided by real estate professionals who are members of CREA. Used under license.


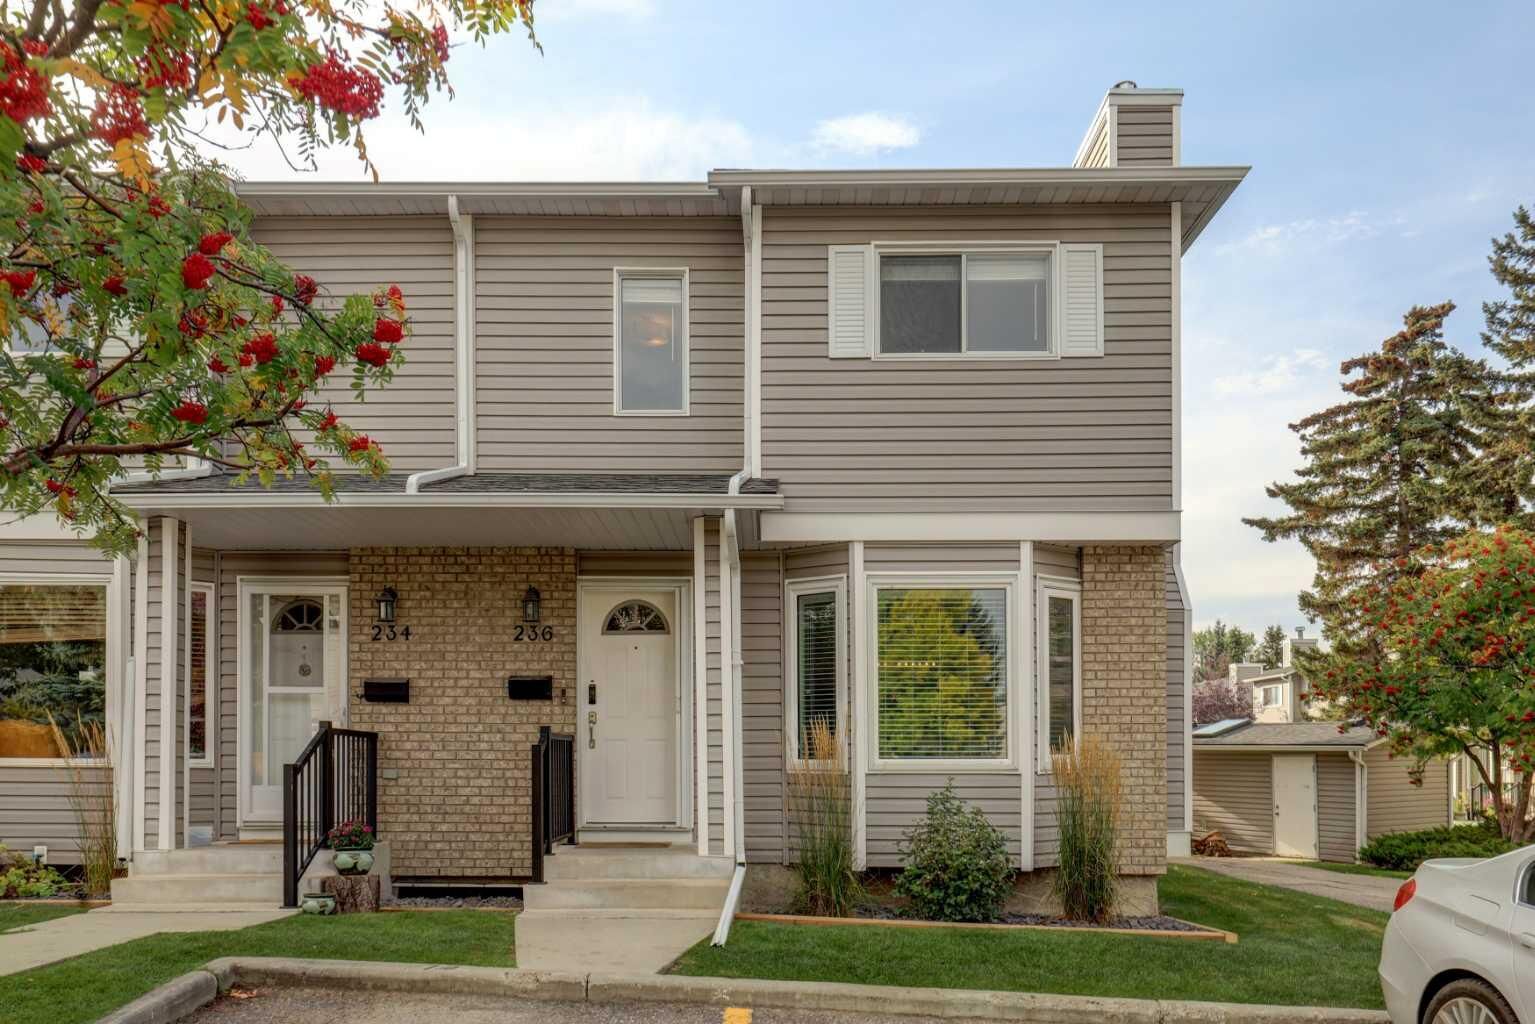
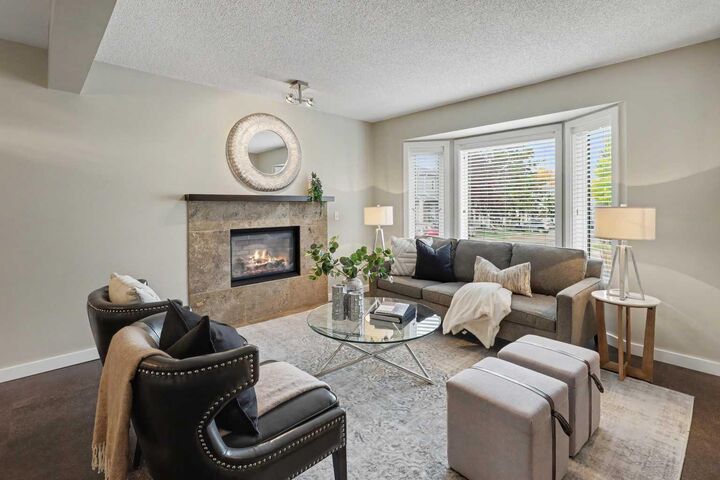
Step inside to a bright and welcoming main floor featuring rich flooring, neutral tones and thoughtful design details throughout. The spacious living room is anchored by the large front bay window and gas fireplace with an impressive tile surround and wood mantle, creating a warm inviting space. The adjoining dining area offers plenty of room for family dinners and entertaining.
The beautifully updated kitchen is a standout, featuring an impressive oversized island with seating, induction cooktop, built-in oven, microwave, and extensive cabinetry with glass-front accent cabinets and a textured tile backsplash. A large rear bay window fills the kitchen with natural light, while the generous island creates a wonderful gathering place for casual meals and conversation. The main floor is completed by a stylishly updated 2-piece powder room with shiplap detailing, patterned wallpaper, vessel-style sink and modern finishes.
Upstairs you'll find 3 bedrooms, including a spacious primary bedroom, along with a full 4-piece bathroom.
The fully developed lower level adds even more versatility with a large recreation room perfect for movie nights, a games area, home gym or playroom. An additional flex room provides options for a home office or spare bedroom. A spacious laundry/utility area and plenty of storage complete the lower level.
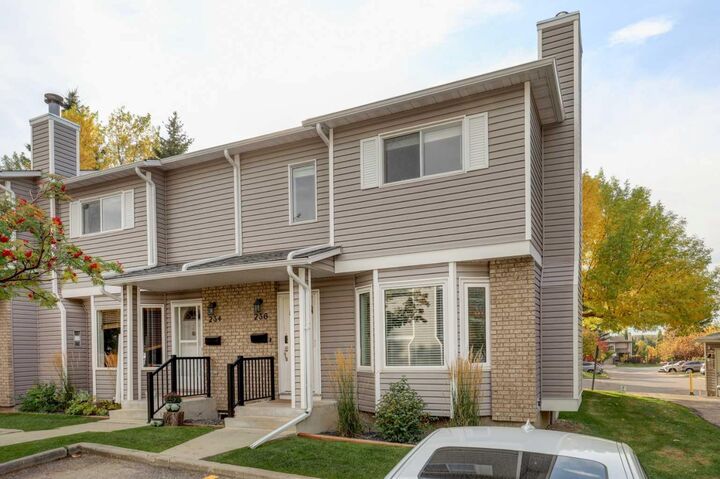
Outside, enjoy a large deck spanning the back of the home, offering plenty of room to relax, entertain or enjoy the warmer months. Mature trees add shade and character to the setting, while the desirable end-unit position provides additional green space alongside the home.
Located in the mature southwest community of Cedarbrae, you'll enjoy convenient access to community schools, parks, playgrounds, shopping, transit, biking pathways and easy access to Anderson Rd and Stoney Trail.