

Inscription par: PILLAR 9 - IDX / Listed By: The Real Estate District
24 Hemlock Crescent SW 3203 Calgary, AB T3C 2Z1
En vigueur (0 Jours)
288 000 $ (CAD)
Description
MLS®:
A2347433
A2347433
Catégorie
Single-Family Home
Single-Family Home
Année de Construction
2009
2009
Style
Apartment-Single Level Unit
Apartment-Single Level Unit
Listed By
Philip De Fazio, The Real Estate District
Source
PILLAR 9 - IDX
Dernière vérification Oct 8 2026 à 7:01 PM GMT+0000
PILLAR 9 - IDX
Dernière vérification Oct 8 2026 à 7:01 PM GMT+0000
Détails sur les salles de bains
- Salle de bains: 1
Caractéristiques Intérieures
- Appliances : Refrigerator
- Appliances : Dishwasher
- Appliances : Washer/Dryer
- Appliances : Window Coverings
- Laundry/Utility Room : In Unit
- Appliances : Microwave Hood Fan
- Appliances : Gas Range
- Ceiling Fan(s)
- Closet Organizers
- Kitchen Island
- No Smoking Home
- Soaking Tub
- No Animal Home
Quartier
- Spruce Cliff
Caractéristiques de la propriété
- Cheminée: Total Fireplace(s) : 1 Gas
Chauffage et refroidissement
- Baseboard
- None
Informations sur le condo
- Frais: $554/Monthly
Planchers
- Carpet
- Hardwood
- Tile
Stationnement
- Underground
- Parking Space(s) : 2
Étages
- 1
Surface Habitable
- 735 pi. ca.
Lieu
Disclaimer: Data is supplied by Pillar 9™ MLS® System. Pillar 9™ is the owner of the copyright in its MLS® System. Data is deemed reliable but is not guaranteed accurate by Pillar 9™. The trademarks MLS®, Multiple Listing Service® and the associated logos are owned by The Canadian Real Estate Association (CREA) and identify the quality of services provided by real estate professionals who are members of CREA. Used under license.
Data is supplied by Pillar 9™ MLS® System. Pillar 9™ is the owner of the copyright in its MLS® System. Data is deemed reliable but is not guaranteed accurate by Pillar 9™. The trademarks MLS®, Multiple Listing Service® and the associated logos are owned by The Canadian Real Estate Association (CREA) and identify the quality of services provided by real estate professionals who are members of CREA. Used under license.
Data is supplied by Pillar 9™ MLS® System. Pillar 9™ is the owner of the copyright in its MLS® System. Data is deemed reliable but is not guaranteed accurate by Pillar 9™. The trademarks MLS®, Multiple Listing Service® and the associated logos are owned by The Canadian Real Estate Association (CREA) and identify the quality of services provided by real estate professionals who are members of CREA. Used under license.


The home has been very well cared for and features 9 foot ceilings, hardwood flooring, newer appliances, and a spacious kitchen with a gas range. The living area features a fireplace and opens onto a large covered balcony overlooking mature trees and the building’s landscaped gazebo area. The balcony also includes a BBQ gas line, making it a great extension of the living space during the warmer months.
The bedroom is a great size, and the separate den gives you plenty of flexibility for a home office or additional living space. The unit also includes TWO SIDE BY SIDE TITLED UNDERGROUND PARKING STALLS along with a storage locker.
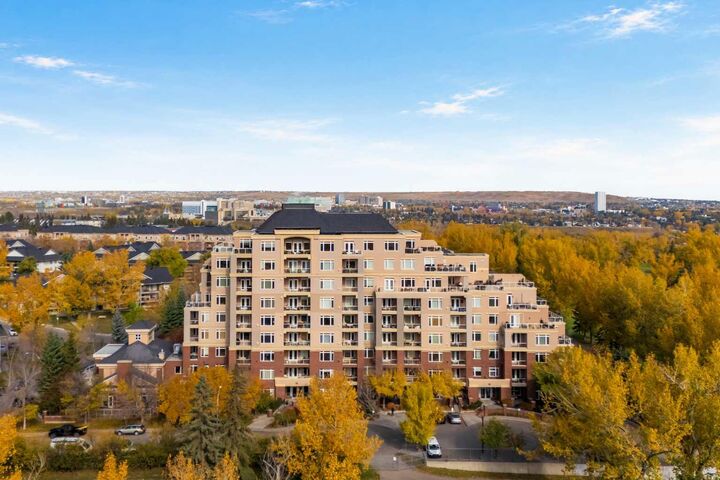
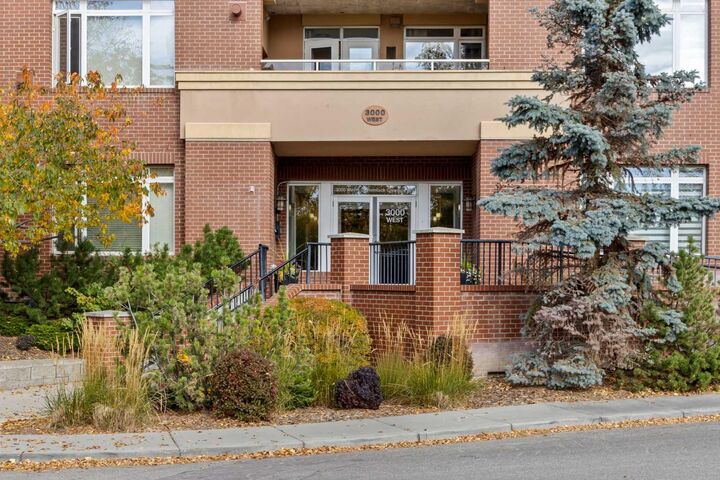
The building is quiet, well maintained, and offers excellent amenities including a fitness area, resident lounge, car wash, bike repair area, woodworking and craft room, bike storage, visitor parking, and beautifully maintained common areas.
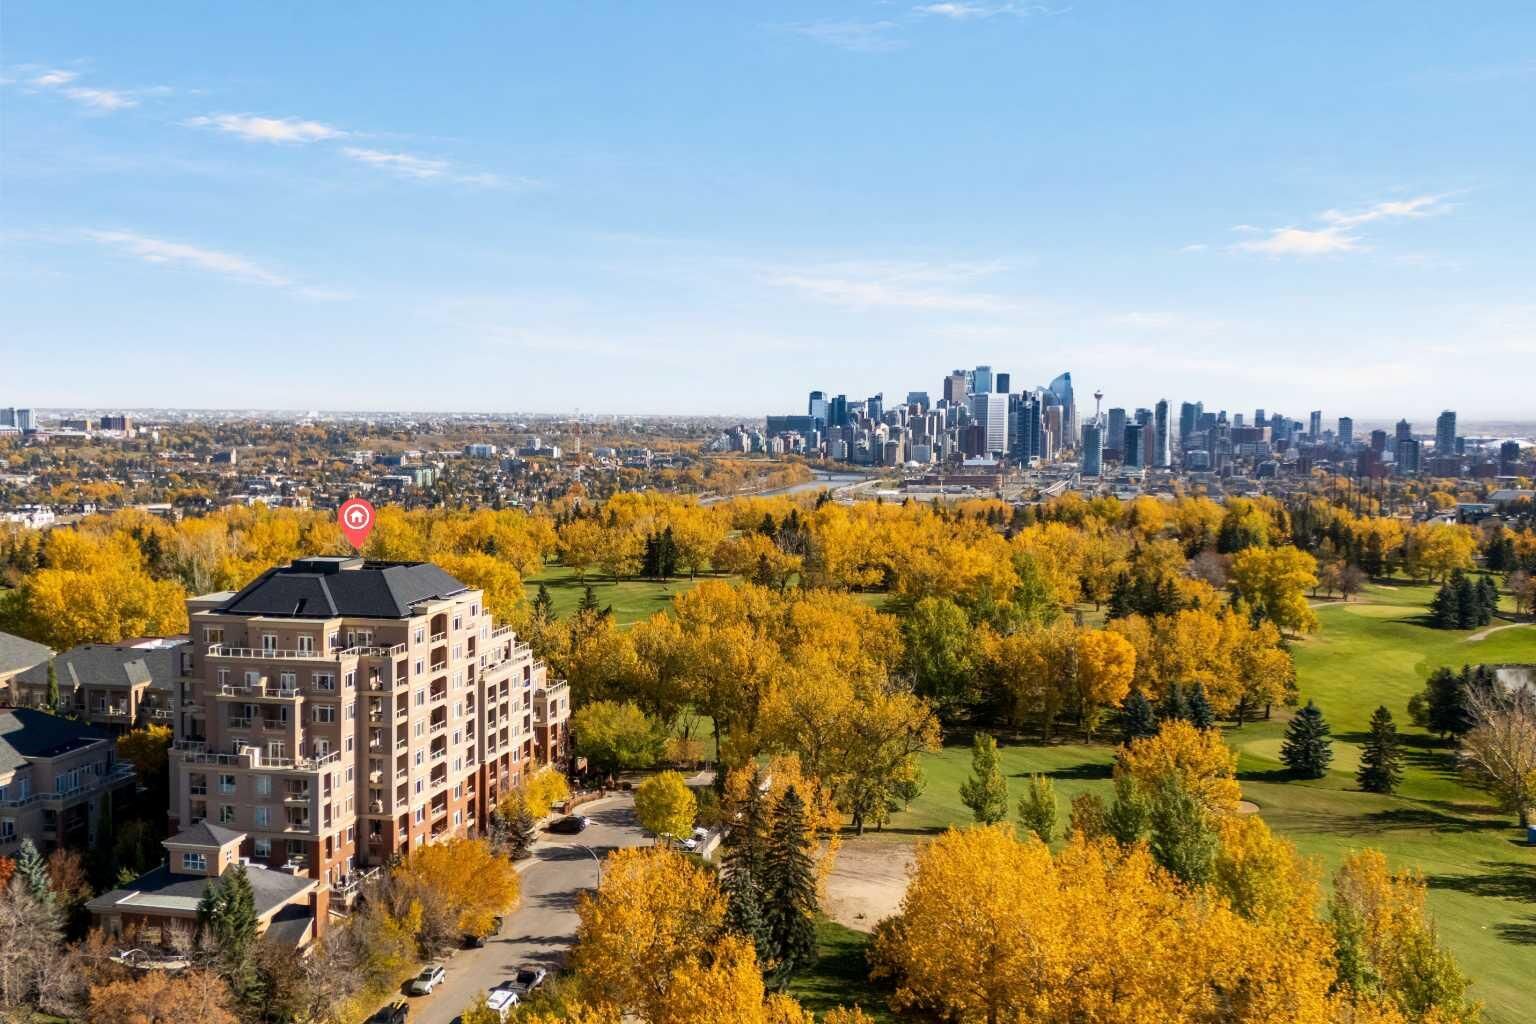
With Shaganappi Golf Course right outside your door, two titled underground parking stalls, a private covered balcony, great building amenities, and 735 sq. ft. of well designed living space, this is a fantastic place to call home in a quiet and convenient west Calgary location.