

Inscription par: PILLAR 9 - IDX / Listed By: eXp Realty
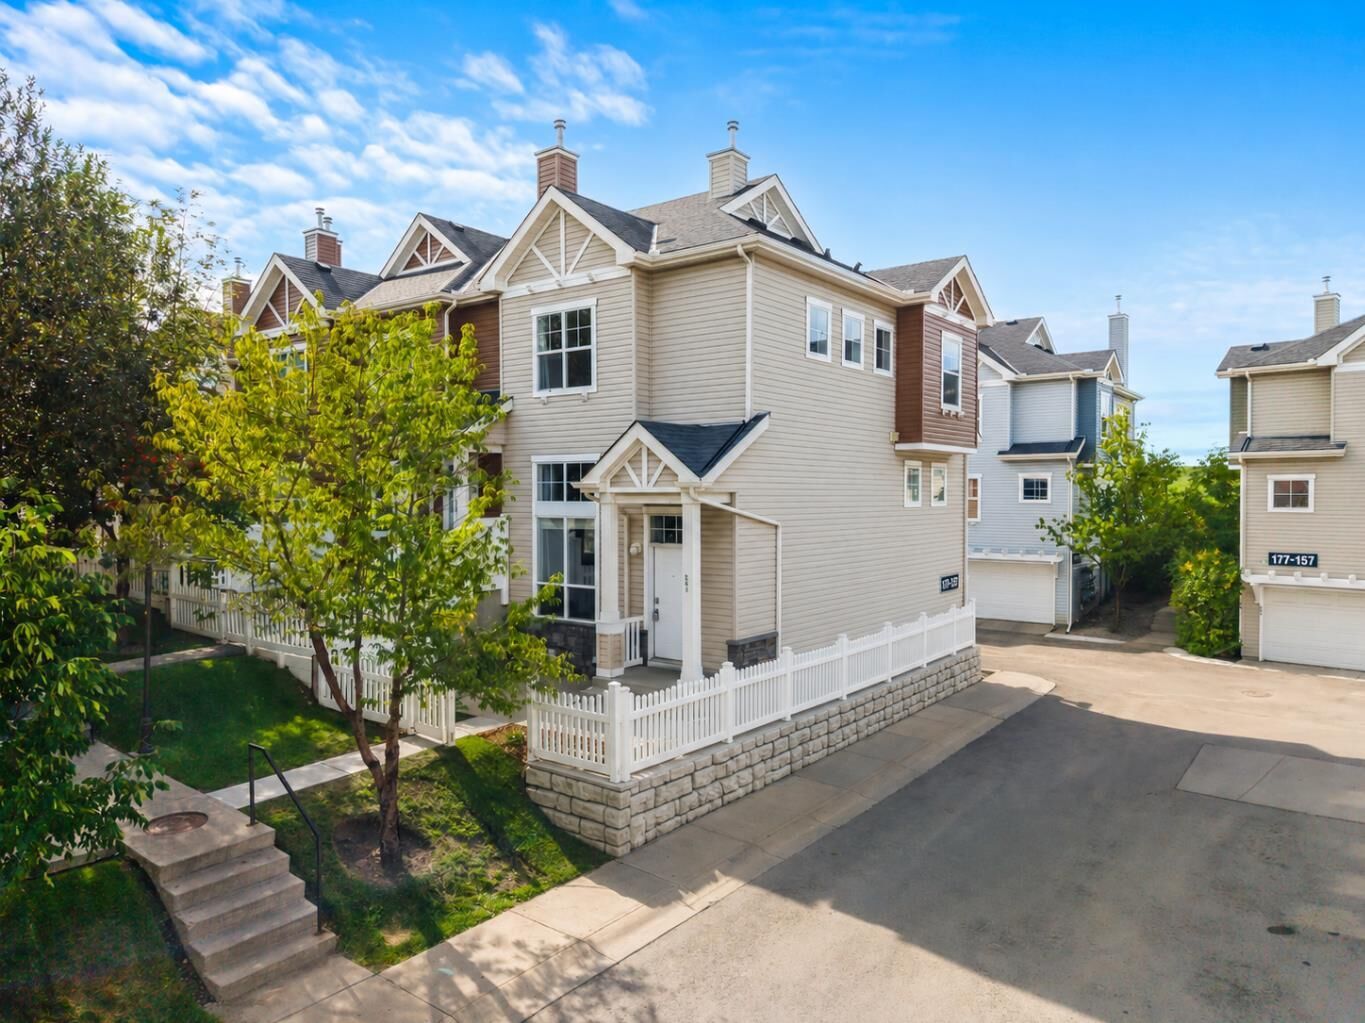
241 Elgin Gardens SE Calgary, AB T2Z 4T6
En vigueur
265 496 $ (USD)
Description
MLS®:
A2341366
A2341366
Catégorie
Single-Family Home
Single-Family Home
Année de Construction
2005
2005
Style
4 Level Split
4 Level Split
Listed By
Erin Reeves, eXp Realty
Source
PILLAR 9 - IDX
Dernière vérification Sep 3 2026 à 6:10 AM GMT+0000
PILLAR 9 - IDX
Dernière vérification Sep 3 2026 à 6:10 AM GMT+0000
Détails sur les salles de bains
- Salles de bains: 2
- Salle d’eau: 1
Caractéristiques Intérieures
- Appliances : Refrigerator
- Appliances : Dishwasher
- Appliances : Electric Stove
- Appliances : Dryer
- Appliances : Garage Control(s)
- Appliances : Window Coverings
- Appliances : Washer
- Appliances : Microwave Hood Fan
- Laundry/Utility Room : Lower Level
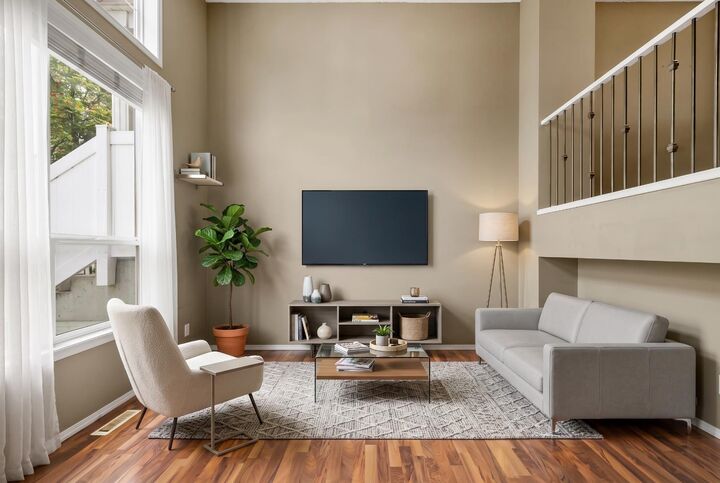
- High Ceilings
- Kitchen Island
- No Smoking Home
- Open Floorplan
- Walk-In Closet(s)
- No Animal Home
Quartier
- Mckenzie Towne
Informations sur le lot
- Landscaped
Caractéristiques de la propriété
- Cheminée: Total Fireplace(s) : 0
- Foundation: Poured Concrete
Chauffage et refroidissement
- Forced Air
- None
Informations sur les sous-sols
- Partial
Informations sur le condo
- Frais: $226
Planchers
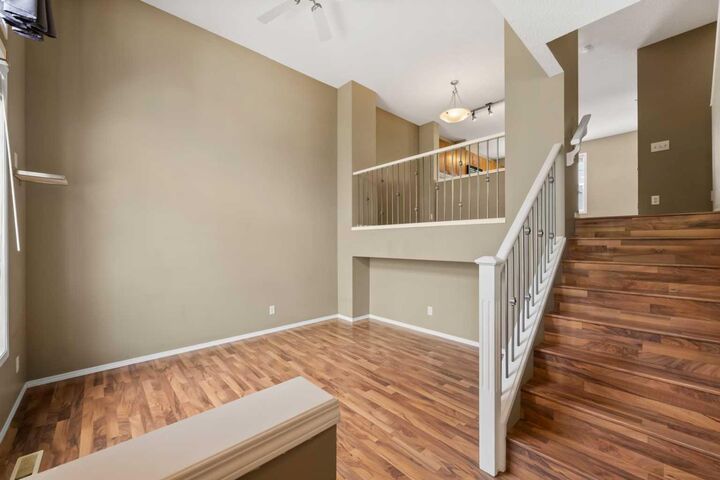
- Laminate
Caractéristiques extérieures
- Toit: Asphalt Shingle
Garage
- Double Garage Attached
Stationnement
- Parking Space(s) : 2
Étages
- 4
Surface Habitable
- 1,283 pi. ca.
Lieu
Disclaimer: Data is supplied by Pillar 9™ MLS® System. Pillar 9™ is the owner of the copyright in its MLS® System. Data is deemed reliable but is not guaranteed accurate by Pillar 9™. The trademarks MLS®, Multiple Listing Service® and the associated logos are owned by The Canadian Real Estate Association (CREA) and identify the quality of services provided by real estate professionals who are members of CREA. Used under license.
Data is supplied by Pillar 9™ MLS® System. Pillar 9™ is the owner of the copyright in its MLS® System. Data is deemed reliable but is not guaranteed accurate by Pillar 9™. The trademarks MLS®, Multiple Listing Service® and the associated logos are owned by The Canadian Real Estate Association (CREA) and identify the quality of services provided by real estate professionals who are members of CREA. Used under license.
Data is supplied by Pillar 9™ MLS® System. Pillar 9™ is the owner of the copyright in its MLS® System. Data is deemed reliable but is not guaranteed accurate by Pillar 9™. The trademarks MLS®, Multiple Listing Service® and the associated logos are owned by The Canadian Real Estate Association (CREA) and identify the quality of services provided by real estate professionals who are members of CREA. Used under license.


The main floor features a functional open-concept layout with newer laminate flooring and a seamless flow between the living, dining, and kitchen areas. This inviting space is ideal for everyday living and entertaining. A convenient powder room and a flexible nook off the dining area provide additional versatility for a home office, reading area, or study space.
Upstairs, you will find two generously sized primary bedrooms, each complete with its own walk-in closet and private four-piece ensuite. This layout is ideal for roommates, guests, or family members seeking additional privacy. The upper level also offers space for a desk, making it easy to work from home. Newer hard-surface flooring throughout the upper floor adds both style and durability.
The lower level includes the laundry area, additional storage, and direct access to the attached double garage. Other updates include a hot water tank replaced in 2022, providing added peace of mind. Outside, you can enjoy the front patio with partial west exposure, which is perfect for soaking up the afternoon sun or relaxing on warm summer evenings.
When you live in McKenzie Towne, you will enjoy a strong sense of community along with convenient access to the amenities of 130th Avenue, including shopping, restaurants, pubs, and everyday services. You can also take advantage of the community’s splash park, outdoor skating rink, and year-round programs at the community centre. With its welcoming atmosphere, excellent amenities, and convenient location, McKenzie Towne offers a wonderful place to call home in Calgary.