

Inscription par: PILLAR 9 - IDX / Listed By: Century 21 Masters
241 McKenzie Towne Lane SE Calgary, AB T2Z 0C3
En vigueur
349 900 $ (CAD)
Description
MLS®:
A2341919
A2341919
Catégorie
Single-Family Home
Single-Family Home
Année de Construction
2007
2007
Style
2 Storey
2 Storey
Listed By
Kelly Macdonald, Century 21 Masters
Source
PILLAR 9 - IDX
Dernière vérification Sep 4 2026 à 2:49 AM GMT+0000
PILLAR 9 - IDX
Dernière vérification Sep 4 2026 à 2:49 AM GMT+0000
Détails sur les salles de bains
- Salle de bains: 1
- Salle d’eau: 1
Caractéristiques Intérieures
- Appliances : Refrigerator
- Appliances : Dishwasher
- Appliances : Electric Stove
- Appliances : Window Coverings
- Laundry/Utility Room : In Unit
- Laundry/Utility Room : Upper Level
- Appliances : European Washer/Dryer Combination
- Breakfast Bar
- Ceiling Fan(s)
- Kitchen Island
- No Smoking Home
- Pantry
- Separate Entrance
- Stone Counters
- Quartz Counters
Quartier
- Mckenzie Towne
Informations sur le lot
- Street Lighting
- No Back Lane
Caractéristiques de la propriété
- Cheminée: Total Fireplace(s) : 0
- Foundation: Poured Concrete
Chauffage et refroidissement
- Boiler
- None
Informations sur le condo
- Frais: $529/Monthly
Planchers
- Carpet
- Vinyl Plank
Caractéristiques extérieures
- Toit: Asphalt
Stationnement
- Underground
- Parking Space(s) : 1
Étages
- 2
Surface Habitable
- 1,061 pi. ca.
Lieu
Disclaimer: Data is supplied by Pillar 9™ MLS® System. Pillar 9™ is the owner of the copyright in its MLS® System. Data is deemed reliable but is not guaranteed accurate by Pillar 9™. The trademarks MLS®, Multiple Listing Service® and the associated logos are owned by The Canadian Real Estate Association (CREA) and identify the quality of services provided by real estate professionals who are members of CREA. Used under license.
Data is supplied by Pillar 9™ MLS® System. Pillar 9™ is the owner of the copyright in its MLS® System. Data is deemed reliable but is not guaranteed accurate by Pillar 9™. The trademarks MLS®, Multiple Listing Service® and the associated logos are owned by The Canadian Real Estate Association (CREA) and identify the quality of services provided by real estate professionals who are members of CREA. Used under license.
Data is supplied by Pillar 9™ MLS® System. Pillar 9™ is the owner of the copyright in its MLS® System. Data is deemed reliable but is not guaranteed accurate by Pillar 9™. The trademarks MLS®, Multiple Listing Service® and the associated logos are owned by The Canadian Real Estate Association (CREA) and identify the quality of services provided by real estate professionals who are members of CREA. Used under license.


FRESHLY RENOVATED, 2 BALCONIES, HEATED UNDERGROUND PARKING & STEPS TO HIGH STREET!
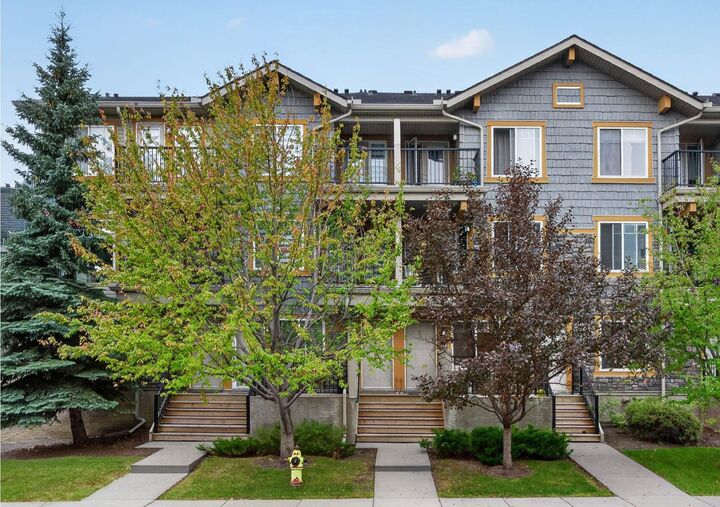
This beautifully renovated 2 bedroom, 1.5 bathroom townhouse in desirable McKenzie Towne offers the privacy, space and feel of a row townhouse with the convenience of condo living, including radiant heat and water included in the condo fees.
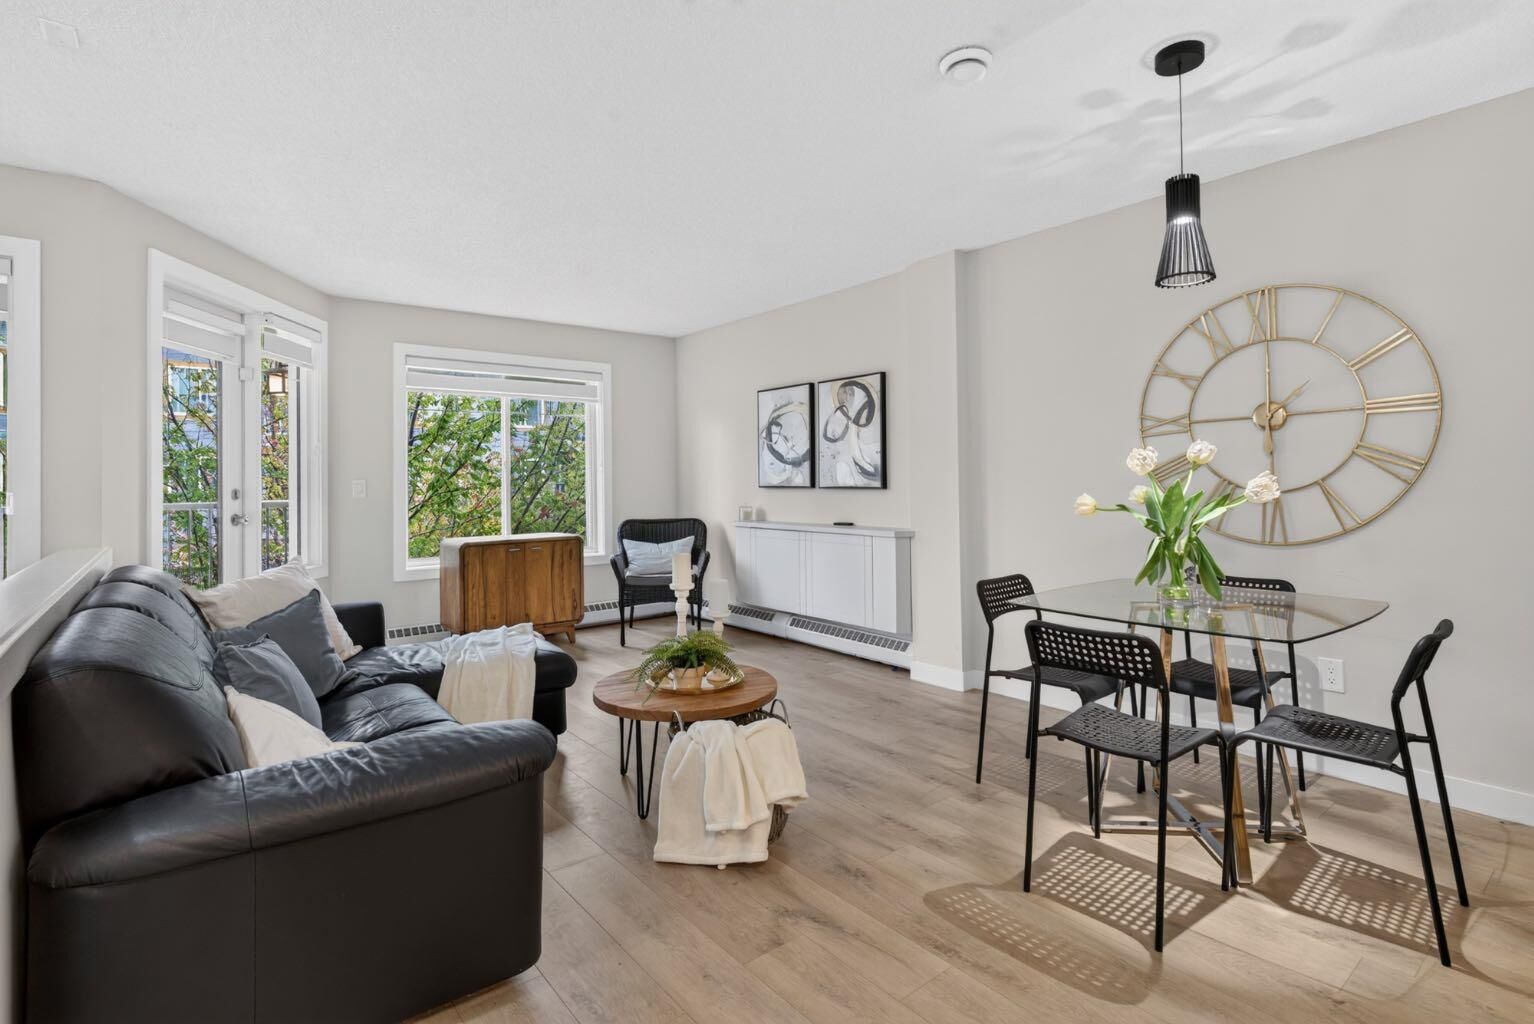
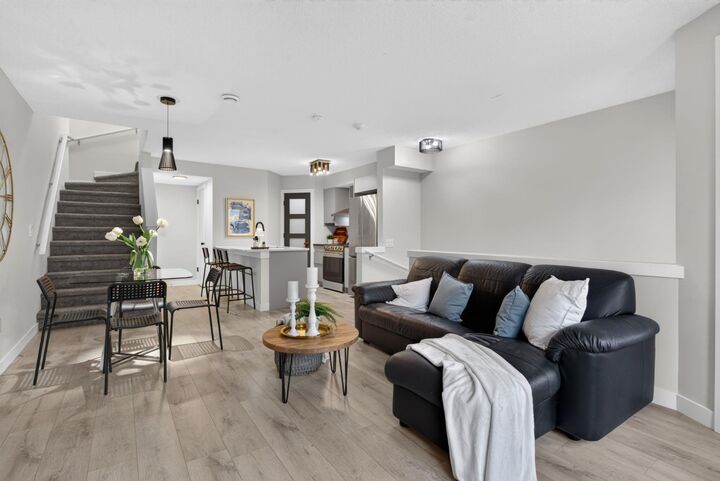
Freshly renovated throughout, the home has been transformed into a bright, modern and welcoming space with new kitchen cabinetry, quartz countertops, stylish tile backsplash, new sink and faucet, brand-new stainless steel appliances and range hood, new lighting, modern window coverings and all-new flooring, including laminate throughout the main level and bedrooms plus plush new carpet on the stairs. Updated bathrooms, new fixtures, hardware, baseboards and trim complete the fresh look, while a European-style combination washer/dryer adds even more functionality.
The bright and airy main floor is filled with morning sunlight and peaceful views of mature trees and greenery. The modern kitchen is both stylish and practical, featuring a large eat-up island plus a huge corner pantry. An updated 2-piece powder room and useful storage beneath the stairs complete this level.
One of the home's best features is its private, treed setting. Step outside to the main-floor balcony and enjoy your own quiet outdoor retreat, surrounded by mature trees with frequent visits from neighbourhood wildlife. In the warmer months, the leafy surroundings create wonderful privacy and make the balcony feel removed from the hustle and bustle of the city.
Upstairs are two generous bedrooms and an updated 4 piece bathroom. The spacious primary bedroom features its own private second balcony, another peaceful spot for morning coffee, reading or simply enjoying the trees and tranquil surroundings.
Additional features include one heated underground parking stall and a separate storage locker in the parkade.
The location is exceptional, just steps from the shops, restaurants, pubs, grocery stores, gym and everyday amenities of McKenzie Towne High Street.
With a full renovation, two private balconies, peaceful treed views, heated underground parking, additional storage and an incredibly walkable location, this move-in-ready home is a rare combination of convenience and tranquility, offering a quiet little sanctuary right in the heart of McKenzie Towne.