

Inscription par: PILLAR 9 - IDX / Listed By: Cir Realty
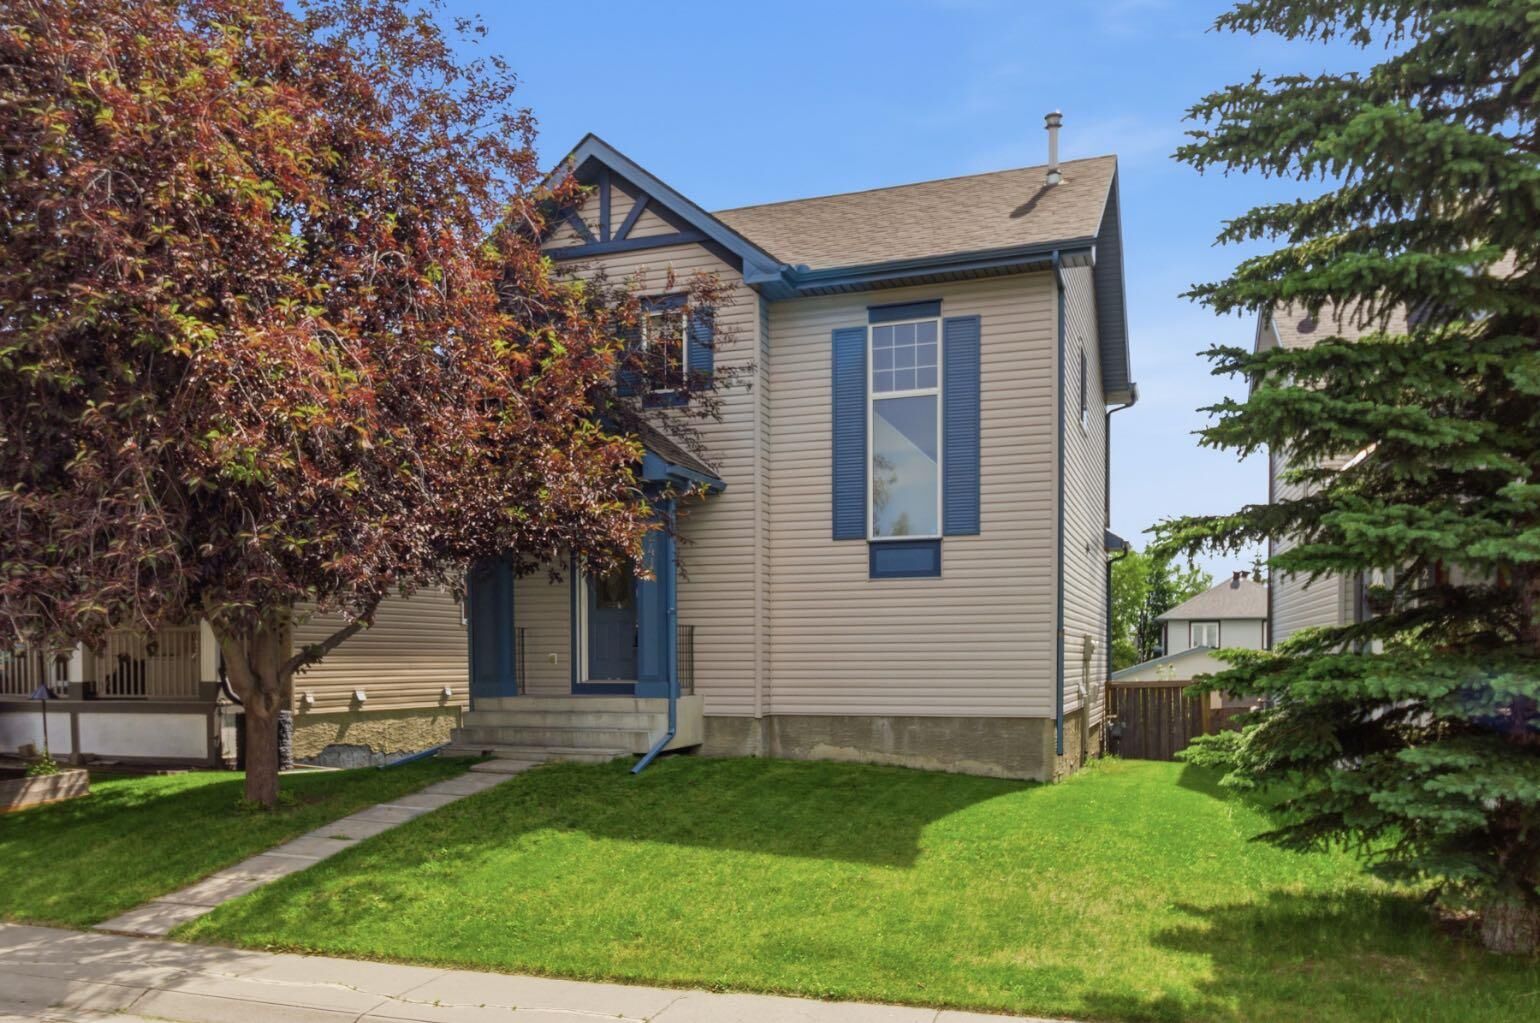
241 Somerside Close SW Calgary, AB T2Y 4B6
En vigueur (1 Jours)
610 000 $ (CAD)
Description
MLS®:
A2327648
A2327648
Surface Terrain
3,799 PI. CA.
3,799 PI. CA.
Catégorie
Single-Family Home
Single-Family Home
Année de Construction
2002
2002
Style
2 Storey
2 Storey
Listed By
Mehrdad Bagheri, Cir Realty
Source
PILLAR 9 - IDX
Dernière vérification Juil 11 2026 à 4:18 AM GMT+0000
PILLAR 9 - IDX
Dernière vérification Juil 11 2026 à 4:18 AM GMT+0000
Détails sur les salles de bains
- Salles de bains: 3
- Salle d’eau: 1
Caractéristiques Intérieures
- Appliances : Refrigerator
- Appliances : Dishwasher
- Appliances : Electric Stove
- Appliances : Dryer
- Appliances : Garage Control(s)
- Appliances : Microwave
- Appliances : Range Hood
- Laundry/Utility Room : In Basement
- Appliances : Washer
- Ceiling Fan(s)
Quartier
- Somerset
Informations sur le lot
- Back Lane
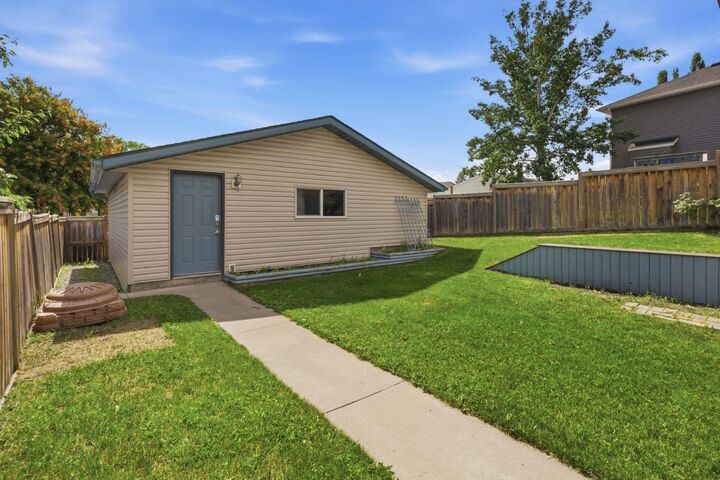
- Back Yard
Caractéristiques de la propriété
- Cheminée: Total Fireplace(s) : 0
- Foundation: Poured Concrete
Chauffage et refroidissement
- Forced Air
- None
Informations sur les sous-sols
- Full
Planchers
- Carpet
- Laminate
Caractéristiques extérieures
- Toit: Asphalt Shingle
Garage
- Double Garage Detached
Stationnement
- Parking Space(s) : 4
Étages
- 2
Surface Habitable
- 1,447 pi. ca.
Lieu
Disclaimer: Data is supplied by Pillar 9™ MLS® System. Pillar 9™ is the owner of the copyright in its MLS® System. Data is deemed reliable but is not guaranteed accurate by Pillar 9™. The trademarks MLS®, Multiple Listing Service® and the associated logos are owned by The Canadian Real Estate Association (CREA) and identify the quality of services provided by real estate professionals who are members of CREA. Used under license.
Data is supplied by Pillar 9™ MLS® System. Pillar 9™ is the owner of the copyright in its MLS® System. Data is deemed reliable but is not guaranteed accurate by Pillar 9™. The trademarks MLS®, Multiple Listing Service® and the associated logos are owned by The Canadian Real Estate Association (CREA) and identify the quality of services provided by real estate professionals who are members of CREA. Used under license.
Data is supplied by Pillar 9™ MLS® System. Pillar 9™ is the owner of the copyright in its MLS® System. Data is deemed reliable but is not guaranteed accurate by Pillar 9™. The trademarks MLS®, Multiple Listing Service® and the associated logos are owned by The Canadian Real Estate Association (CREA) and identify the quality of services provided by real estate professionals who are members of CREA. Used under license.


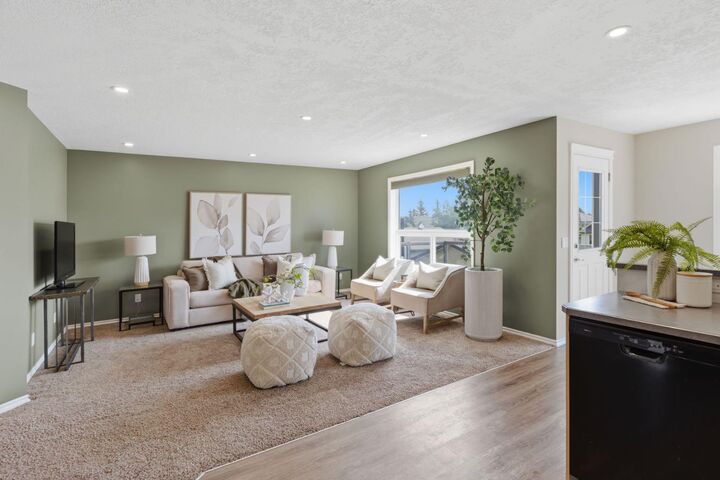
The main floor boasts spacious living and dining areas that flow seamlessly into the kitchen, creating the perfect space for everyday living and entertaining. Large windows fill the home with natural light, while the **south-facing backyard** provides sunshine throughout the day and a private outdoor retreat.
Upstairs, you'll find **three generous bedrooms**, including a spacious primary bedroom, along with **2 full bathrooms**. The fully developed **walkout basement** adds exceptional versatility with a **fourth bedroom**, a full bathroom, and additional living space—ideal for guests, teenagers, or a home office.
Car enthusiasts and hobbyists will appreciate the impressive **26' x 24'2" (approximately 630 sq. ft.) oversized double garage**, offering ample room for vehicles, storage, and workspace.
Recent upgrades include a **new hail-resistant roof and siding** as well as a **newer PVC deck**, providing lasting durability and low-maintenance enjoyment. Pride of ownership is evident throughout—this home has been meticulously cared for and is truly move-in ready.
The location is hard to beat, within walking distance or a short drive to a **K–4 public school**, **Catholic elementary school**, **Catholic high school**, shopping, public transit, and the **LRT station**. Families will also love the community's popular **water park and splash park**, offering endless summer fun for children.
Combining an outstanding layout, a premium cul-de-sac location, a sunny south-facing yard, a walkout basement, and exceptional value, this is a home you won't want to miss.