

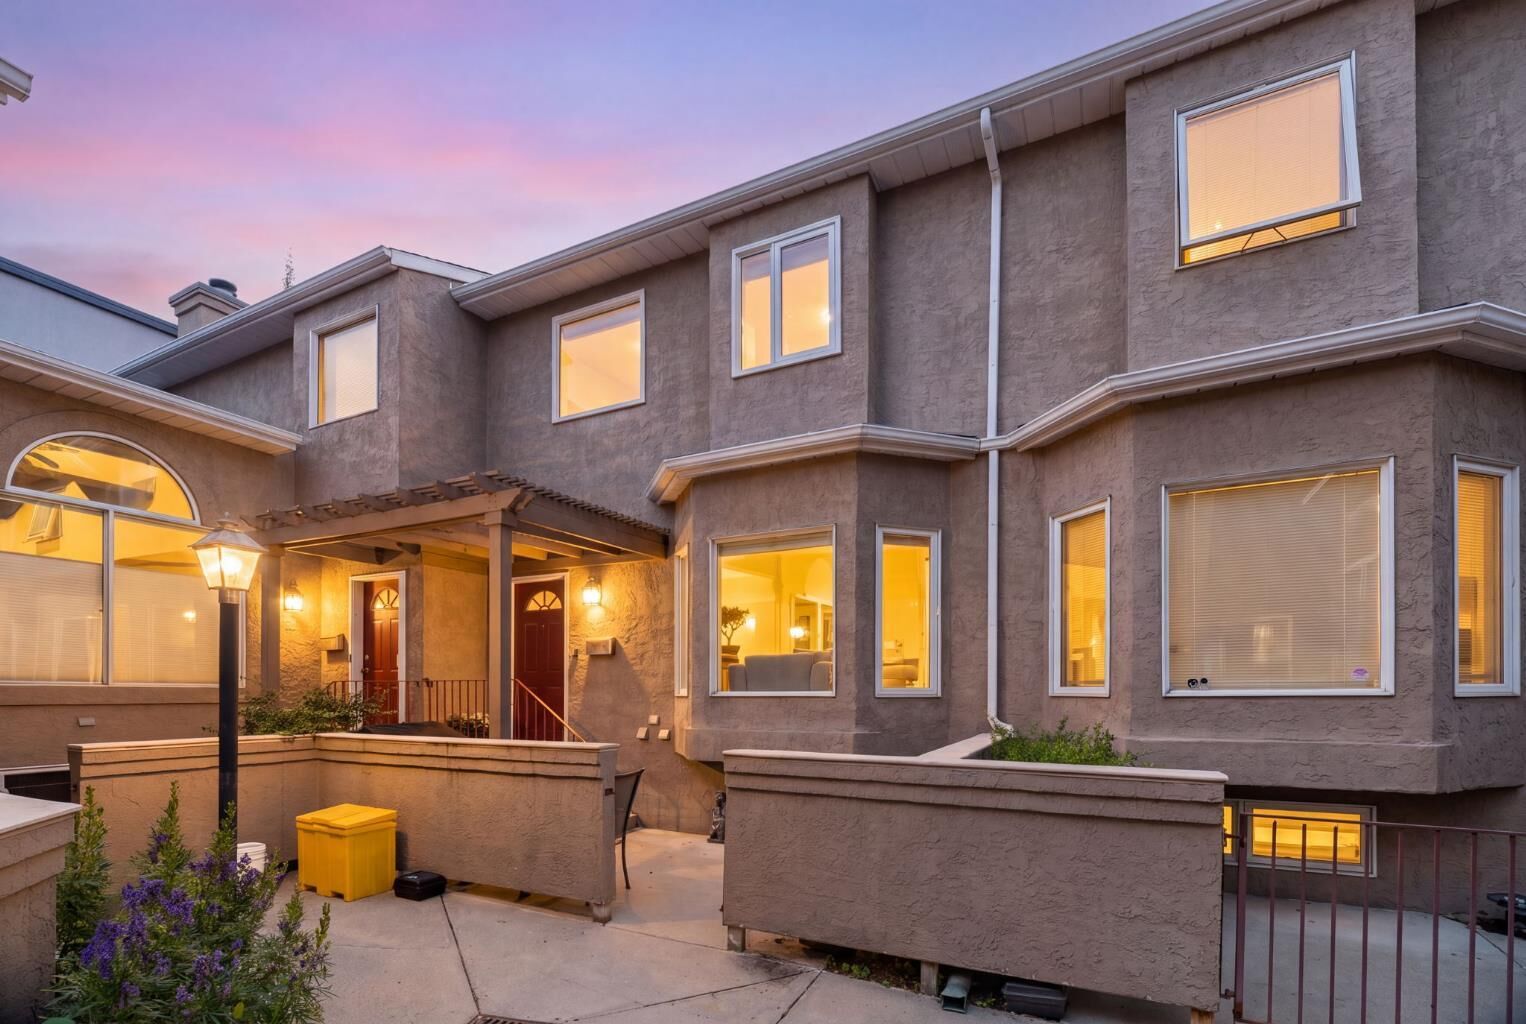
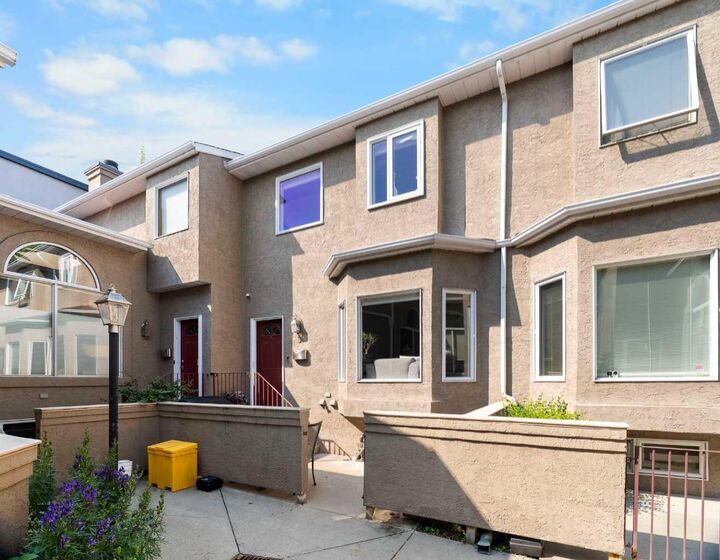
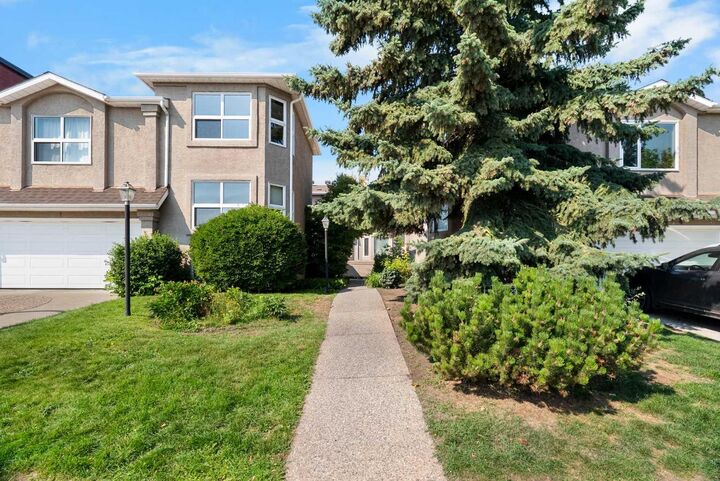
Inscription par: PILLAR 9 - IDX / Listed By: Royal Lepage Benchmark
2429 28 Street SW 3 Calgary, AB T3E 2H7
En vigueur (1 Jours)
520 000 $ (CAD)
Description
MLS®:
A2340909
A2340909
Catégorie
Single-Family Home
Single-Family Home
Année de Construction
1991
1991
Style
2 Storey
2 Storey
Listed By
Tony Garrison, Royal Lepage Benchmark
Source
PILLAR 9 - IDX
Dernière vérification Sep 2 2026 à 7:33 AM GMT+0000
PILLAR 9 - IDX
Dernière vérification Sep 2 2026 à 7:33 AM GMT+0000
Détails sur les salles de bains
- Salles de bains: 3
Caractéristiques Intérieures
- Appliances : Refrigerator
- Appliances : Dishwasher
- Appliances : Electric Stove
- Appliances : Garage Control(s)
- Appliances : Window Coverings
- Laundry/Utility Room : In Basement
- Appliances : Washer/Dryer Stacked
- Built-In Features
- Ceiling Fan(s)
- Central Vacuum
- No Smoking Home
- Storage
- Jetted Tub
- Appliances : Central Air Conditioner
- Quartz Counters
Quartier
- Killarney/Glengarry
Informations sur le lot
- Back Lane
Caractéristiques de la propriété
- Cheminée: Living Room
- Cheminée: Total Fireplace(s) : 1 Gas
- Foundation: Poured Concrete
Chauffage et refroidissement
- Natural Gas
- Full
Informations sur les sous-sols
- Full
Informations sur le condo
- Frais: $527/Monthly
Planchers
- Carpet
- Ceramic Tile
- Hardwood
Caractéristiques extérieures
- Toit: Asphalt Shingle
Garage
- Double Garage Attached
Stationnement
- Parking Space(s) : 2
Étages
- 2
Surface Habitable
- 1,220 pi. ca.
Lieu
Disclaimer: Data is supplied by Pillar 9™ MLS® System. Pillar 9™ is the owner of the copyright in its MLS® System. Data is deemed reliable but is not guaranteed accurate by Pillar 9™. The trademarks MLS®, Multiple Listing Service® and the associated logos are owned by The Canadian Real Estate Association (CREA) and identify the quality of services provided by real estate professionals who are members of CREA. Used under license.
Data is supplied by Pillar 9™ MLS® System. Pillar 9™ is the owner of the copyright in its MLS® System. Data is deemed reliable but is not guaranteed accurate by Pillar 9™. The trademarks MLS®, Multiple Listing Service® and the associated logos are owned by The Canadian Real Estate Association (CREA) and identify the quality of services provided by real estate professionals who are members of CREA. Used under license.
Data is supplied by Pillar 9™ MLS® System. Pillar 9™ is the owner of the copyright in its MLS® System. Data is deemed reliable but is not guaranteed accurate by Pillar 9™. The trademarks MLS®, Multiple Listing Service® and the associated logos are owned by The Canadian Real Estate Association (CREA) and identify the quality of services provided by real estate professionals who are members of CREA. Used under license.


Numerous updates provide modern comfort and peace of mind, including a new furnace, A/C, PCO MERV 16 air cleaner, and R50 attic insulation, all completed in 2024, as well as complete Poly-B plumbing replacement. The primary bathroom features a Jacuzzi jetted tub and spacious separate shower, while the primary bedroom includes a custom California Closets system. Cellular blinds are installed throughout.
The kitchen features a Samsung range and refrigerator, with an Electrolux washer and dryer. The functional layout offers three full bathrooms and comfortable living spaces, making this home ideal for families, professionals, or those looking for a low-maintenance inner-city lifestyle.
Enjoy an exceptional location just minutes from downtown Calgary, Westbrook LRT, shopping, restaurants, parks, schools, recreation, 17th Avenue, and Marda Loop. With extensive updates already completed, excellent storage, a double garage, and a highly convenient location, this is a true move-in-ready opportunity in one of Calgary's most desirable inner-city communities. Simply move in and enjoy!