

Inscription par: PILLAR 9 - IDX / Listed By: Cir Realty
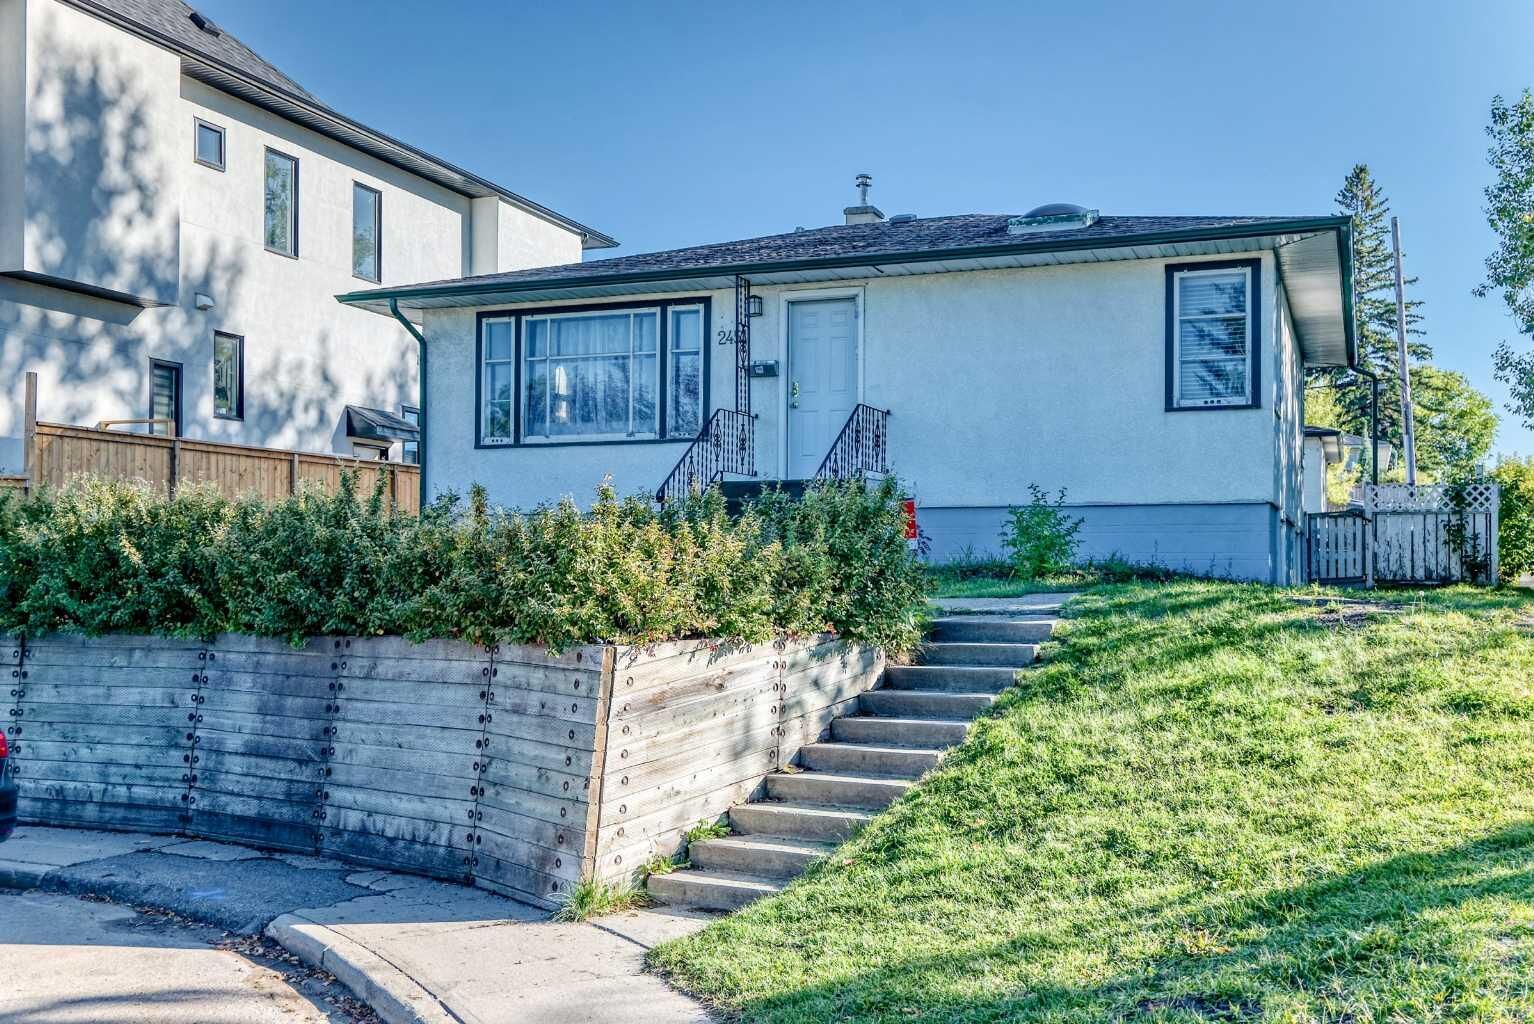
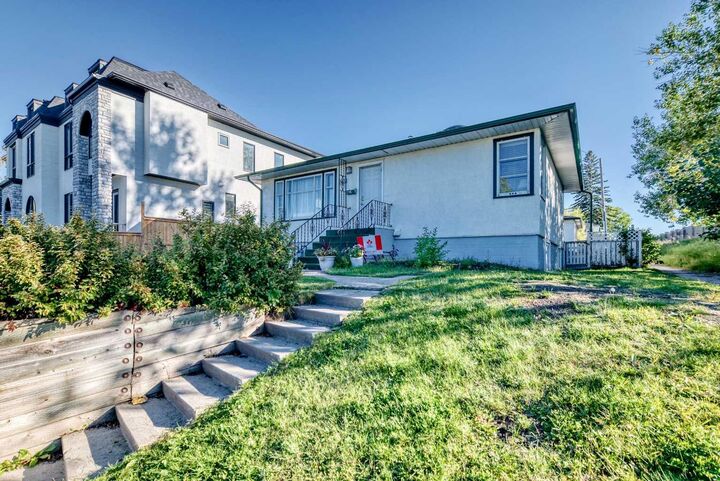
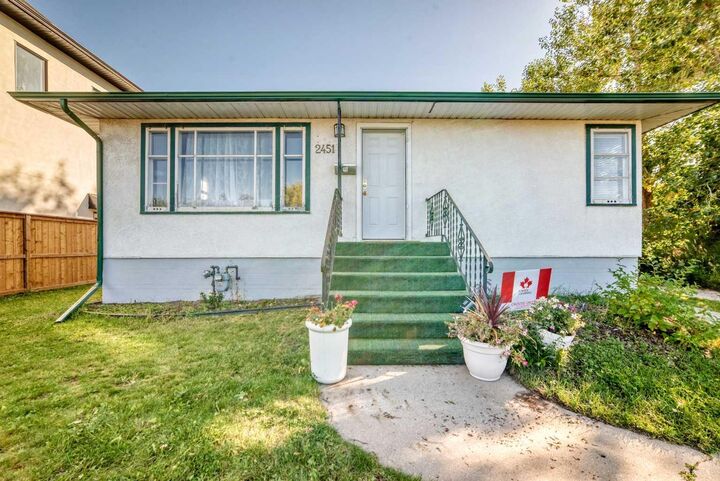
2451 29 Avenue SW Calgary, AB T2T 1P1
En vigueur (1 Jours)
1 109 999 $ (CAD)
Description
MLS®:
A2346419
A2346419
Surface Terrain
6,275 PI. CA.
6,275 PI. CA.
Catégorie
Single-Family Home
Single-Family Home
Année de Construction
1952
1952
Style
Bungalow
Bungalow
Listed By
Chi Yip, Cir Realty
Source
PILLAR 9 - IDX
Dernière vérification Sep 19 2026 à 1:25 PM GMT+0000
PILLAR 9 - IDX
Dernière vérification Sep 19 2026 à 1:25 PM GMT+0000
Détails sur les salles de bains
- Salles de bains: 2
Caractéristiques Intérieures
- Laundry/Utility Room : In Basement
- Laundry/Utility Room : Laundry Room
- Ceiling Fan(s)
- Central Vacuum
- Separate Entrance
- Skylight(s)
- Vinyl Windows
Quartier
- Richmond
Informations sur le lot
- Cul-De-Sac
- Back Lane
- Corner Lot
Caractéristiques de la propriété
- Cheminée: Total Fireplace(s) : 0
- Foundation: Poured Concrete
Chauffage et refroidissement
- Natural Gas
- None
Informations sur les sous-sols
- Full
Planchers
- Carpet
- Laminate
- Ceramic Tile
- Hardwood
Caractéristiques extérieures
- Toit: Asphalt Shingle
Garage
- Single Garage Detached
Stationnement
- Parking Pad
- Parking Space(s) : 1
Étages
- 1
Surface Habitable
- 816 pi. ca.
Lieu
Disclaimer: Data is supplied by Pillar 9™ MLS® System. Pillar 9™ is the owner of the copyright in its MLS® System. Data is deemed reliable but is not guaranteed accurate by Pillar 9™. The trademarks MLS®, Multiple Listing Service® and the associated logos are owned by The Canadian Real Estate Association (CREA) and identify the quality of services provided by real estate professionals who are members of CREA. Used under license.
Data is supplied by Pillar 9™ MLS® System. Pillar 9™ is the owner of the copyright in its MLS® System. Data is deemed reliable but is not guaranteed accurate by Pillar 9™. The trademarks MLS®, Multiple Listing Service® and the associated logos are owned by The Canadian Real Estate Association (CREA) and identify the quality of services provided by real estate professionals who are members of CREA. Used under license.
Data is supplied by Pillar 9™ MLS® System. Pillar 9™ is the owner of the copyright in its MLS® System. Data is deemed reliable but is not guaranteed accurate by Pillar 9™. The trademarks MLS®, Multiple Listing Service® and the associated logos are owned by The Canadian Real Estate Association (CREA) and identify the quality of services provided by real estate professionals who are members of CREA. Used under license.


The main floor features beautiful hardwood flooring, a spacious kitchen with a charming corner window, a bright living room, three skylights, and a renovated 4-piece bathroom. The lower level offers an open-concept 2-bedroom illegal suite with large egress windows, a 4-piece bathroom, separate entrance, and shared laundry.
Numerous updates include a new furnace (2021), new hot water tank (2022), newer windows, front and back doors, new sod, updated main-floor bathroom tile and fixtures, washer and dryer (2025), and fresh interior paint (2025).
Enjoy the south-facing backyard with a massive deck, fire pit, raised garden beds, and an oversized single detached garage. Ideally located just minutes from Marda Loop, shopping, restaurants, schools, golf, transit, and Downtown Calgary.
Whether you’re looking for a home, rental opportunity, holding property, or future redevelopment site, this versatile inner-city property offers plenty of possibilities. Book your showing today!