

Inscription par: PILLAR 9 - IDX / Listed By: Century 21 Bravo Realty
250 Sage Valley Road NW 804 Calgary, AB T3R 0R6
En vigueur
319 000 $ (CAD)
Description
MLS®:
A2328387
A2328387
Catégorie
Single-Family Home
Single-Family Home
Année de Construction
2013
2013
Style
Bungalow
Bungalow
Listed By
Suha Kordi, Century 21 Bravo Realty
Source
PILLAR 9 - IDX
Dernière vérification Juil 14 2026 à 9:34 PM GMT+0000
PILLAR 9 - IDX
Dernière vérification Juil 14 2026 à 9:34 PM GMT+0000
Détails sur les salles de bains
- Salles de bains: 2
Caractéristiques Intérieures
- Appliances : Refrigerator
- Appliances : Dishwasher
- Appliances : Electric Stove
- Appliances : Window Coverings
- Appliances : Washer/Dryer Stacked
- Laundry/Utility Room : In Unit
- Appliances : Microwave Hood Fan
- Appliances : Tankless Water Heater
- Built-In Features
- Kitchen Island
- No Smoking Home
- Open Floorplan
- Storage
- Walk-In Closet(s)
- Tankless Hot Water
- Vinyl Windows
- Quartz Counters
Quartier
- Sage Hill
Informations sur le lot
- Landscaped
Caractéristiques de la propriété
- Cheminée: Total Fireplace(s) : 0
- Foundation: Poured Concrete
Chauffage et refroidissement
- In Floor
- None
Informations sur le condo
- Frais: $268/Monthly
Planchers
- Carpet
- Vinyl Plank
Caractéristiques extérieures
- Toit: Asphalt Shingle
Stationnement
- Stall
- Parking Space(s) : 1
Étages
- 1
Surface Habitable
- 1,041 pi. ca.
Lieu
Disclaimer: Data is supplied by Pillar 9™ MLS® System. Pillar 9™ is the owner of the copyright in its MLS® System. Data is deemed reliable but is not guaranteed accurate by Pillar 9™. The trademarks MLS®, Multiple Listing Service® and the associated logos are owned by The Canadian Real Estate Association (CREA) and identify the quality of services provided by real estate professionals who are members of CREA. Used under license.
Data is supplied by Pillar 9™ MLS® System. Pillar 9™ is the owner of the copyright in its MLS® System. Data is deemed reliable but is not guaranteed accurate by Pillar 9™. The trademarks MLS®, Multiple Listing Service® and the associated logos are owned by The Canadian Real Estate Association (CREA) and identify the quality of services provided by real estate professionals who are members of CREA. Used under license.
Data is supplied by Pillar 9™ MLS® System. Pillar 9™ is the owner of the copyright in its MLS® System. Data is deemed reliable but is not guaranteed accurate by Pillar 9™. The trademarks MLS®, Multiple Listing Service® and the associated logos are owned by The Canadian Real Estate Association (CREA) and identify the quality of services provided by real estate professionals who are members of CREA. Used under license.


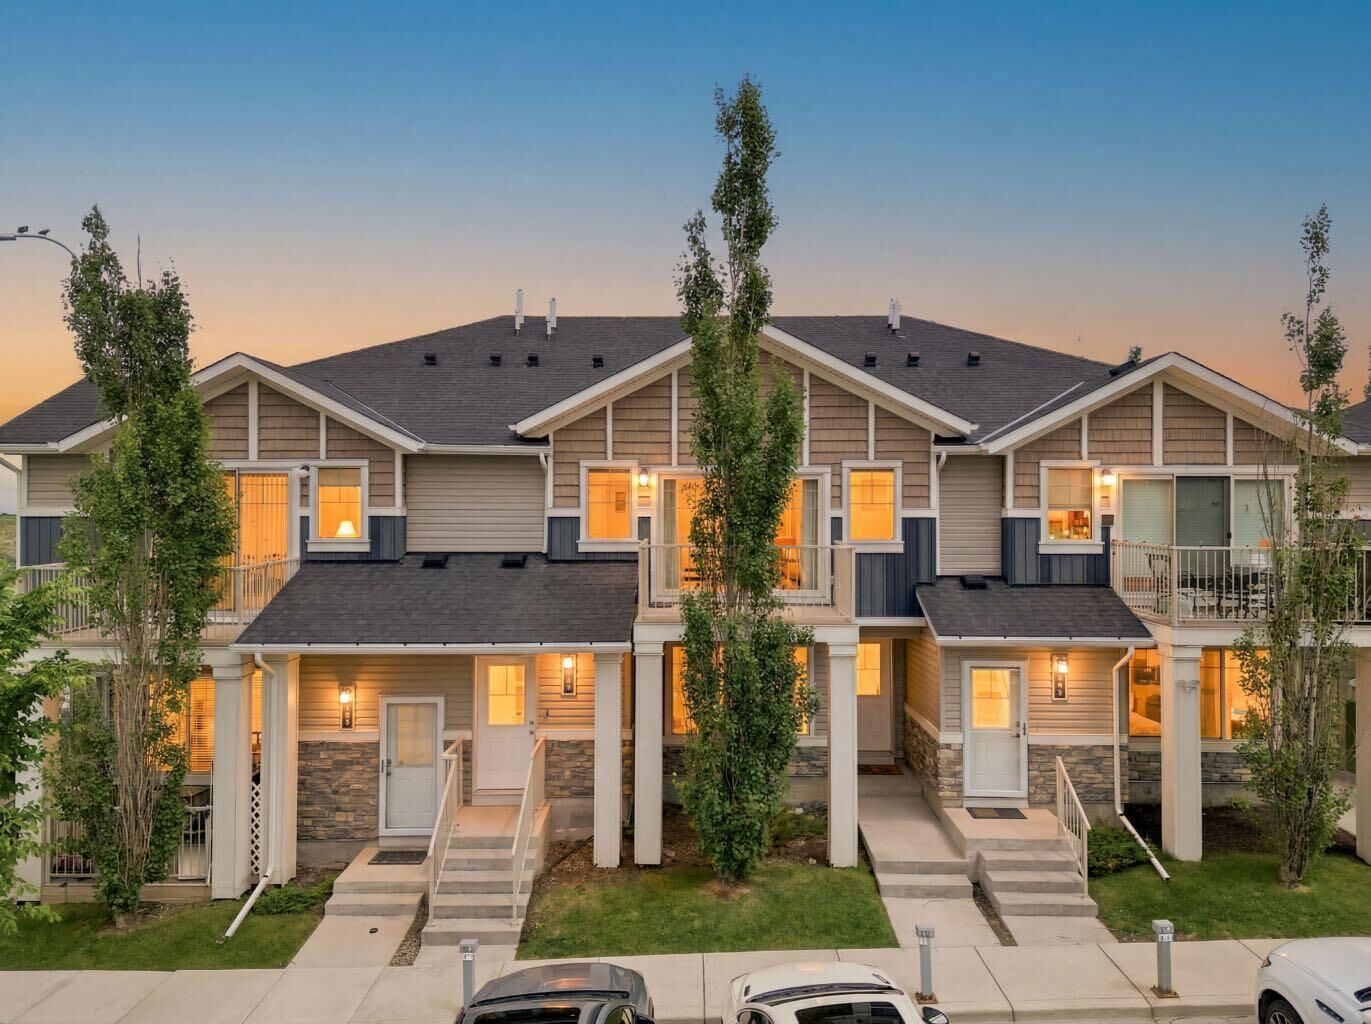
Designed for both everyday living and entertaining, the open-concept main living area is filled with NATURAL LIGHT thanks to its LARGE WINDOWS, oversized PATIO DOOR, and desirable WEST-FACING EXPOSURE. Step outside onto your sunny balcony—the perfect place to relax and enjoy the afternoon sun.
The stylish kitchen offers everything you need, including QUARTZ COUNTERTOPS, STAINLESS STEEL APPLIANCES, a LARGE ISLAND WITH SEATING, and a SPACIOUS PANTRY, creating a functional space that’s equally suited for cooking and gathering with family or friends.
The thoughtful floor plan provides excellent separation between the bedrooms. The PRIMARY SUITE includes a PRIVATE ENSUITE and WALK-IN CLOSET, while the second bedroom also features its own WALK-IN CLOSET, making this home ideal for guests, roommates, or a home office setup. The WASHER & DRYER WERE REPLACED LESS THAN A YEAR AGO and are conveniently located just off the bedrooms.
Additional highlights include LUXURY VINYL PLANK FLOORING throughout the main living areas, SOFT CARPET in the bedrooms, COMFORTABLE IN-FLOOR HEATING, and an ON-DEMAND HOT WATER SYSTEM REPLACED IN 2024 that still carries warranty coverage for added peace of mind. You’ll also appreciate the extra storage offered by both the utility room and interior storage closet.
Your ASSIGNED PARKING STALL IS LOCATED DIRECTLY IN FRONT OF THE BUILDING, providing everyday convenience just steps from your door.
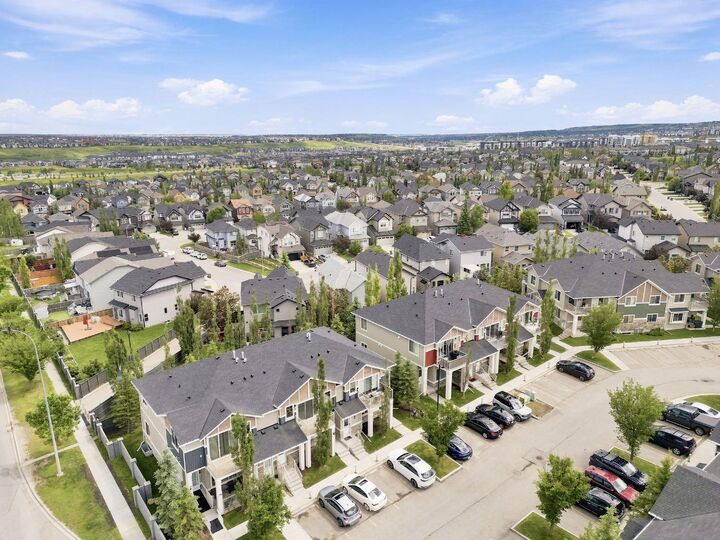
Located in one of Calgary’s most desirable northwest communities, you’ll be surrounded by SHOPPING, RESTAURANTS, PARKS, WALKING PATHS, SCHOOLS, AND EVERYDAY AMENITIES, with QUICK ACCESS TO 144 AVENUE NW making commuting across the city simple.
With RECENT UPDATES, a FUNCTIONAL LAYOUT, and an unbeatable combination of STYLE, COMFORT, AND LOCATION, this beautifully maintained home is ready for its next owner. DON’T MISS YOUR OPPORTUNITY TO MAKE IT YOURS!