

Inscription par: PILLAR 9 - IDX / Listed By: eXp Realty
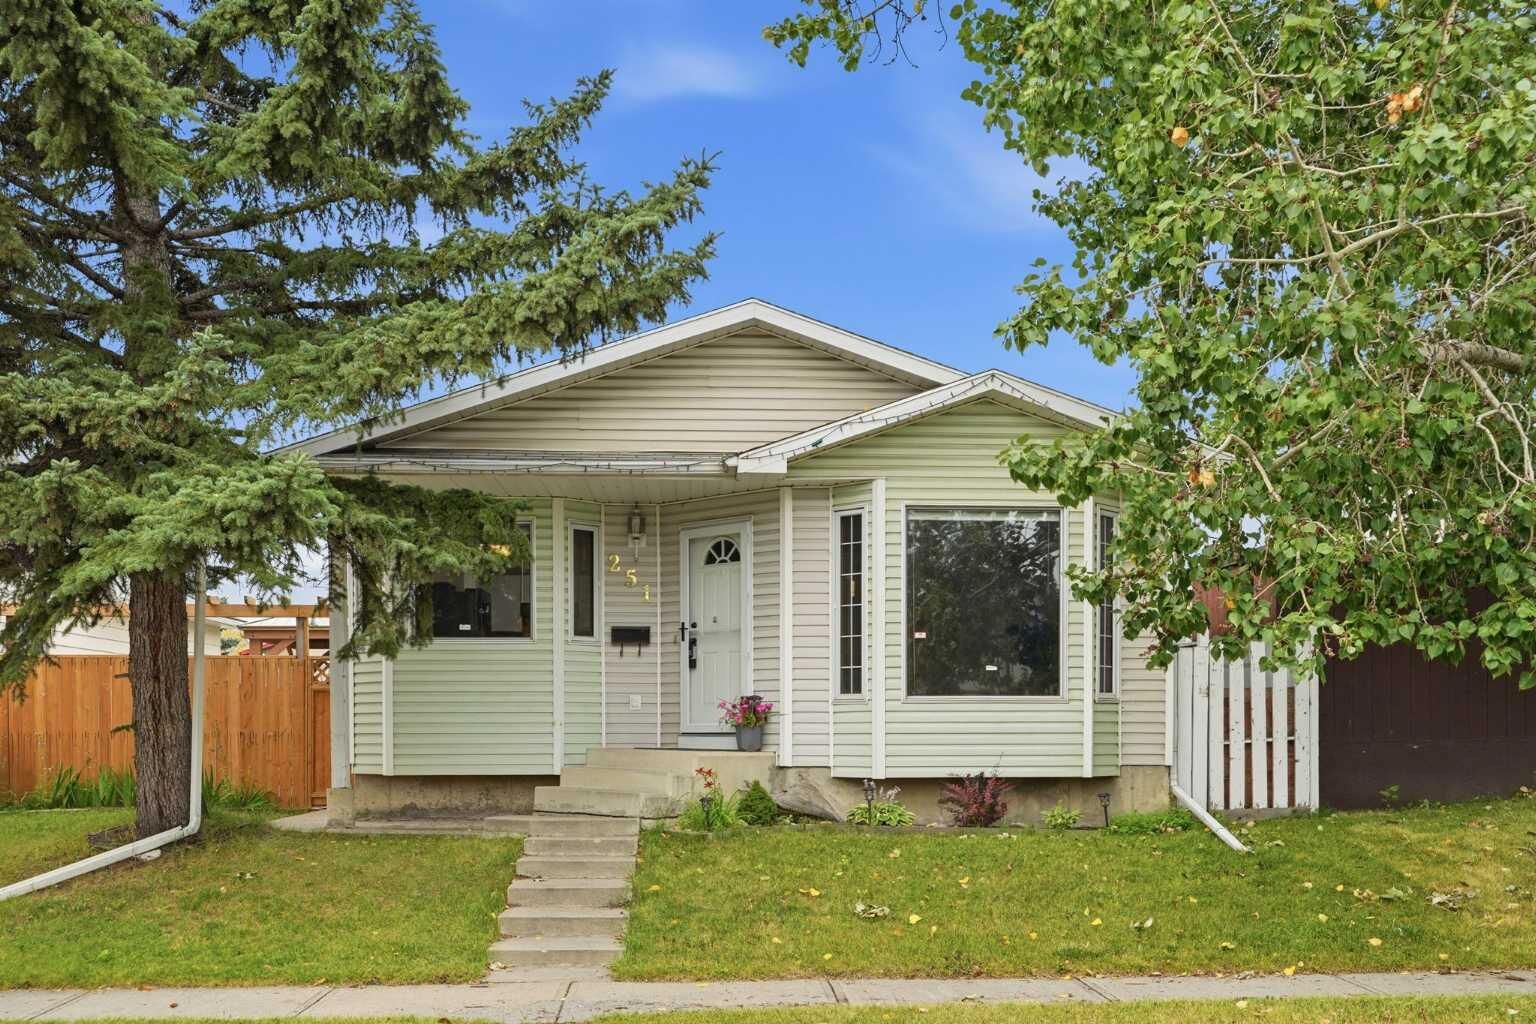
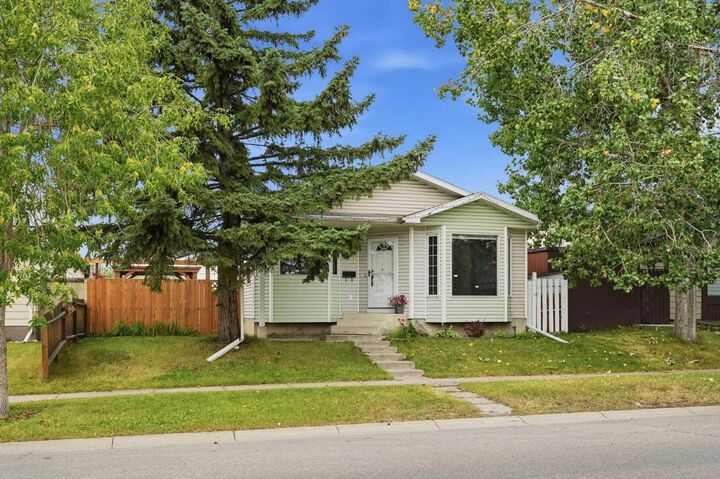
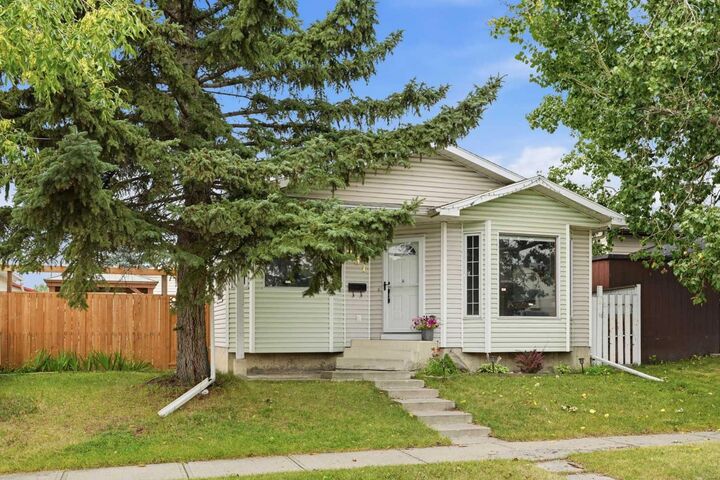
251 Erin Woods Drive SE Calgary, AB T2Z 2V8
En vigueur
365 409 $ (USD)
Description
MLS®:
A2337046
A2337046
Surface Terrain
4,994 PI. CA.
4,994 PI. CA.
Catégorie
Single-Family Home
Single-Family Home
Année de Construction
1981
1981
Style
Bungalow
Bungalow
Listed By
Daniel Medina, eXp Realty
Source
PILLAR 9 - IDX
Dernière vérification Août 14 2026 à 4:32 AM GMT+0000
PILLAR 9 - IDX
Dernière vérification Août 14 2026 à 4:32 AM GMT+0000
Détails sur les salles de bains
- Salles de bains: 2
Caractéristiques Intérieures
- Appliances : Refrigerator
- Appliances : Dishwasher
- Appliances : Electric Stove
- Appliances : Garage Control(s)
- Appliances : Microwave
- Appliances : Range Hood
- Appliances : Window Coverings
- Laundry/Utility Room : In Basement
- Appliances : Water Softener
- Ceiling Fan(s)
- Granite Counters
- Vaulted Ceiling(s)
- Appliances : Central Air Conditioner
Quartier
- Erin Woods
Informations sur le lot
- Landscaped
- Rectangular Lot
- Back Lane
- Back Yard
Caractéristiques de la propriété
- Cheminée: Total Fireplace(s) : 0
- Foundation: Poured Concrete
Chauffage et refroidissement
- Forced Air
- Central Air
Informations sur les sous-sols
- Full
Planchers
- Laminate
- Ceramic Tile
Caractéristiques extérieures
- Toit: Asphalt Shingle
Garage
- Double Garage Detached
Stationnement
- Parking Space(s) : 2
Étages
- 1
Surface Habitable
- 1,094 pi. ca.
Lieu
Disclaimer: Data is supplied by Pillar 9™ MLS® System. Pillar 9™ is the owner of the copyright in its MLS® System. Data is deemed reliable but is not guaranteed accurate by Pillar 9™. The trademarks MLS®, Multiple Listing Service® and the associated logos are owned by The Canadian Real Estate Association (CREA) and identify the quality of services provided by real estate professionals who are members of CREA. Used under license.
Data is supplied by Pillar 9™ MLS® System. Pillar 9™ is the owner of the copyright in its MLS® System. Data is deemed reliable but is not guaranteed accurate by Pillar 9™. The trademarks MLS®, Multiple Listing Service® and the associated logos are owned by The Canadian Real Estate Association (CREA) and identify the quality of services provided by real estate professionals who are members of CREA. Used under license.
Data is supplied by Pillar 9™ MLS® System. Pillar 9™ is the owner of the copyright in its MLS® System. Data is deemed reliable but is not guaranteed accurate by Pillar 9™. The trademarks MLS®, Multiple Listing Service® and the associated logos are owned by The Canadian Real Estate Association (CREA) and identify the quality of services provided by real estate professionals who are members of CREA. Used under license.


Step inside to soaring vaulted ceilings that create a bright and spacious feel throughout the living room, kitchen, and dining area. The living room features stylish laminate flooring and a custom feature wall, creating the perfect space to relax or entertain. The updated kitchen is sure to impress with granite countertops, a modern backsplash, white high gloss cabinetry, and stainless steel appliances.
The main floor offers two spacious bedrooms and a beautifully updated 4 piece bathroom. The fully finished basement expands your living space with a large recreation room, two additional bedrooms, another updated 4 piece bathroom, and a convenient side entrance that provides excellent flexibility for future possibilities. The basement also features updated laminate flooring, adding to the home's move in ready appeal.
Outside, you'll find a spacious backyard and an oversized 23' x 25' double detached garage, complete with a new overhead door and a garage heater, making it the perfect space for parking, storage, or a workshop. The garage also features new shingles and solar panels installed in 2024, helping improve energy efficiency and reduce utility costs.
Thoughtfully maintained over the years, this home also offers an updated high efficiency heating and central air conditioning system (2022), a central water softener (2024), and newer fencing, providing added comfort and peace of mind.
Conveniently located with quick access to Deerfoot Trail, Glenmore Trail, and Stoney Trail, commuting anywhere in the city is a breeze. You'll also appreciate being close to schools, parks, shopping, public transit, and everyday amenities.
Whether you're a first time buyer, growing family, or investor, this move in ready home offers exceptional value in an established community. Book your private showing today!