

Inscription par: PILLAR 9 - IDX / Listed By: Re/Max Realty Professionals
2514 16A Street SW Calgary, AB T2T 4K5
En vigueur (25 Jours)
519 900 $ (CAD)
Description
MLS®:
A2325885
A2325885
Surface Terrain
2,475 PI. CA.
2,475 PI. CA.
Catégorie
Single-Family Home
Single-Family Home
Année de Construction
1912
1912
Style
Bungalow
Bungalow
Listed By
Merritt Ranseth, Re/Max Realty Professionals
Source
PILLAR 9 - IDX
Dernière vérification Juil 26 2026 à 12:40 AM GMT+0000
PILLAR 9 - IDX
Dernière vérification Juil 26 2026 à 12:40 AM GMT+0000
Détails sur les salles de bains
- Salle de bains: 1
Caractéristiques Intérieures
- Appliances : Refrigerator
- Appliances : Stove(s)
- Appliances : Dishwasher
- Appliances : Dryer
- Appliances : Window Coverings
- Laundry/Utility Room : In Basement
- Appliances : Washer
- No Smoking Home
- Storage
- Vinyl Windows
Quartier
- Bankview
Informations sur le lot
- Landscaped
- Private
- Back Yard
- Many Trees
- City Lot
Caractéristiques de la propriété
- Cheminée: Total Fireplace(s) : 0
- Foundation: Block
Chauffage et refroidissement
- Natural Gas
- None
Informations sur les sous-sols
- Full
Planchers
- Laminate
Caractéristiques extérieures
- Toit: Asphalt Shingle
Stationnement
- None
- Parking Space(s) : 0
Étages
- 1
Surface Habitable
- 805 pi. ca.
Historique des prix des annonces
Date
Événement
Prix
% Variation en
$ (+/-)
Juil 16, 2026
Prix modifié
519 900 $
-2%
-10 000 $
Lieu
Disclaimer: Data is supplied by Pillar 9™ MLS® System. Pillar 9™ is the owner of the copyright in its MLS® System. Data is deemed reliable but is not guaranteed accurate by Pillar 9™. The trademarks MLS®, Multiple Listing Service® and the associated logos are owned by The Canadian Real Estate Association (CREA) and identify the quality of services provided by real estate professionals who are members of CREA. Used under license.
Data is supplied by Pillar 9™ MLS® System. Pillar 9™ is the owner of the copyright in its MLS® System. Data is deemed reliable but is not guaranteed accurate by Pillar 9™. The trademarks MLS®, Multiple Listing Service® and the associated logos are owned by The Canadian Real Estate Association (CREA) and identify the quality of services provided by real estate professionals who are members of CREA. Used under license.
Data is supplied by Pillar 9™ MLS® System. Pillar 9™ is the owner of the copyright in its MLS® System. Data is deemed reliable but is not guaranteed accurate by Pillar 9™. The trademarks MLS®, Multiple Listing Service® and the associated logos are owned by The Canadian Real Estate Association (CREA) and identify the quality of services provided by real estate professionals who are members of CREA. Used under license.


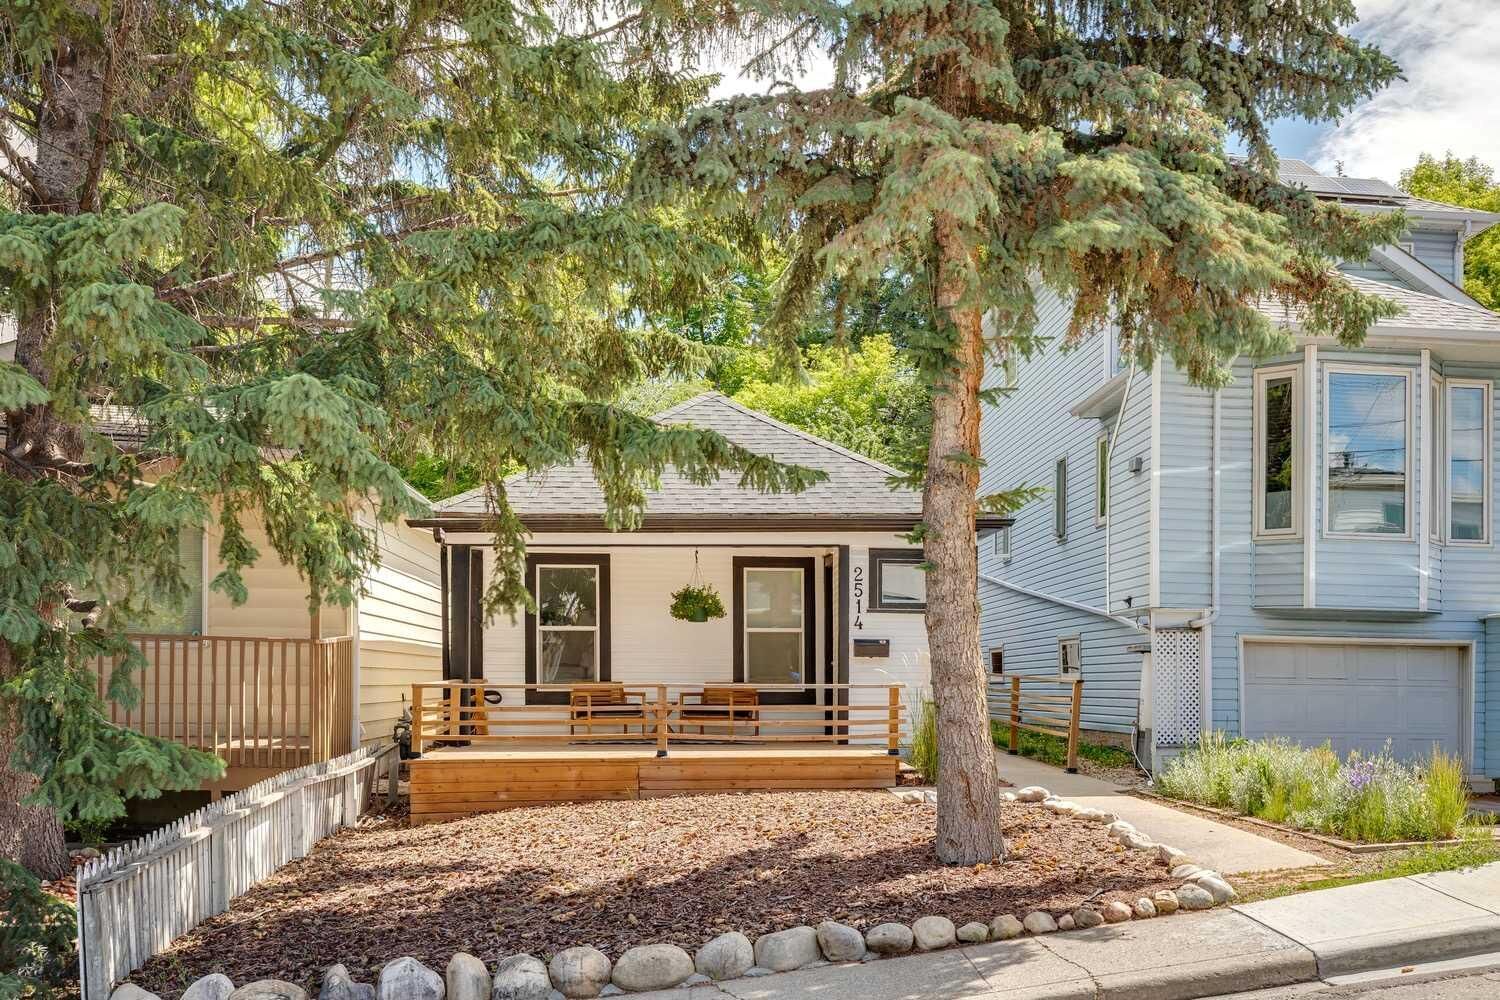
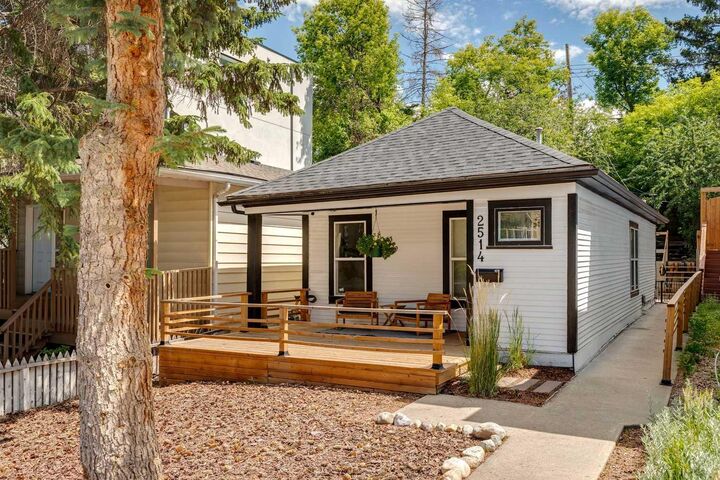
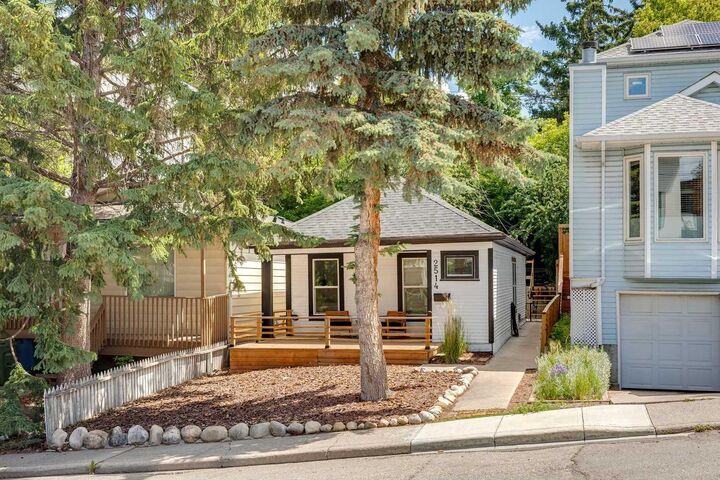
This property presents an excellent opportunity for first time homeowners, downsizers, investors, or developers seeking location, lifestyle, and long-term value. The home offers a functional layout with generous living spaces, ample natural light, tons of storage and outstanding potential to renovate, hold, or redevelop. The current and future home owners will spend many summer days and nights enjoying the spectacular elevated and private back yard and deck. Located on a very quiet street with THE best neighbours, you will love this home. The very active community centre is just steps away with access to the tennis courts, basketball, soccer fields, a community garden and dog parks.
Calgary’s downtown core is just minutes away by car, transit, bike, or even on foot. Residents enjoy quick access to 17th Avenue’s shops, restaurants, and nightlife, as well as nearby parks, pathways, schools, and public transit routes. The community’s central location continues to drive strong demand and long-term appreciation.
Whether you’re looking to move in, generate rental income, or plan a future infill project, this property offers flexibility in one of Calgary’s most established and desirable neighbourhoods.