

Inscription par: PILLAR 9 - IDX / Listed By: The Real Estate District
2518 Fish Creek Boulevard SW 2208 Calgary, AB T2Y 4T6
En vigueur (0 Jours)
310 000 $ (CAD)
Description
MLS®:
A2346573
A2346573
Catégorie
Single-Family Home
Single-Family Home
Année de Construction
2004
2004
Style
Apartment-Single Level Unit
Apartment-Single Level Unit
Listed By
Brad Prather, The Real Estate District
Source
PILLAR 9 - IDX
Dernière vérification Sep 25 2026 à 4:47 AM GMT+0000
PILLAR 9 - IDX
Dernière vérification Sep 25 2026 à 4:47 AM GMT+0000
Détails sur les salles de bains
- Salles de bains: 2
Caractéristiques Intérieures
- Appliances : Refrigerator
- Appliances : Stove(s)
- Appliances : Dishwasher
- Appliances : Dryer
- Appliances : Washer
- Laundry/Utility Room : In Unit
- Bar
- Breakfast Bar
- No Smoking Home
- Open Floorplan
- No Animal Home
- Elevator
Quartier
- Evergreen
Informations sur le lot
- Level
Caractéristiques de la propriété
- Cheminée: Total Fireplace(s) : 0
Chauffage et refroidissement
- Natural Gas
- None
Informations sur le condo
- Frais: $745/Monthly
Planchers
- Carpet
Caractéristiques extérieures
- Toit: Asphalt Shingle
Stationnement
- Stall
- Parking Space(s) : 2
Étages
- 1
Surface Habitable
- 927 pi. ca.
Lieu
Disclaimer: Data is supplied by Pillar 9™ MLS® System. Pillar 9™ is the owner of the copyright in its MLS® System. Data is deemed reliable but is not guaranteed accurate by Pillar 9™. The trademarks MLS®, Multiple Listing Service® and the associated logos are owned by The Canadian Real Estate Association (CREA) and identify the quality of services provided by real estate professionals who are members of CREA. Used under license.
Data is supplied by Pillar 9™ MLS® System. Pillar 9™ is the owner of the copyright in its MLS® System. Data is deemed reliable but is not guaranteed accurate by Pillar 9™. The trademarks MLS®, Multiple Listing Service® and the associated logos are owned by The Canadian Real Estate Association (CREA) and identify the quality of services provided by real estate professionals who are members of CREA. Used under license.
Data is supplied by Pillar 9™ MLS® System. Pillar 9™ is the owner of the copyright in its MLS® System. Data is deemed reliable but is not guaranteed accurate by Pillar 9™. The trademarks MLS®, Multiple Listing Service® and the associated logos are owned by The Canadian Real Estate Association (CREA) and identify the quality of services provided by real estate professionals who are members of CREA. Used under license.


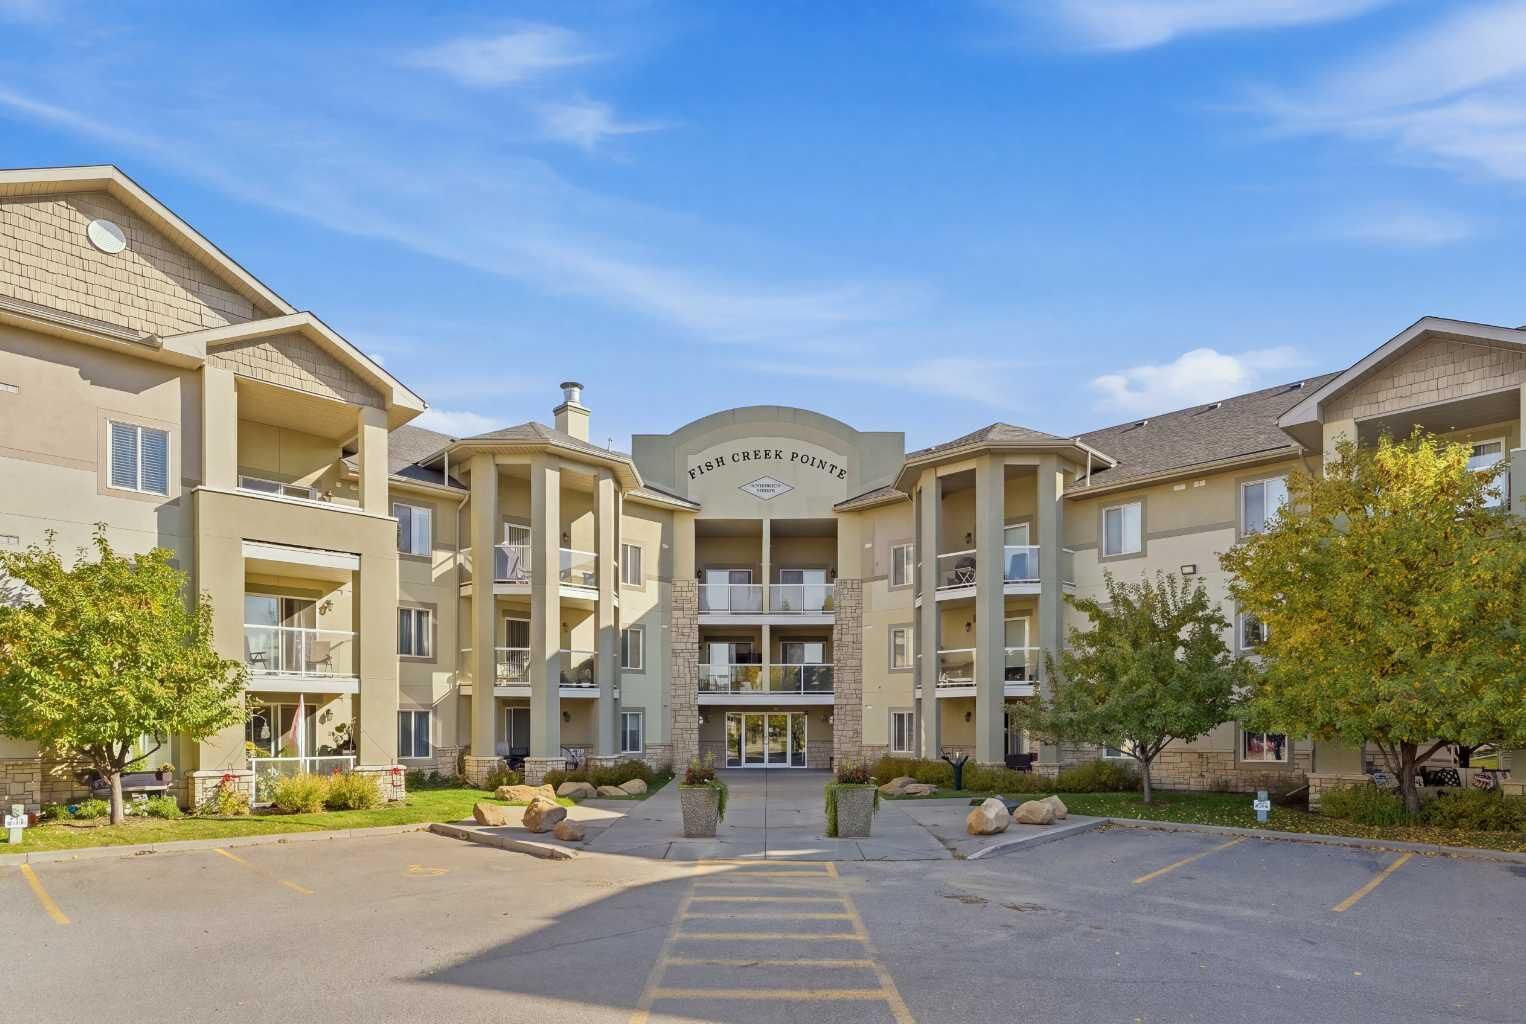
This 2-bed, 2-bath condo sits on the park edge at Fish Creek Pointe. Valley, trees, and the trail system are right off the balcony.
Open living, dining, and kitchen in one easy run. A glass door walks you out to a large balcony built for a grill and a long evening over the park. The primary bedroom has a four-piece ensuite and a walk-in closet. The second bedroom is a real room, not a leftover, with solid closet space. In-suite laundry.
Two titled parking stalls and one titled storage area.
Condo fees cover electricity, heat, water, and sewer — most of the monthly utility stack, already handled.
Walk to transit and schools. A short drive to Fish Creek LRT, shopping, and Stoney Trail.
Park first. City second.