

Inscription par: PILLAR 9 - IDX / Listed By: Creekside Realty
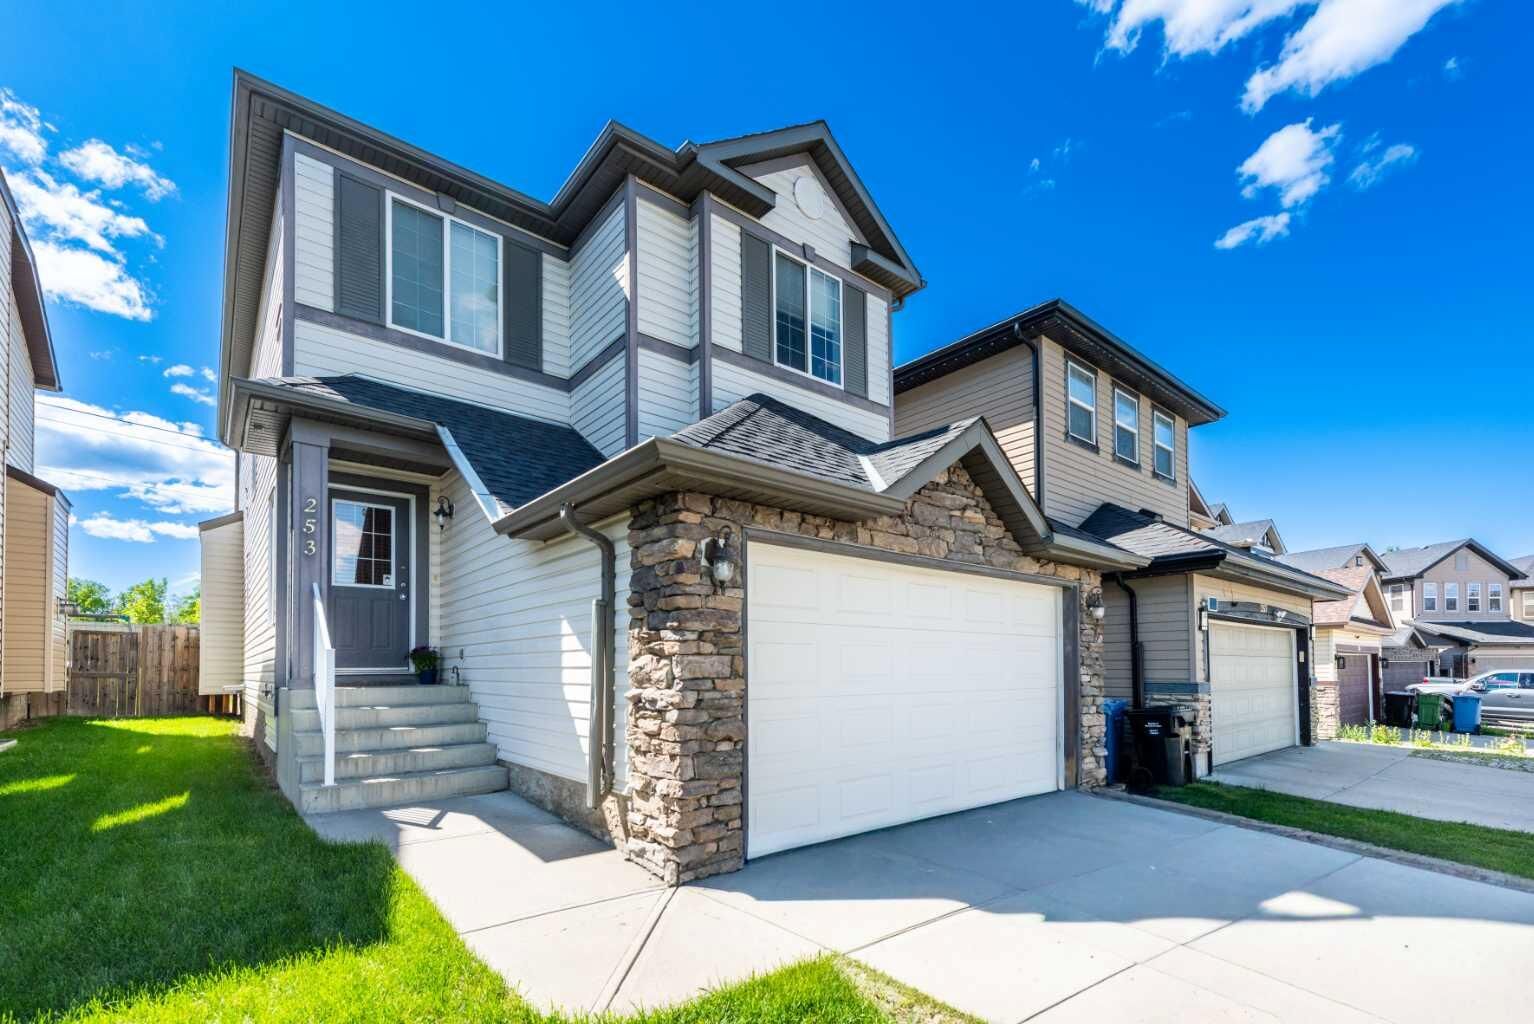
253 Bridleridge View SW Calgary, AB T2Y 0E6
En vigueur (1 Jours)
451 719 $ (USD)
Description
MLS®:
A2327321
A2327321
Surface Terrain
4,327 PI. CA.
4,327 PI. CA.
Catégorie
Single-Family Home
Single-Family Home
Année de Construction
2007
2007
Style
2 Storey
2 Storey
Listed By
Ishan Aggarwal, Creekside Realty
Source
PILLAR 9 - IDX
Dernière vérification Juil 11 2026 à 4:18 AM GMT+0000
PILLAR 9 - IDX
Dernière vérification Juil 11 2026 à 4:18 AM GMT+0000
Détails sur les salles de bains
- Salles de bains: 3
- Salle d’eau: 1
Caractéristiques Intérieures
- Appliances : Refrigerator
- Appliances : Dishwasher
- Appliances : Dryer
- Appliances : Garage Control(s)
- Appliances : Window Coverings
- Appliances : Washer
- Appliances : Electric Cooktop
- Laundry/Utility Room : Upper Level
- Open Floorplan
Quartier
- Bridlewood
Informations sur le lot
- No Neighbours Behind
- Landscaped
Caractéristiques de la propriété
- Cheminée: Total Fireplace(s) : 1 Gas
- Foundation: Poured Concrete
Chauffage et refroidissement
- Natural Gas
- None
Informations sur les sous-sols
- Full
Planchers
- Carpet
- Hardwood
Caractéristiques extérieures
- Toit: Asphalt Shingle
Garage
- Double Garage Attached
Stationnement
- Parking Space(s) : 4
Étages
- 2
Surface Habitable
- 1,657 pi. ca.
Lieu
Disclaimer: Data is supplied by Pillar 9™ MLS® System. Pillar 9™ is the owner of the copyright in its MLS® System. Data is deemed reliable but is not guaranteed accurate by Pillar 9™. The trademarks MLS®, Multiple Listing Service® and the associated logos are owned by The Canadian Real Estate Association (CREA) and identify the quality of services provided by real estate professionals who are members of CREA. Used under license.
Data is supplied by Pillar 9™ MLS® System. Pillar 9™ is the owner of the copyright in its MLS® System. Data is deemed reliable but is not guaranteed accurate by Pillar 9™. The trademarks MLS®, Multiple Listing Service® and the associated logos are owned by The Canadian Real Estate Association (CREA) and identify the quality of services provided by real estate professionals who are members of CREA. Used under license.
Data is supplied by Pillar 9™ MLS® System. Pillar 9™ is the owner of the copyright in its MLS® System. Data is deemed reliable but is not guaranteed accurate by Pillar 9™. The trademarks MLS®, Multiple Listing Service® and the associated logos are owned by The Canadian Real Estate Association (CREA) and identify the quality of services provided by real estate professionals who are members of CREA. Used under license.


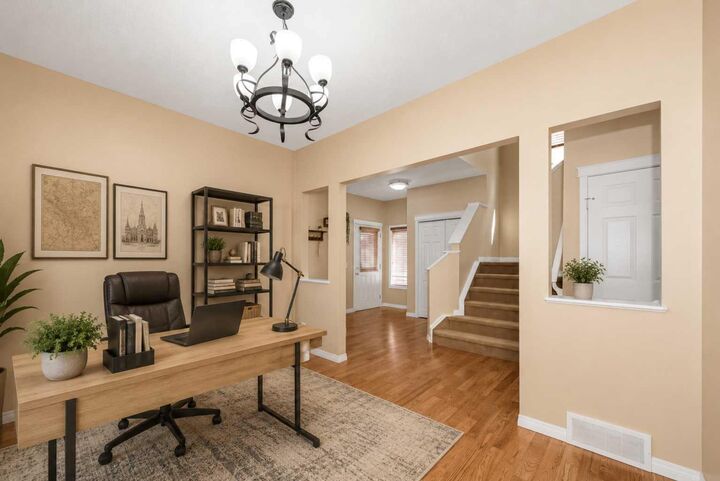
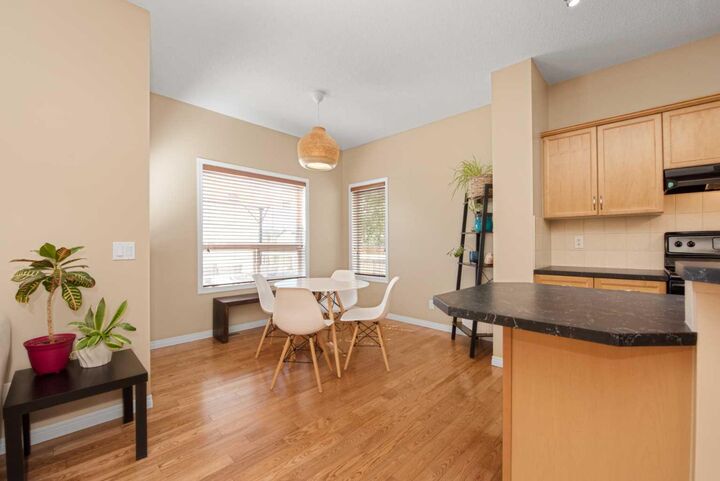
Step inside to a warm and inviting main floor, featuring a bright and spacious living room with a cozy fireplace, a versatile front den that can serve as a formal dining area or home office, and a chef-inspired kitchen complete with a large corner pantry, a generous central island, and a cozy breakfast nook perfect for morning coffee. Upstairs, the luxurious primary bedroom is a true retreat, offering a 4-piece ensuite with a deep soaker tub, a separate shower, and a spacious walk-in closet. The convenient second-floor laundry room makes everyday life even easier. A Huge backyard and a brand new deck for kids to play and a perfect place to host guests.
The fully developed basement adds wonderful extra living space, featuring a cozy bedroom, a private washroom, and a spacious rec room ideal for family gatherings, movie nights, guest accommodation, or a versatile home office. Located just steps from Bridlewood School, Monsignor J. J. O'Brien School, and Glenmore Christian Academy — and close to shopping and public transportation — this home places you right in the heart of everything that makes Bridlewood one of Calgary’s most desirable neighborhoods. **Some images are virtually staged for illustrative purposes**