

Inscription par: PILLAR 9 - IDX / Listed By: Prep Realty Inc.
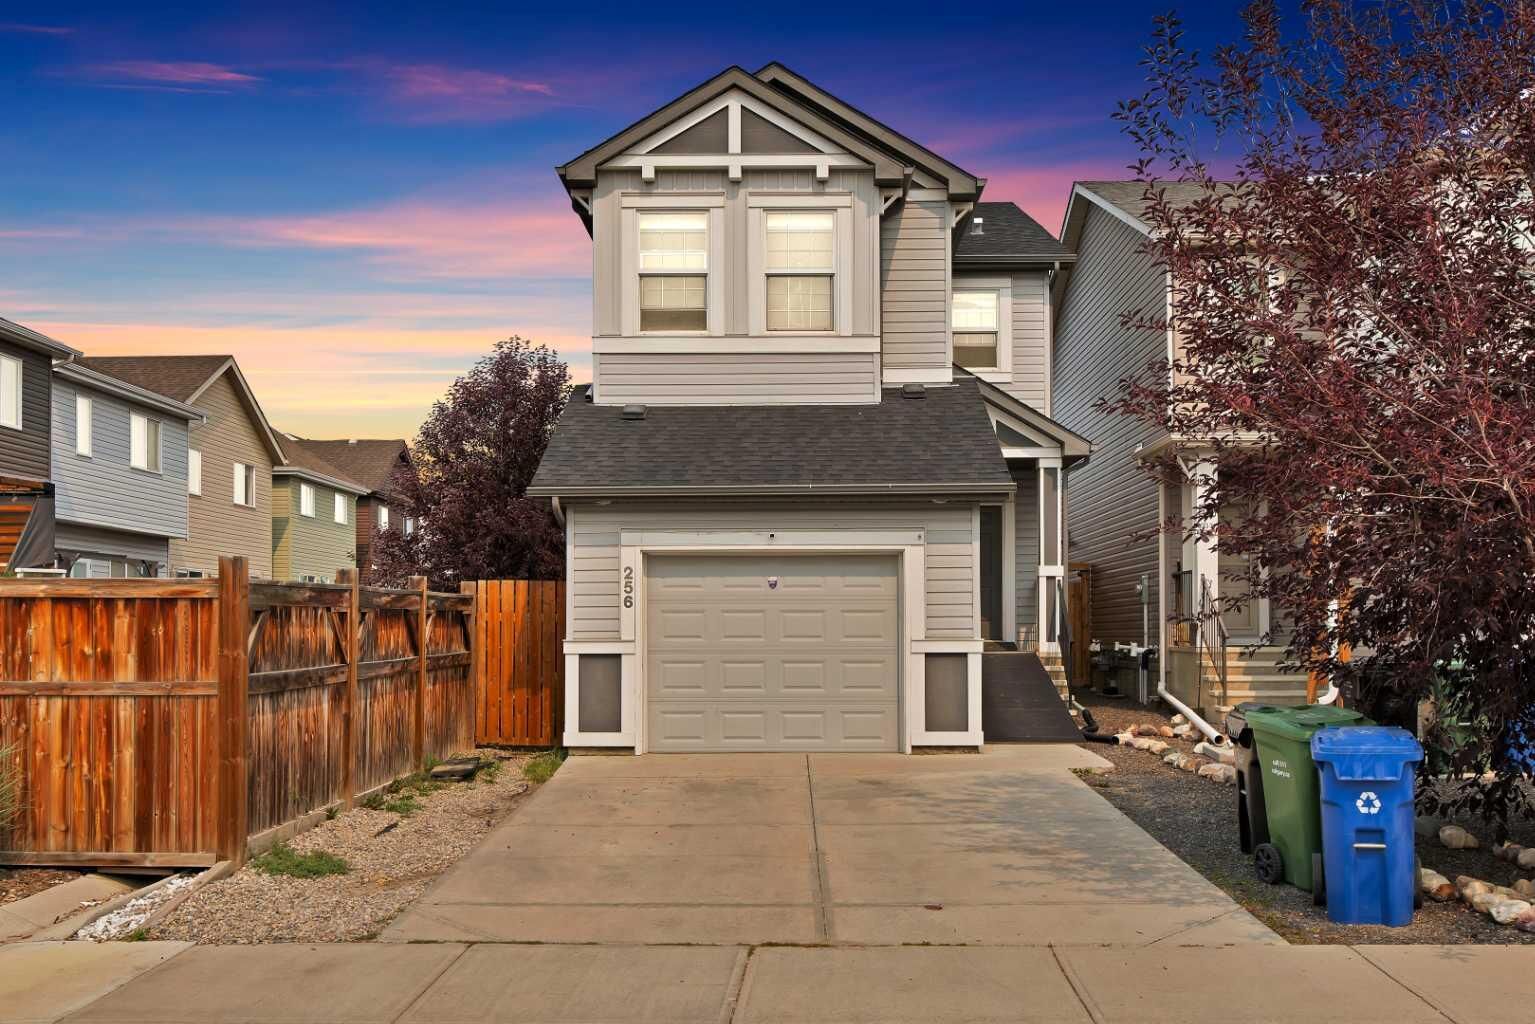
256 Auburn Glen Close SE Calgary, AB T3M 2P4
En vigueur
590 000 $ (CAD)
Description
MLS®:
A2336466
A2336466
Surface Terrain
2,949 PI. CA.
2,949 PI. CA.
Catégorie
Single-Family Home
Single-Family Home
Année de Construction
2016
2016
Style
2 Storey
2 Storey
Listed By
Avneet Baath, Prep Realty Inc.
Source
PILLAR 9 - IDX
Dernière vérification Août 12 2026 à 6:13 AM GMT+0000
PILLAR 9 - IDX
Dernière vérification Août 12 2026 à 6:13 AM GMT+0000
Détails sur les salles de bains
- Salles de bains: 2
- Salle d’eau: 1
Caractéristiques Intérieures
- Appliances : See Remarks
- Laundry/Utility Room : Upper Level
- Kitchen Island
Quartier
- Auburn Bay
Informations sur le lot
- Rectangular Lot
Caractéristiques de la propriété
- Cheminée: Total Fireplace(s) : 0
- Foundation: Poured Concrete
Chauffage et refroidissement
- Natural Gas
- None
Informations sur les sous-sols
- Full
Planchers
- Carpet
- Laminate
Caractéristiques extérieures
- Toit: Asphalt Shingle
Garage
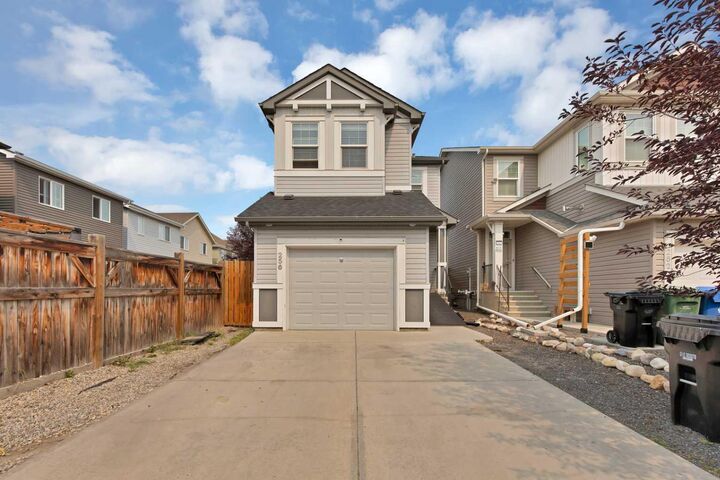
- Single Garage Attached
Stationnement
- Parking Space(s) : 2
Étages
- 2
Surface Habitable
- 1,619 pi. ca.
Lieu
Disclaimer: Data is supplied by Pillar 9™ MLS® System. Pillar 9™ is the owner of the copyright in its MLS® System. Data is deemed reliable but is not guaranteed accurate by Pillar 9™. The trademarks MLS®, Multiple Listing Service® and the associated logos are owned by The Canadian Real Estate Association (CREA) and identify the quality of services provided by real estate professionals who are members of CREA. Used under license.
Data is supplied by Pillar 9™ MLS® System. Pillar 9™ is the owner of the copyright in its MLS® System. Data is deemed reliable but is not guaranteed accurate by Pillar 9™. The trademarks MLS®, Multiple Listing Service® and the associated logos are owned by The Canadian Real Estate Association (CREA) and identify the quality of services provided by real estate professionals who are members of CREA. Used under license.
Data is supplied by Pillar 9™ MLS® System. Pillar 9™ is the owner of the copyright in its MLS® System. Data is deemed reliable but is not guaranteed accurate by Pillar 9™. The trademarks MLS®, Multiple Listing Service® and the associated logos are owned by The Canadian Real Estate Association (CREA) and identify the quality of services provided by real estate professionals who are members of CREA. Used under license.


Upstairs, you’ll find **three comfortable bedrooms**, including a well-appointed primary bedroom, offering plenty of space for family, guests, or a home office. The **unfinished basement** is a blank canvas ready for your ideas—create a home gym, recreation room, office, additional bedroom, or the perfect space for your future plans.
Located in the vibrant lake community of **Auburn Bay**, residents enjoy access to a wide range of amenities and year-round lake activities. With a functional layout, 9-foot main-floor ceilings, attached garage, and room to grow, this home is ready for you to make it your own.