

Inscription par: PILLAR 9 - IDX / Listed By: Re/Max Real Estate (mountain View)
256 Silverview Way NW Calgary, AB T3B 3K3
En vigueur (1 Jours)
459 160 $ (USD)
Description
MLS®:
A2348471
A2348471
Surface Terrain
5,500 PI. CA.
5,500 PI. CA.
Catégorie
Single-Family Home
Single-Family Home
Année de Construction
1973
1973
Style
Bi-Level
Bi-Level
Vue
Views
Views
Listed By
Phillip Yeh, Re/Max Real Estate (mountain View)
Source
PILLAR 9 - IDX
Dernière vérification Sep 29 2026 à 7:42 AM GMT+0000
PILLAR 9 - IDX
Dernière vérification Sep 29 2026 à 7:42 AM GMT+0000
Détails sur les salles de bains
- Salles de bains: 2
Caractéristiques Intérieures
- Appliances : Refrigerator
- Appliances : Dishwasher
- Appliances : Electric Stove
- Appliances : Dryer
- Appliances : Range Hood
- Appliances : Window Coverings
- Laundry/Utility Room : In Basement
- Appliances : Washer
- Ceiling Fan(s)
- Central Vacuum
- No Smoking Home
- Wet Bar
Quartier
- Silver Springs
Informations sur le lot
- Views
- Treed
- Lawn
- Back Lane
- Back Yard
- Front Yard
- Many Trees
- Reverse Pie Shaped Lot
Caractéristiques de la propriété
- Cheminée: Total Fireplace(s) : 0
- Foundation: Poured Concrete
Chauffage et refroidissement
- Natural Gas
- None
Informations sur les sous-sols
- Full
Planchers
- Carpet
- Linoleum
Caractéristiques extérieures
- Toit: Asphalt Shingle
Garage
- Double Garage Detached
Stationnement
- Oversized
- Parking Space(s) : 2
Étages
- 2
Surface Habitable
- 952 pi. ca.
Lieu
Disclaimer: Data is supplied by Pillar 9™ MLS® System. Pillar 9™ is the owner of the copyright in its MLS® System. Data is deemed reliable but is not guaranteed accurate by Pillar 9™. The trademarks MLS®, Multiple Listing Service® and the associated logos are owned by The Canadian Real Estate Association (CREA) and identify the quality of services provided by real estate professionals who are members of CREA. Used under license.
Data is supplied by Pillar 9™ MLS® System. Pillar 9™ is the owner of the copyright in its MLS® System. Data is deemed reliable but is not guaranteed accurate by Pillar 9™. The trademarks MLS®, Multiple Listing Service® and the associated logos are owned by The Canadian Real Estate Association (CREA) and identify the quality of services provided by real estate professionals who are members of CREA. Used under license.
Data is supplied by Pillar 9™ MLS® System. Pillar 9™ is the owner of the copyright in its MLS® System. Data is deemed reliable but is not guaranteed accurate by Pillar 9™. The trademarks MLS®, Multiple Listing Service® and the associated logos are owned by The Canadian Real Estate Association (CREA) and identify the quality of services provided by real estate professionals who are members of CREA. Used under license.


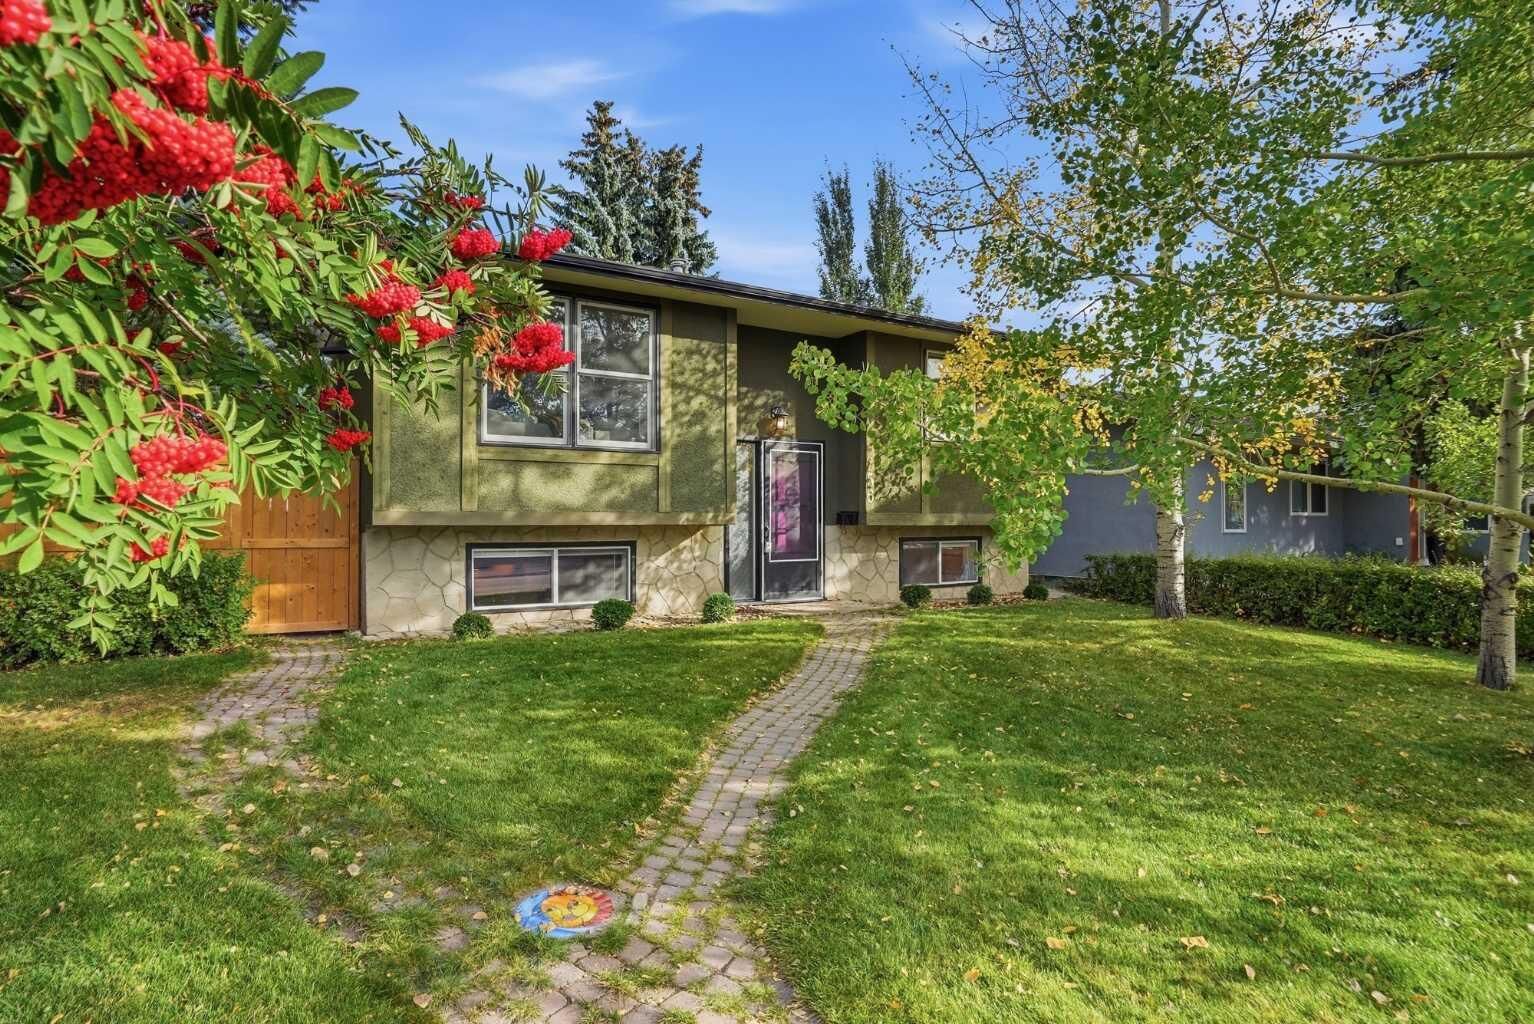
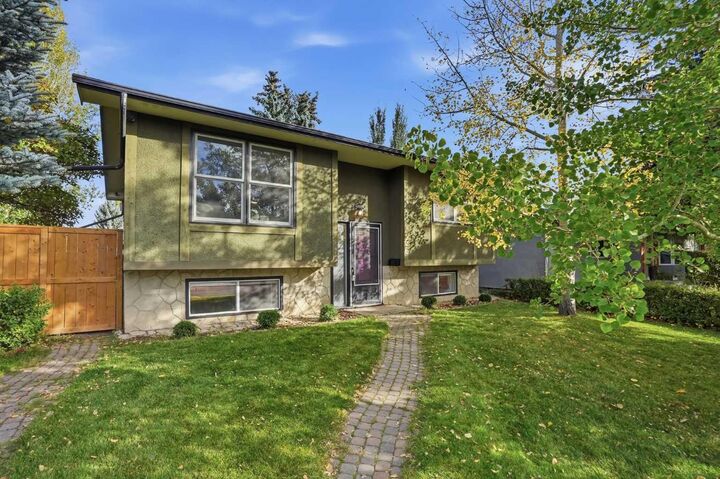
This cozy and well-cared-for home offers 4 bedrooms, with 2 bedrooms on the main level and 2 downstairs, making it a great option for families, first-time buyers, or anyone looking to get into an established NW community at great value.
The home has seen a number of thoughtful updates, including newer bathroom fans, a maple wood railing, updated light fixtures, a newer deck and railing, and newer fences and gates. A new washer and dryer were purchased in June 2026 and come with a 5-year warranty, while new water-efficient toilets were installed in August 2026.
Outside, the oversized garage provides plenty of additional space and is ready for your imagination, whether you envision extra storage, a workshop, or space for your next project.
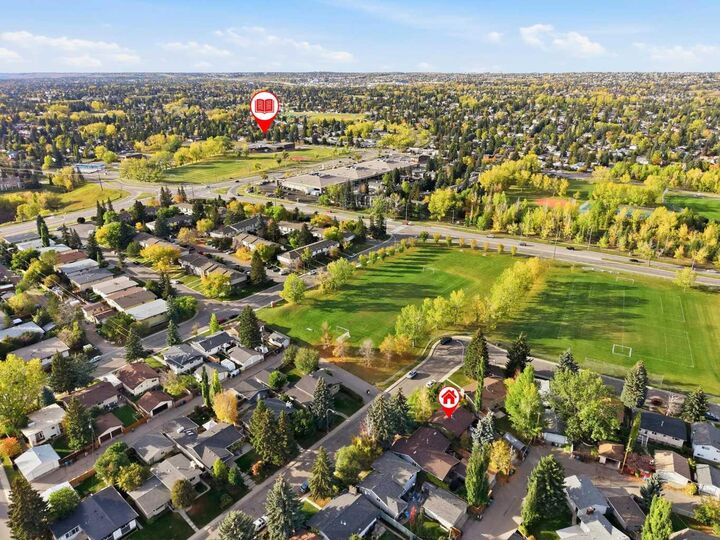
With a large park right outside your front door, Bowmont Park and its extensive pathway system nearby, and some of Silver Springs’ best recreational amenities just minutes away, this is a fantastic opportunity to own a well-maintained home in one of NW Calgary’s most established and desirable communities.