

Inscription par: PILLAR 9 - IDX / Listed By: Re/Max First
257 Auburn Meadows Way SE Calgary, AB T3M 2H7
En vigueur
620 000 $ (CAD)
Description
MLS®:
A2336484
A2336484
Surface Terrain
3,681 PI. CA.
3,681 PI. CA.
Catégorie
Single-Family Home
Single-Family Home
Année de Construction
2015
2015
Style
Bungalow
Bungalow
Listed By
Jamie Newton, Re/Max First
Source
PILLAR 9 - IDX
Dernière vérification Août 14 2026 à 3:31 AM GMT+0000
PILLAR 9 - IDX
Dernière vérification Août 14 2026 à 3:31 AM GMT+0000
Détails sur les salles de bains
- Salles de bains: 2
- Salle d’eau: 1
Caractéristiques Intérieures
- Appliances : Refrigerator
- Appliances : Dishwasher
- Laundry/Utility Room : Main Level
- Appliances : Microwave
- Appliances : Washer/Dryer
- Appliances : Window Coverings
- Appliances : Gas Stove
- Appliances : Oven
- Bar
- Ceiling Fan(s)
- Kitchen Island
- Open Floorplan
- Walk-In Closet(s)
- Vaulted Ceiling(s)
- Skylight(s)
- Quartz Counters
Quartier
- Auburn Bay
Informations sur le lot
- Landscaped
- Back Lane
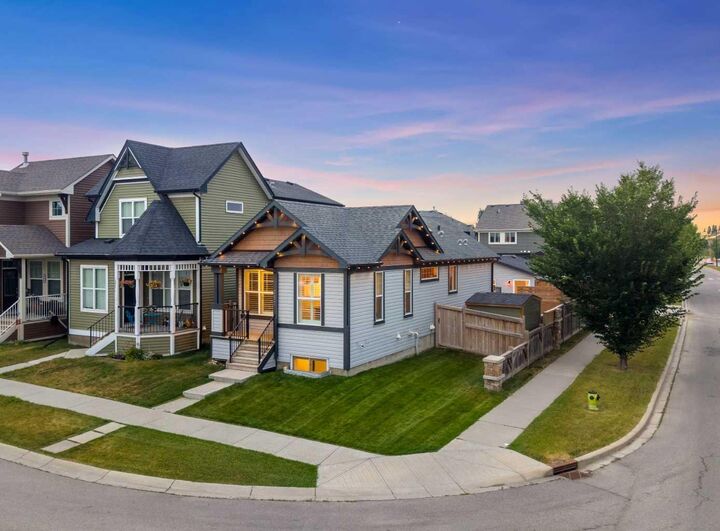
- Corner Lot
- Level
Caractéristiques de la propriété
- Cheminée: Gas
- Cheminée: Total Fireplace(s) : 1 Basement
- Foundation: Poured Concrete
Chauffage et refroidissement
- Natural Gas
- None
Informations sur les sous-sols
- Full
Planchers
- Carpet
- Laminate
- Ceramic Tile
Caractéristiques extérieures
- Toit: Asphalt Shingle
Garage
- Double Garage Detached
Stationnement
- Parking Pad
- Parking Space(s) : 3
Étages
- 1
Surface Habitable
- 1,057 pi. ca.
Lieu
Disclaimer: Data is supplied by Pillar 9™ MLS® System. Pillar 9™ is the owner of the copyright in its MLS® System. Data is deemed reliable but is not guaranteed accurate by Pillar 9™. The trademarks MLS®, Multiple Listing Service® and the associated logos are owned by The Canadian Real Estate Association (CREA) and identify the quality of services provided by real estate professionals who are members of CREA. Used under license.
Data is supplied by Pillar 9™ MLS® System. Pillar 9™ is the owner of the copyright in its MLS® System. Data is deemed reliable but is not guaranteed accurate by Pillar 9™. The trademarks MLS®, Multiple Listing Service® and the associated logos are owned by The Canadian Real Estate Association (CREA) and identify the quality of services provided by real estate professionals who are members of CREA. Used under license.
Data is supplied by Pillar 9™ MLS® System. Pillar 9™ is the owner of the copyright in its MLS® System. Data is deemed reliable but is not guaranteed accurate by Pillar 9™. The trademarks MLS®, Multiple Listing Service® and the associated logos are owned by The Canadian Real Estate Association (CREA) and identify the quality of services provided by real estate professionals who are members of CREA. Used under license.


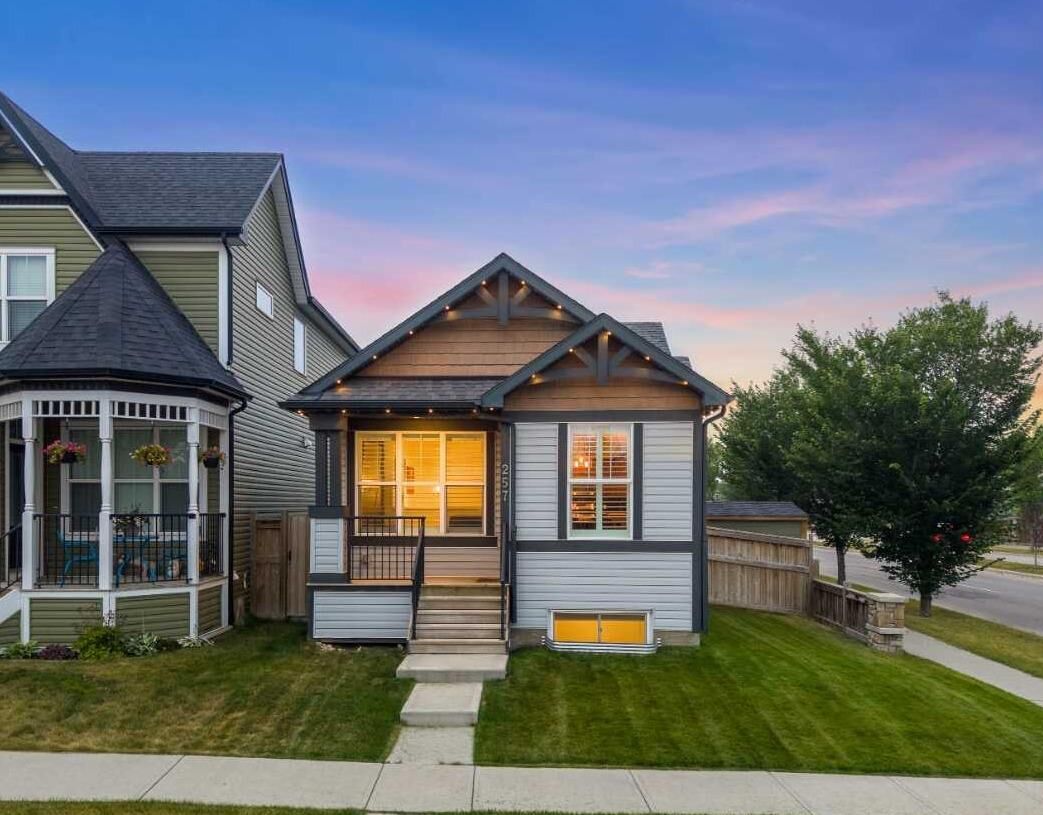
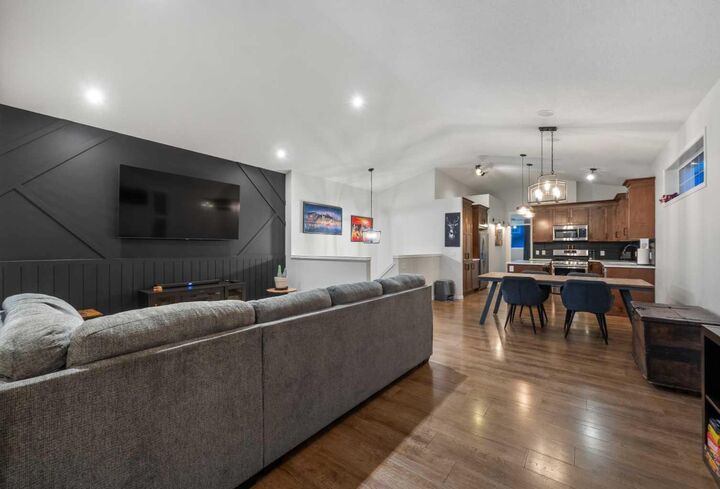
Inside, pride of ownership is evident throughout. The bright and open floor plan is highlighted by vaulted ceilings that create a spacious feel throughout the main level. The home has been exceptionally well maintained and features luxury vinyl plank flooring throughout, along with custom feature walls that add warmth and character. Additional recent upgrades include a newer furnace and professionally installed Gemstone exterior lighting, adding both comfort and year-round luxury curb appeal.
The kitchen offers ample cabinetry, a functional island, and an adjoining dining area that flows seamlessly into the spacious living room, making it ideal for both everyday living and entertaining. The primary bedroom is privately tucked away at the rear of the home and features a generous walk-in closet and a full ensuite. A convenient mudroom and laundry area, along with a two-piece powder room, complete the main floor.
The fully developed basement provides exceptional additional living space, complete with a cozy fireplace, two large bedrooms, a wet bar with extensive storage, and a spacious utility room.?Step outside and enjoy your own backyard retreat. Professionally landscaped and designed for both relaxation and privacy, the outdoor space features a large concrete patio, mature landscaping, and a custom-built shed.
The 20' x 20' insulated and drywalled garage is complemented by an additional off-street parking pad large enough to accommodate a truck, trailer, or extra vehicle.
A beautifully updated bungalow in one of Calgary's most desirable lake communities, this is a rare opportunity you won't want to miss.