

Inscription par: PILLAR 9 - IDX / Listed By: Re/Max House Of Real Estate
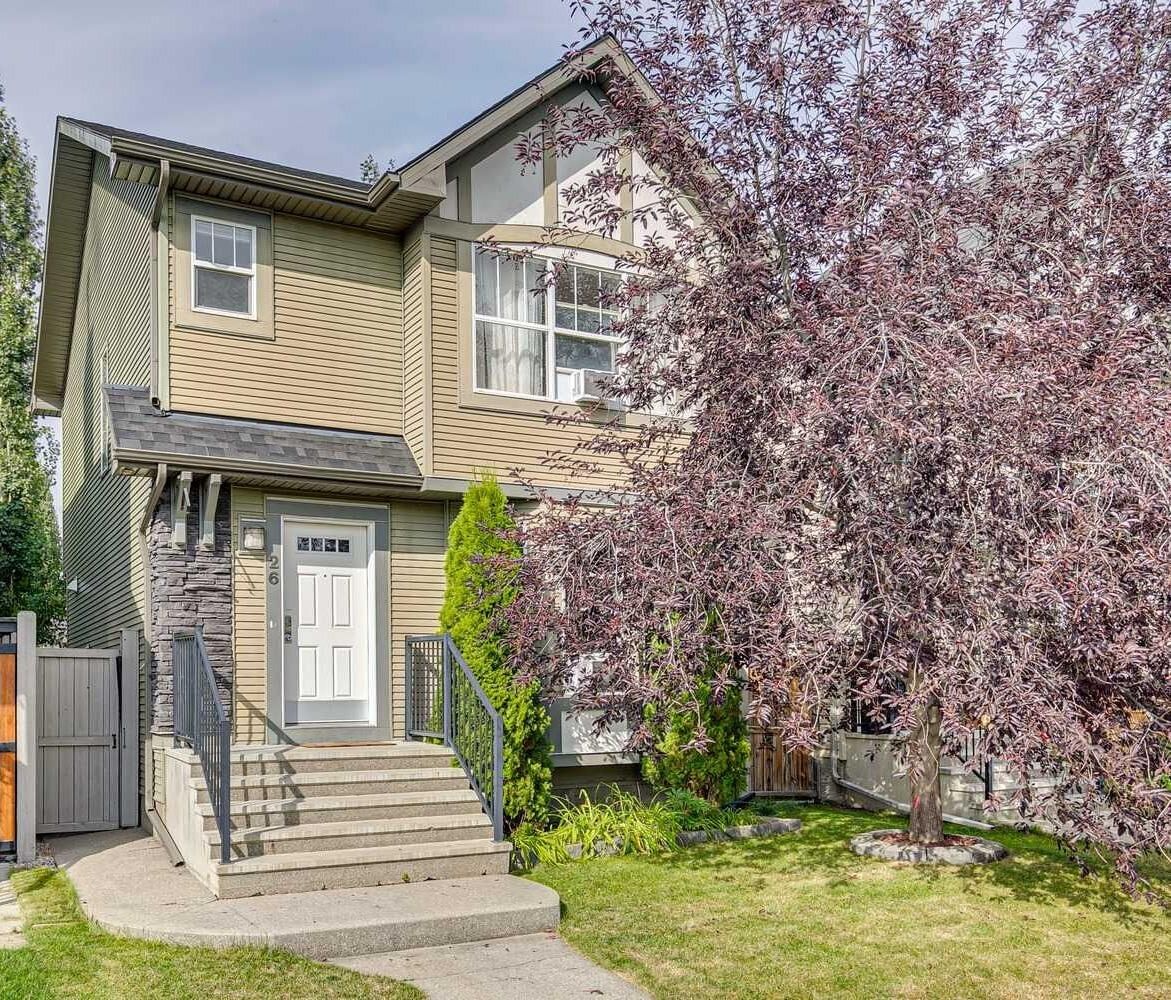
26 Silverado Plains Manor SW Calgary, AB T2X 0H1
En vigueur (1 Jours)
399 217 $ (USD)
Description
MLS®:
A2342960
A2342960
Surface Terrain
3,132 PI. CA.
3,132 PI. CA.
Catégorie
Single-Family Home
Single-Family Home
Année de Construction
2008
2008
Style
2 Storey
2 Storey
Listed By
Ryan Wilson, Re/Max House Of Real Estate
Source
PILLAR 9 - IDX
Dernière vérification Sep 9 2026 à 10:39 PM GMT+0000
PILLAR 9 - IDX
Dernière vérification Sep 9 2026 à 10:39 PM GMT+0000
Détails sur les salles de bains
- Salles de bains: 2
- Salle d’eau: 1
Caractéristiques Intérieures
- Appliances : Refrigerator
- Appliances : Stove(s)
- Appliances : Dishwasher
- Appliances : Garage Control(s)
- Appliances : Washer/Dryer
- Appliances : Window Coverings
- Laundry/Utility Room : In Basement
- Appliances : Microwave Hood Fan
- Granite Counters
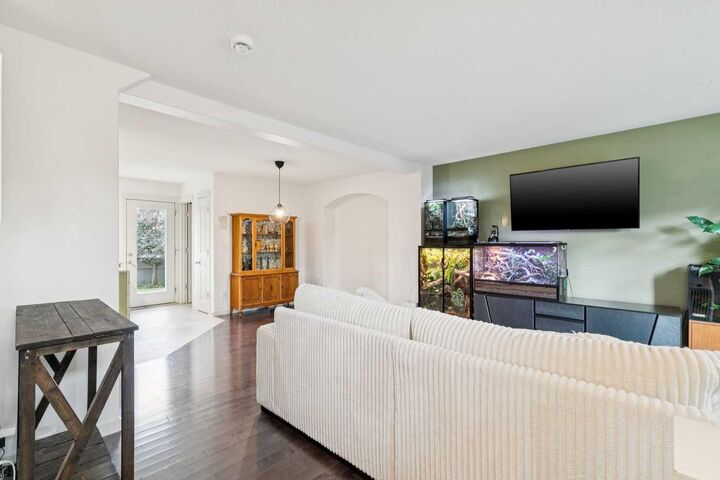
- Open Floorplan
- See Remarks
Quartier
- Silverado
Informations sur le lot
- Low Maintenance Landscape
- Rectangular Lot
- Back Lane
- Back Yard
Caractéristiques de la propriété
- Cheminée: Total Fireplace(s) : 0
- Foundation: Poured Concrete
Chauffage et refroidissement
- Natural Gas
- Wall/Window Unit(s)
Informations sur les sous-sols
- Full
Planchers
- Carpet
- Laminate
- Hardwood
- Tile
Caractéristiques extérieures
- Toit: Asphalt Shingle
Garage
- Double Garage Detached
Stationnement
- Parking Space(s) : 2
Étages
- 2
Surface Habitable
- 1,200 pi. ca.
Lieu
Disclaimer: Data is supplied by Pillar 9™ MLS® System. Pillar 9™ is the owner of the copyright in its MLS® System. Data is deemed reliable but is not guaranteed accurate by Pillar 9™. The trademarks MLS®, Multiple Listing Service® and the associated logos are owned by The Canadian Real Estate Association (CREA) and identify the quality of services provided by real estate professionals who are members of CREA. Used under license.
Data is supplied by Pillar 9™ MLS® System. Pillar 9™ is the owner of the copyright in its MLS® System. Data is deemed reliable but is not guaranteed accurate by Pillar 9™. The trademarks MLS®, Multiple Listing Service® and the associated logos are owned by The Canadian Real Estate Association (CREA) and identify the quality of services provided by real estate professionals who are members of CREA. Used under license.
Data is supplied by Pillar 9™ MLS® System. Pillar 9™ is the owner of the copyright in its MLS® System. Data is deemed reliable but is not guaranteed accurate by Pillar 9™. The trademarks MLS®, Multiple Listing Service® and the associated logos are owned by The Canadian Real Estate Association (CREA) and identify the quality of services provided by real estate professionals who are members of CREA. Used under license.


Upstairs, the spacious primary bedroom overlooks the park and features a four-piece ensuite and walk-in closet. Two additional bedrooms and a four-piece main bathroom provide plenty of room for the family.
The fully finished basement adds valuable living space with a comfortable family room, fourth bedroom, laundry/utility area and storage. Perfect for guests, teens or a dedicated recreation space.
Outside, enjoy the large fully fenced backyard with an aggregate concrete patio, ideal for summer gatherings and relaxing outdoors. The double detached garage provides secure parking and excellent storage.
Located close to schools, playgrounds, shopping and everyday amenities, this is a wonderful opportunity to own a well-maintained and thoughtfully updated home in a welcoming community.