

Inscription par: PILLAR 9 - IDX / Listed By: Re/Max Realty Professionals
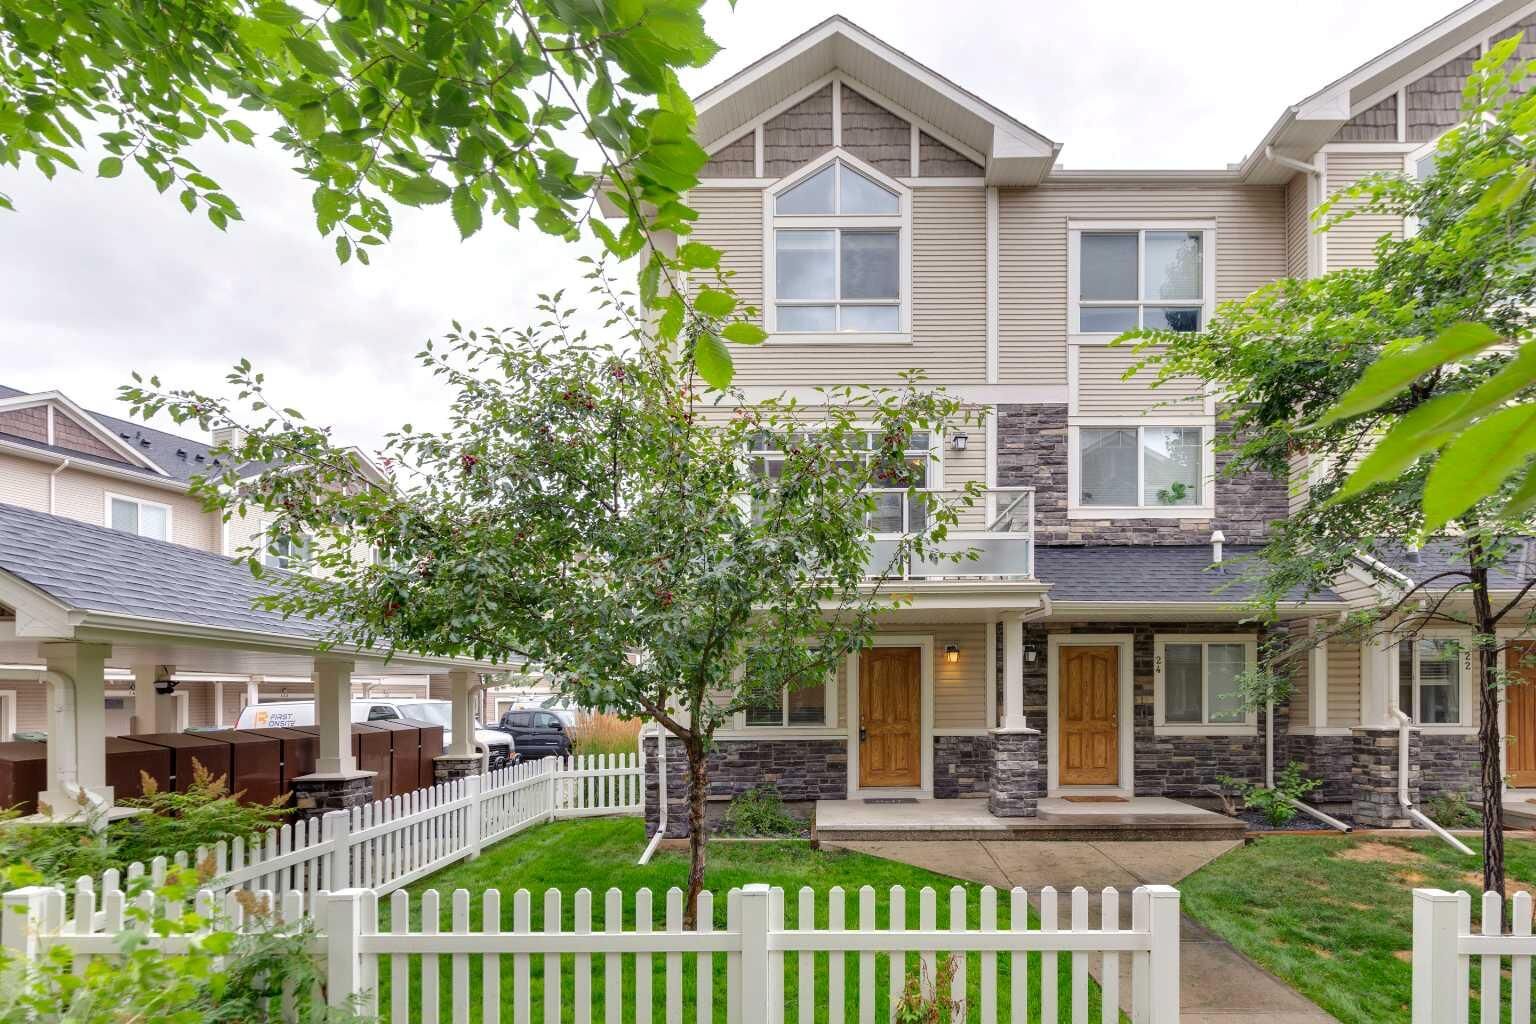
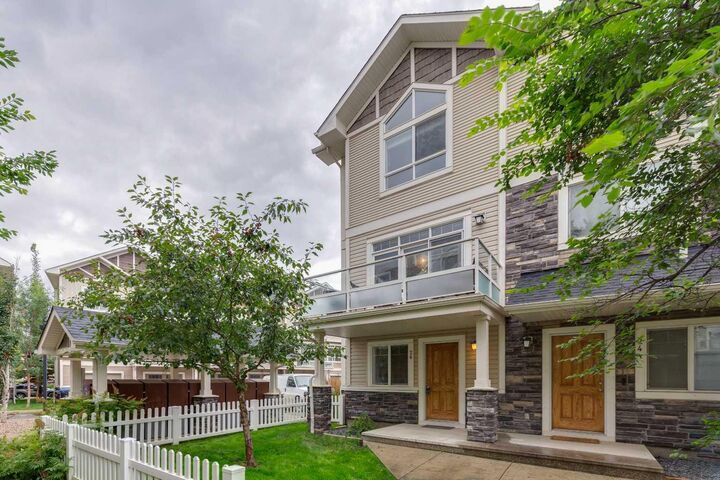
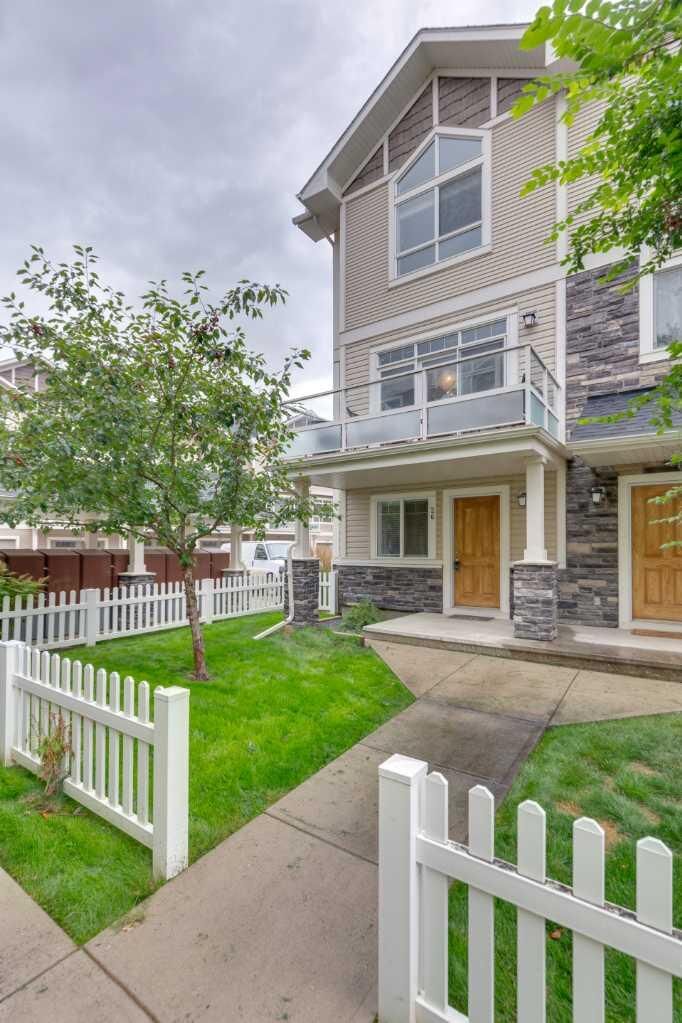
26 Skyview Ranch Gardens NE Calgary, AB T3N 0G2
En vigueur
232 833 $ (USD)
Description
MLS®:
A2337101
A2337101
Surface Terrain
1,194 PI. CA.
1,194 PI. CA.
Catégorie
Single-Family Home
Single-Family Home
Année de Construction
2010
2010
Style
3 (or More) Storey
3 (or More) Storey
Listed By
Michael Burton, Re/Max Realty Professionals
Source
PILLAR 9 - IDX
Dernière vérification Août 14 2026 à 4:32 AM GMT+0000
PILLAR 9 - IDX
Dernière vérification Août 14 2026 à 4:32 AM GMT+0000
Détails sur les salles de bains
- Salles de bains: 2
- Salle d’eau: 1
Caractéristiques Intérieures
- Appliances : Refrigerator
- Appliances : Dishwasher
- Appliances : Dryer
- Appliances : Garage Control(s)
- Appliances : Microwave
- Appliances : Window Coverings
- Laundry/Utility Room : Laundry Room
- Appliances : Washer
- Laundry/Utility Room : Upper Level
- Appliances : Electric Oven
- Kitchen Island
- See Remarks
Quartier
- Skyview Ranch
Informations sur le lot
- Rectangular Lot
Caractéristiques de la propriété
- Cheminée: Total Fireplace(s) : 1 Gas
- Foundation: Poured Concrete
Chauffage et refroidissement
- Forced Air
- None
Informations sur le condo
- Frais: $232
Planchers
- Carpet
- Laminate
Caractéristiques extérieures
- Toit: Asphalt Shingle
Garage
- Single Garage Attached
Stationnement
- Parking Space(s) : 1
Étages
- 3
Surface Habitable
- 1,388 pi. ca.
Lieu
Disclaimer: Data is supplied by Pillar 9™ MLS® System. Pillar 9™ is the owner of the copyright in its MLS® System. Data is deemed reliable but is not guaranteed accurate by Pillar 9™. The trademarks MLS®, Multiple Listing Service® and the associated logos are owned by The Canadian Real Estate Association (CREA) and identify the quality of services provided by real estate professionals who are members of CREA. Used under license.
Data is supplied by Pillar 9™ MLS® System. Pillar 9™ is the owner of the copyright in its MLS® System. Data is deemed reliable but is not guaranteed accurate by Pillar 9™. The trademarks MLS®, Multiple Listing Service® and the associated logos are owned by The Canadian Real Estate Association (CREA) and identify the quality of services provided by real estate professionals who are members of CREA. Used under license.
Data is supplied by Pillar 9™ MLS® System. Pillar 9™ is the owner of the copyright in its MLS® System. Data is deemed reliable but is not guaranteed accurate by Pillar 9™. The trademarks MLS®, Multiple Listing Service® and the associated logos are owned by The Canadian Real Estate Association (CREA) and identify the quality of services provided by real estate professionals who are members of CREA. Used under license.


Upstairs, you’ll find two generously sized bedrooms, including a comfortable primary retreat complete with its own private ensuite, offering an ideal setup for couples, young families, roommates, or guests. The single attached garage adds year-round convenience and additional storage.
Families will appreciate the playground located right within the complex, along with nearby parks, pathways, and schools. Despite its peaceful setting, everyday amenities are close at hand, with grocery stores, restaurants, shopping, and services just minutes away. With CrossIron Mills approximately 10 minutes away and Calgary International Airport approximately 12 minutes away, the location offers excellent accessibility for commuting, travel, and shopping.
Whether you’re a first-time buyer, young family, or investor, this move-in-ready home offers a fantastic combination of comfort, convenience, and value in one of northeast Calgary’s well-connected communities.