

Inscription par: PILLAR 9 - IDX / Listed By: Sotheby's International Realty Canada
26 Val Gardena View SW 442 Calgary, AB T3H 5Z5
En vigueur (0 Jours)
359 000 $ (CAD)
Description
MLS®:
A2346110
A2346110
Catégorie
Single-Family Home
Single-Family Home
Année de Construction
2008
2008
Style
Apartment-Single Level Unit
Apartment-Single Level Unit
Listed By
Niki Mavani, Sotheby's International Realty Canada
Source
PILLAR 9 - IDX
Dernière vérification Sep 17 2026 à 5:15 PM GMT+0000
PILLAR 9 - IDX
Dernière vérification Sep 17 2026 à 5:15 PM GMT+0000
Détails sur les salles de bains
- Salles de bains: 2
Caractéristiques Intérieures
- Appliances : Refrigerator
- Appliances : Dishwasher
- Appliances : Built-In Oven
- Appliances : Washer/Dryer Stacked
- Laundry/Utility Room : In Unit
- Appliances : Microwave Hood Fan
- Appliances : Electric Cooktop
- High Ceilings
- No Smoking Home
- Storage
- Walk-In Closet(s)
Quartier
- Springbank Hill
Caractéristiques de la propriété
- Cheminée: Total Fireplace(s) : 0
Chauffage et refroidissement
- Baseboard
- None
Informations sur le condo
- Frais: $613/Monthly
Planchers
- Carpet
- Ceramic Tile
Stationnement
- Underground
- Parking Space(s) : 1
Étages
- 1
Surface Habitable
- 934 pi. ca.
Lieu
Disclaimer: Data is supplied by Pillar 9™ MLS® System. Pillar 9™ is the owner of the copyright in its MLS® System. Data is deemed reliable but is not guaranteed accurate by Pillar 9™. The trademarks MLS®, Multiple Listing Service® and the associated logos are owned by The Canadian Real Estate Association (CREA) and identify the quality of services provided by real estate professionals who are members of CREA. Used under license.
Data is supplied by Pillar 9™ MLS® System. Pillar 9™ is the owner of the copyright in its MLS® System. Data is deemed reliable but is not guaranteed accurate by Pillar 9™. The trademarks MLS®, Multiple Listing Service® and the associated logos are owned by The Canadian Real Estate Association (CREA) and identify the quality of services provided by real estate professionals who are members of CREA. Used under license.
Data is supplied by Pillar 9™ MLS® System. Pillar 9™ is the owner of the copyright in its MLS® System. Data is deemed reliable but is not guaranteed accurate by Pillar 9™. The trademarks MLS®, Multiple Listing Service® and the associated logos are owned by The Canadian Real Estate Association (CREA) and identify the quality of services provided by real estate professionals who are members of CREA. Used under license.


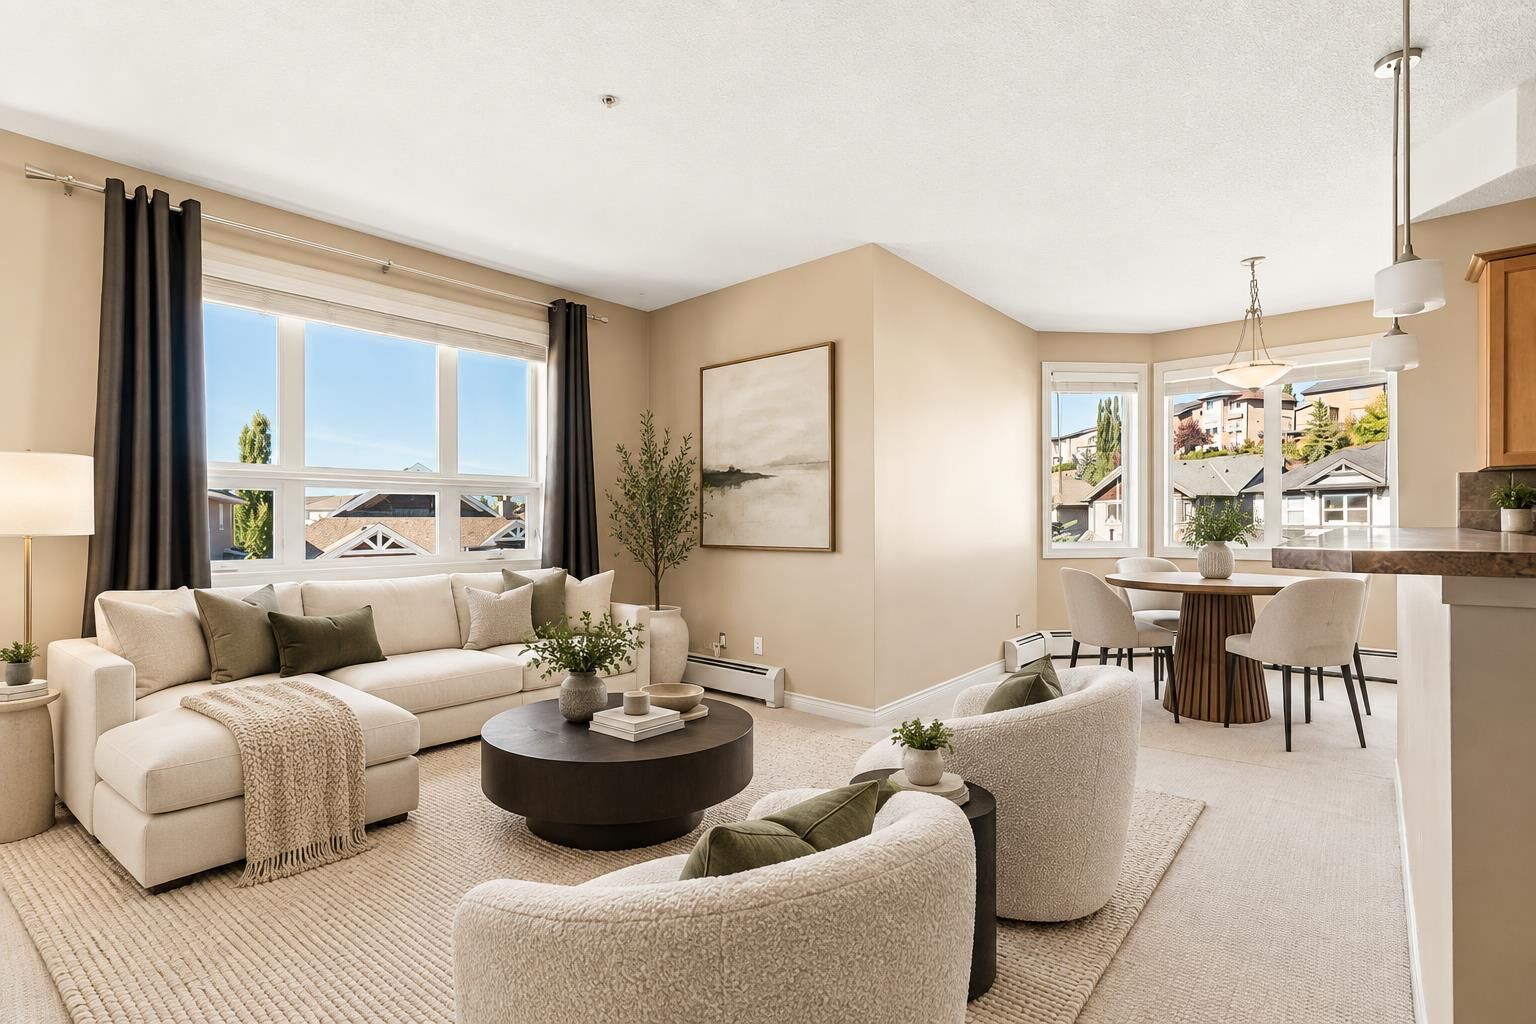
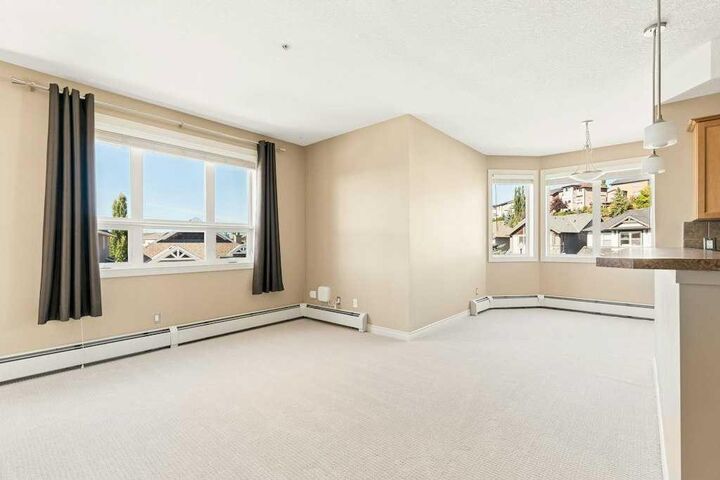
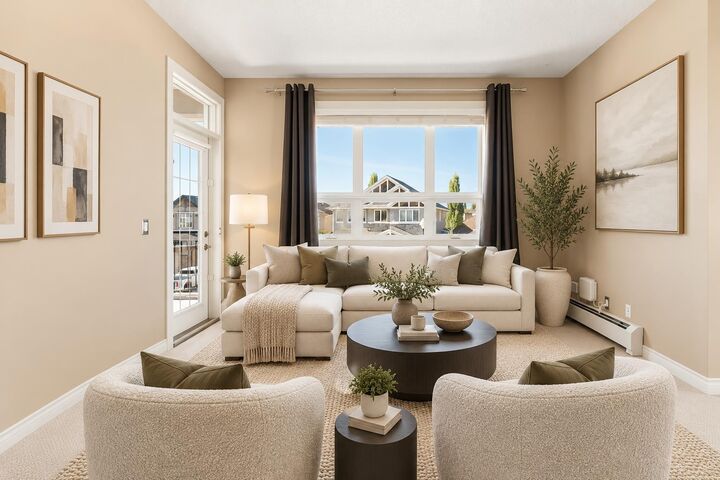
With south, southwest and west exposures, natural light pours into the home throughout the day. 9-foot ceilings, oversized windows and a spacious open living area make the entire home feel bright, airy and inviting.
The kitchen is built for real life—and entertaining—with an abundance of cabinetry and storage, quality appliances and a large eat-up island that connects effortlessly to the living and dining spaces. Step outside onto the oversized private balcony with a gas hookup, with plenty of room for summer dinners, morning coffee and evenings with friends.
And the layout? One of the best parts. The bedrooms are thoughtfully positioned on opposite sides of the home, creating privacy where you want it. The spacious primary features an oversized closet and private 4-piece ensuite, while the second bedroom offers semi-ensuite access to the second full bathroom—ideal for guests, a roommate or a dedicated home office.
The home has also been refreshed with brand-new carpet and offers in-suite laundry and excellent storage throughout. Add a larger titled underground parking stall plus separate titled storage, and this home checks the boxes that matter.
All of this in Springbank Hill, just minutes from Aspen Landing, Westside Recreation Centre, LRT access, restaurants, cafés, shopping and everyday conveniences, with easy access to major roadways and downtown.
More space. More light. A better layout. This isn’t your typical condo—and once you step inside, you’ll understand why.