

Inscription par: PILLAR 9 - IDX / Re/Max Complete Realty
261 Copperstone Terrace SE Calgary, AB T2Z 0J3
En vigueur
378 678 $ (USD)
Description
MLS®:
A2315447
A2315447
Surface Terrain
3,250 PI. CA.
3,250 PI. CA.
Catégorie
Single-Family Home
Single-Family Home
Année de Construction
2007
2007
Style
2 Storey
2 Storey
Listed By
Len T. Wong, Re/Max Complete Realty
Source
PILLAR 9 - IDX
Dernière vérification Mai 28 2026 à 9:08 PM GMT+0000
PILLAR 9 - IDX
Dernière vérification Mai 28 2026 à 9:08 PM GMT+0000
Détails sur les salles de bains
- Salles de bains: 2
- Salles d’eau: 2
Caractéristiques Intérieures
- Appliances : Refrigerator
- Appliances : Stove(s)
- Appliances : Dishwasher
- Laundry/Utility Room : Main Level
- Appliances : Dryer
- Appliances : Garage Control(s)
- Appliances : Window Coverings
- Appliances : Washer
- Appliances : Microwave Hood Fan
- Built-In Features
- Ceiling Fan(s)
- High Ceilings
- Kitchen Island
- No Smoking Home
- Open Floorplan
- Storage
- Walk-In Closet(s)
- Laminate Counters
Quartier
- Copperfield
Informations sur le lot
- Landscaped
- Private
- Low Maintenance Landscape
- Back Lane
- Back Yard
- Front Yard
- Few Trees
Caractéristiques de la propriété
- Cheminée: Gas
- Cheminée: Total Fireplace(s) : 1 Family Room
- Foundation: Poured Concrete
Chauffage et refroidissement
- Natural Gas
- None
Informations sur les sous-sols
- Full
Planchers
- Carpet
- Hardwood
- Tile
Caractéristiques extérieures
- Toit: Asphalt Shingle
Stationnement
- Parking Pad
- Parking Space(s) : 2
Étages
- 2
Surface Habitable
- 1,530 pi. ca.
Lieu
Disclaimer: Data is supplied by Pillar 9™ MLS® System. Pillar 9™ is the owner of the copyright in its MLS® System. Data is deemed reliable but is not guaranteed accurate by Pillar 9™. The trademarks MLS®, Multiple Listing Service® and the associated logos are owned by The Canadian Real Estate Association (CREA) and identify the quality of services provided by real estate professionals who are members of CREA. Used under license.
Data is supplied by Pillar 9™ MLS® System. Pillar 9™ is the owner of the copyright in its MLS® System. Data is deemed reliable but is not guaranteed accurate by Pillar 9™. The trademarks MLS®, Multiple Listing Service® and the associated logos are owned by The Canadian Real Estate Association (CREA) and identify the quality of services provided by real estate professionals who are members of CREA. Used under license.
Data is supplied by Pillar 9™ MLS® System. Pillar 9™ is the owner of the copyright in its MLS® System. Data is deemed reliable but is not guaranteed accurate by Pillar 9™. The trademarks MLS®, Multiple Listing Service® and the associated logos are owned by The Canadian Real Estate Association (CREA) and identify the quality of services provided by real estate professionals who are members of CREA. Used under license.


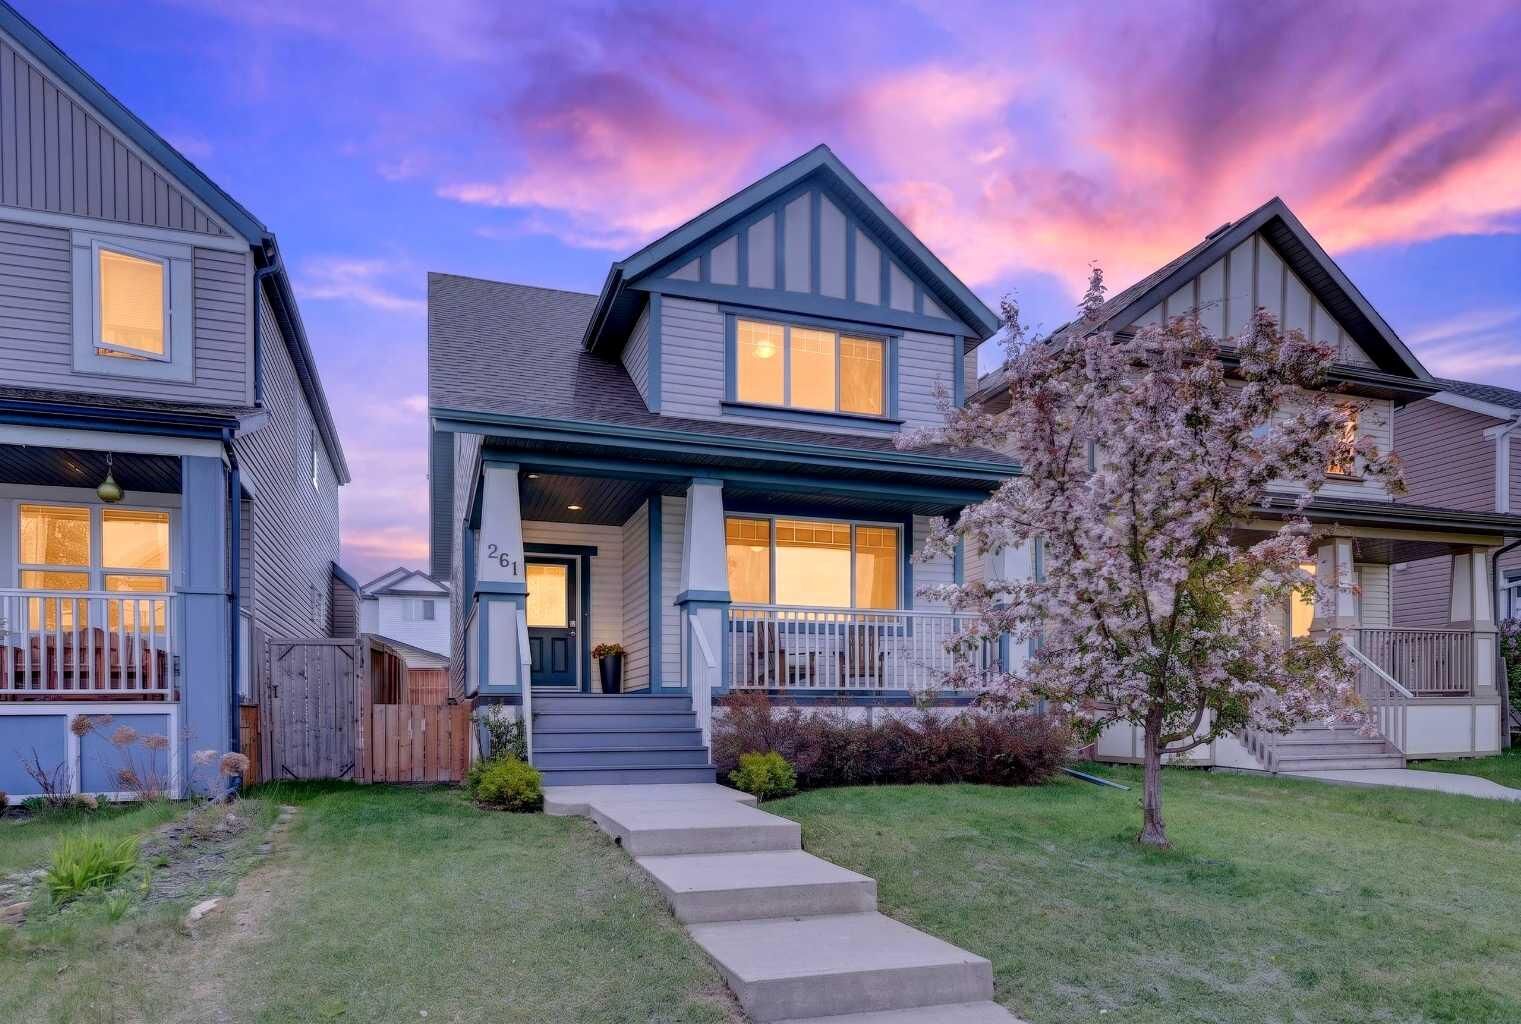
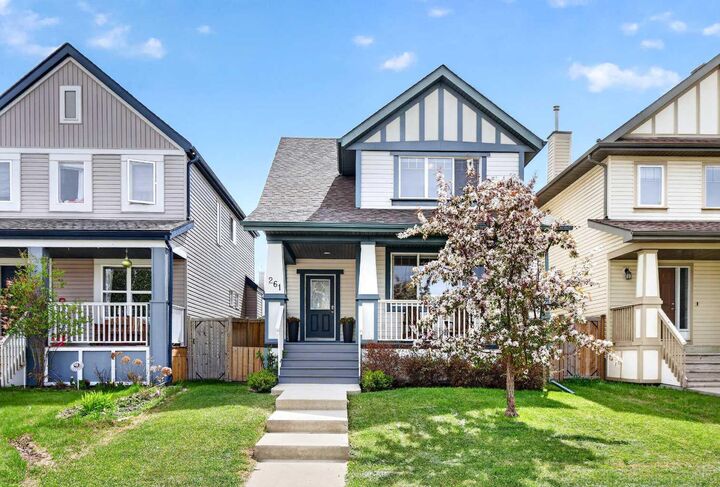
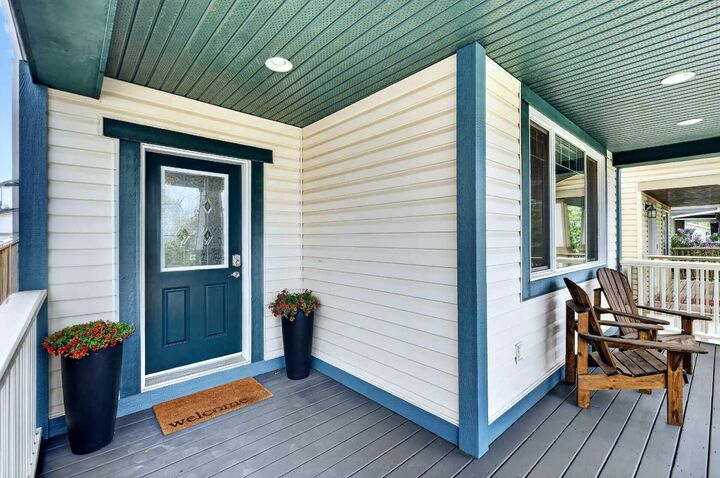
From the moment you arrive, you’ll appreciate the pride of ownership and inviting curb appeal of this detached 2-storey home in Copperfield. Step inside to a freshly painted interior that feels bright, warm, and move-in ready. The main level is designed for everyday comfort and connection, offering a functional layout ideal for busy families, entertaining guests, or simply relaxing at the end of the day. The kitchen has been thoughtfully updated with a newer stove and microwave installed in 2020, while the abundance of built-in storage throughout the home helps keep everything organized and within reach. Upstairs, you’ll find comfortable bedrooms with space for growing families, home office flexibility, or guest accommodations. With 4 bedrooms and 2 full plus 2 half bathrooms, this home offers practical living space that adapts to your needs. Outside, enjoy a low maintenance yard that gives you more time to enjoy the nearby parks, playgrounds, and pathways that make Copperfield such a desirable community. The rear parking pad is equipped with 220 volt wiring, offering added versatility for future garage plans, hobby needs, or EV charging potential. Important updates include a 2021 roof and 2023 hot water tank, adding peace of mind for years to come. Located with quick access to 130 Avenue, Stoney Trail, and Deerfoot Trail, commuting and daily errands are simple and convenient. Schools, shopping, restaurants, and recreation are all nearby, making this an ideal opportunity for young families looking to settle into a welcoming and established Calgary neighbourhood.