

Inscription par: PILLAR 9 - IDX / Listed By: Trec The Real Estate Company
262 Panamount Way NW Calgary, AB T3K 0P4
En vigueur (0 Jours)
369 025 $ (USD)
Description
MLS®:
A2351045
A2351045
Surface Terrain
6,027 PI. CA.
6,027 PI. CA.
Catégorie
Single-Family Home
Single-Family Home
Année de Construction
2009
2009
Style
2 Storey, Attached-Side by Side
2 Storey, Attached-Side by Side
Listed By
Fei Ye, Trec The Real Estate Company
Source
PILLAR 9 - IDX
Dernière vérification Oct 8 2026 à 1:53 AM GMT+0000
PILLAR 9 - IDX
Dernière vérification Oct 8 2026 à 1:53 AM GMT+0000
Détails sur les salles de bains
- Salles de bains: 3
- Salle d’eau: 1
Caractéristiques Intérieures
- Appliances : Refrigerator
- Appliances : Dishwasher
- Appliances : Electric Stove
- Appliances : Dryer
- Laundry/Utility Room : Laundry Room
- Appliances : Washer
- Kitchen Island
- Open Floorplan
Quartier
- Panorama Hills
Informations sur le lot
- Backs on to Park/Green Space
Caractéristiques de la propriété
- Cheminée: Total Fireplace(s) : 1 Gas
- Foundation: Poured Concrete
Chauffage et refroidissement
- Forced Air
- None
Informations sur les sous-sols
- Full
Planchers
- Hardwood
Caractéristiques extérieures
- Toit: Asphalt Shingle
Garage
- Single Garage Attached
Stationnement
- Parking Space(s) : 2
Étages
- 2
Surface Habitable
- 1,340 pi. ca.
Lieu
Disclaimer: Data is supplied by Pillar 9™ MLS® System. Pillar 9™ is the owner of the copyright in its MLS® System. Data is deemed reliable but is not guaranteed accurate by Pillar 9™. The trademarks MLS®, Multiple Listing Service® and the associated logos are owned by The Canadian Real Estate Association (CREA) and identify the quality of services provided by real estate professionals who are members of CREA. Used under license.
Data is supplied by Pillar 9™ MLS® System. Pillar 9™ is the owner of the copyright in its MLS® System. Data is deemed reliable but is not guaranteed accurate by Pillar 9™. The trademarks MLS®, Multiple Listing Service® and the associated logos are owned by The Canadian Real Estate Association (CREA) and identify the quality of services provided by real estate professionals who are members of CREA. Used under license.
Data is supplied by Pillar 9™ MLS® System. Pillar 9™ is the owner of the copyright in its MLS® System. Data is deemed reliable but is not guaranteed accurate by Pillar 9™. The trademarks MLS®, Multiple Listing Service® and the associated logos are owned by The Canadian Real Estate Association (CREA) and identify the quality of services provided by real estate professionals who are members of CREA. Used under license.


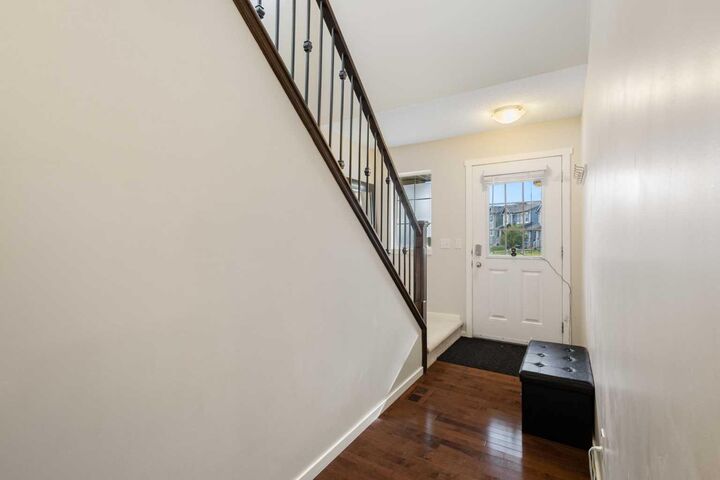
The bright and functional main floor features hardwood flooring and an open-concept layout connecting the kitchen, dining and living areas. The kitchen offers ample cabinetry, a large peninsula with plenty of counter space, stainless steel appliances and a pantry. Large windows bring in abundant natural light, while the living room is anchored by a cozy fireplace. The dining area provides direct access to the rear deck and spacious backyard.
Upstairs you will find three bedrooms and two full bathrooms, including a spacious primary bedroom with a walk-in closet and private 4-piece ensuite. Convenient upper-floor laundry adds to the functionality of the home.
The fully developed basement provides even more living space with a fourth bedroom, a full 4-piece bathroom and additional recreation/flex space — ideal for guests, a home office, teenagers or extended family.
One of the standout features of this property is the large backyard backing onto green space and a pathway, providing an open outlook, plenty of natural light and additional privacy with no homes immediately behind. Enjoy summer evenings from the rear deck overlooking the green space.
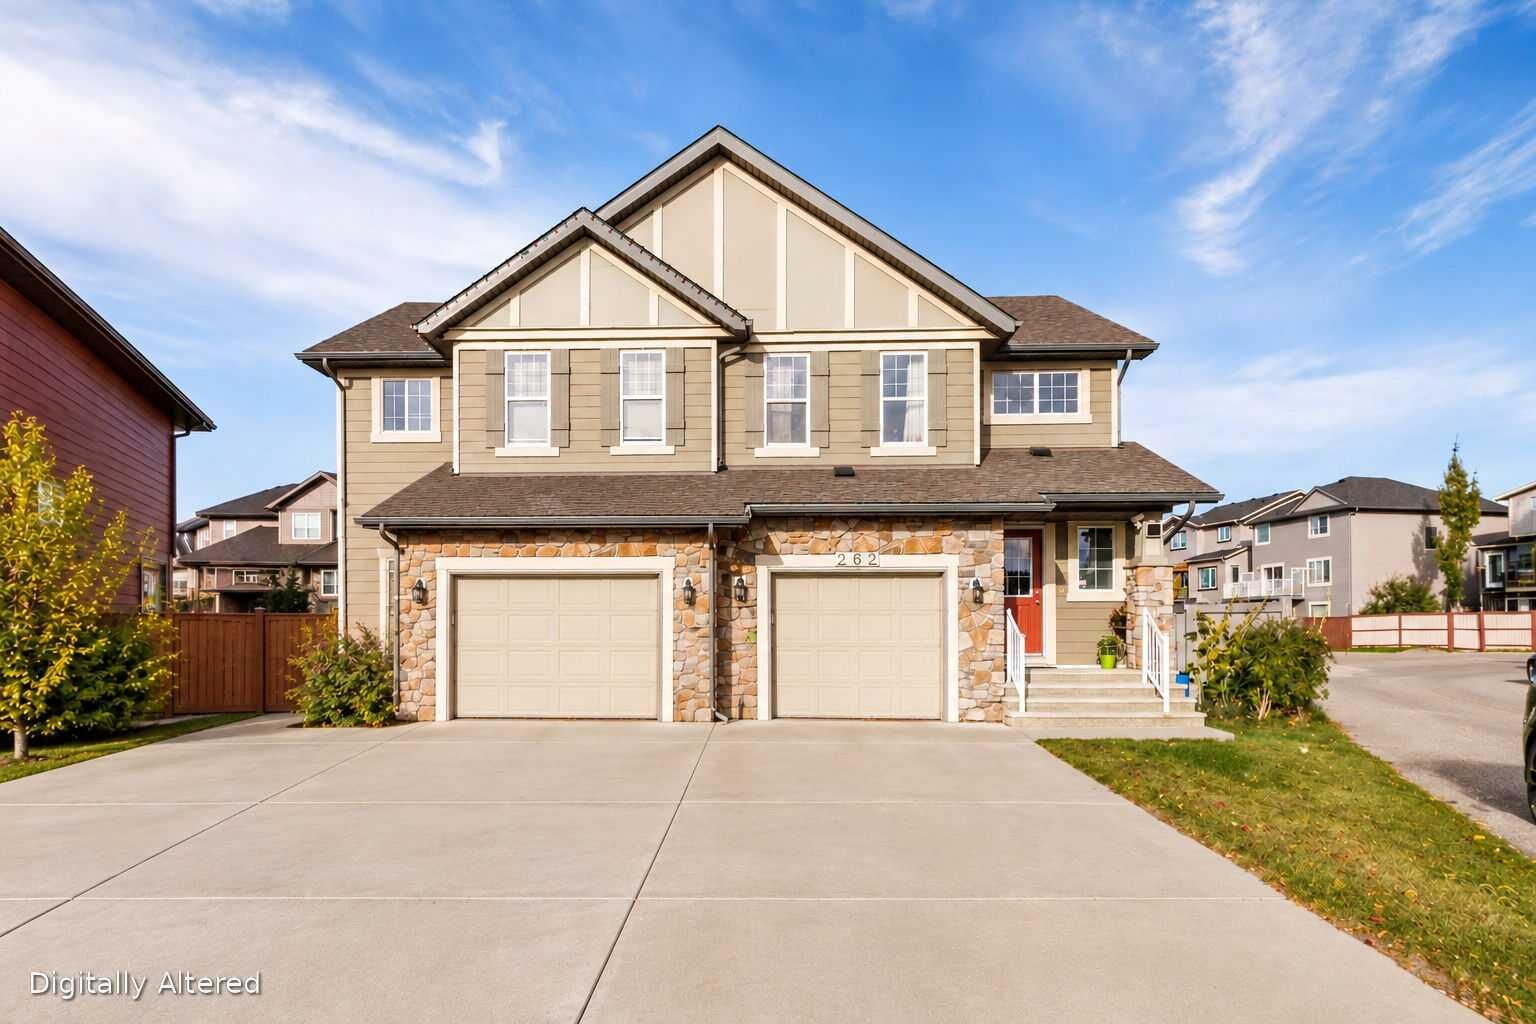
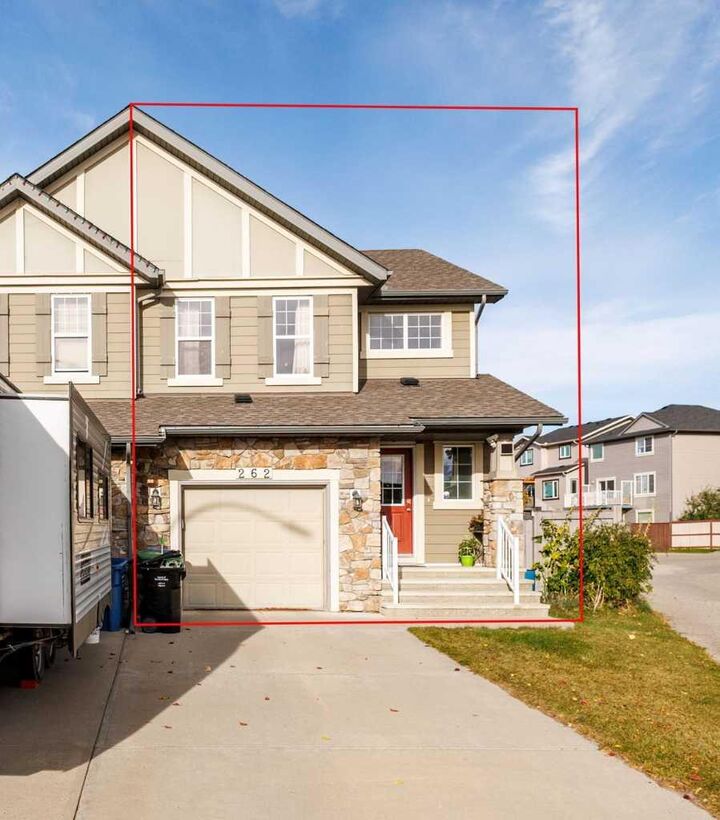
Additional highlights include a NEW ROOF completed in 2025, single attached garage, generous driveway parking and, best of all, NO CONDO FEES. Conveniently located in Panorama Hills with easy access to schools, parks, pathways, shopping, transit and major roadways. A fantastic opportunity to own a spacious 4-bedroom home with a finished basement and an exceptional backyard setting. Book your private showing today!