

Inscription par: PILLAR 9 - IDX / Listed By: Cir Realty
2630 McLean Avenue SW Calgary, AB T3E 1V2
En vigueur
799 900 $ (CAD)
Description
MLS®:
A2334253
A2334253
Catégorie
Single-Family Home
Single-Family Home
Année de Construction
2007
2007
Style
2 Storey
2 Storey
Listed By
Beverly Marsh, Cir Realty
Source
PILLAR 9 - IDX
Dernière vérification Août 4 2026 à 10:36 PM GMT+0000
PILLAR 9 - IDX
Dernière vérification Août 4 2026 à 10:36 PM GMT+0000
Détails sur les salles de bains
- Salles de bains: 3
- Salle d’eau: 1
Caractéristiques Intérieures
- Appliances : Refrigerator
- Appliances : Dishwasher
- Appliances : Dryer
- Appliances : Microwave
- Appliances : Window Coverings
- Laundry/Utility Room : In Basement
- Appliances : Washer
- Appliances : Gas Stove
- Bar
- Granite Counters
- No Smoking Home
- Pantry
- Appliances : Central Air Conditioner
Quartier
- Garrison Green
Informations sur le lot
- Back Yard
Caractéristiques de la propriété
- Cheminée: Total Fireplace(s) : 1 Gas
- Foundation: Poured Concrete
Chauffage et refroidissement
- Forced Air
- Central Air
Informations sur les sous-sols
- Full
Informations sur le condo
- Frais: $425/Monthly
Planchers
- Carpet
- Ceramic Tile
- Hardwood
Caractéristiques extérieures
- Toit: Asphalt Shingle
Garage
- Double Garage Detached
Stationnement
- Parking Space(s) : 2
Étages
- 2
Surface Habitable
- 1,755 pi. ca.
Lieu
Disclaimer: Data is supplied by Pillar 9™ MLS® System. Pillar 9™ is the owner of the copyright in its MLS® System. Data is deemed reliable but is not guaranteed accurate by Pillar 9™. The trademarks MLS®, Multiple Listing Service® and the associated logos are owned by The Canadian Real Estate Association (CREA) and identify the quality of services provided by real estate professionals who are members of CREA. Used under license.
Data is supplied by Pillar 9™ MLS® System. Pillar 9™ is the owner of the copyright in its MLS® System. Data is deemed reliable but is not guaranteed accurate by Pillar 9™. The trademarks MLS®, Multiple Listing Service® and the associated logos are owned by The Canadian Real Estate Association (CREA) and identify the quality of services provided by real estate professionals who are members of CREA. Used under license.
Data is supplied by Pillar 9™ MLS® System. Pillar 9™ is the owner of the copyright in its MLS® System. Data is deemed reliable but is not guaranteed accurate by Pillar 9™. The trademarks MLS®, Multiple Listing Service® and the associated logos are owned by The Canadian Real Estate Association (CREA) and identify the quality of services provided by real estate professionals who are members of CREA. Used under license.


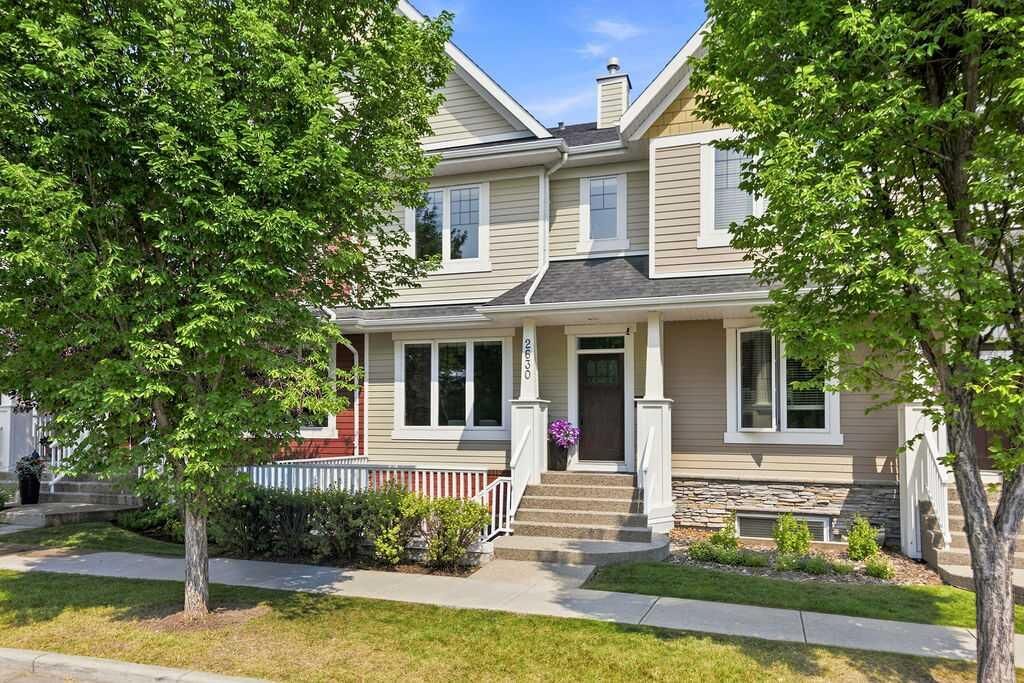
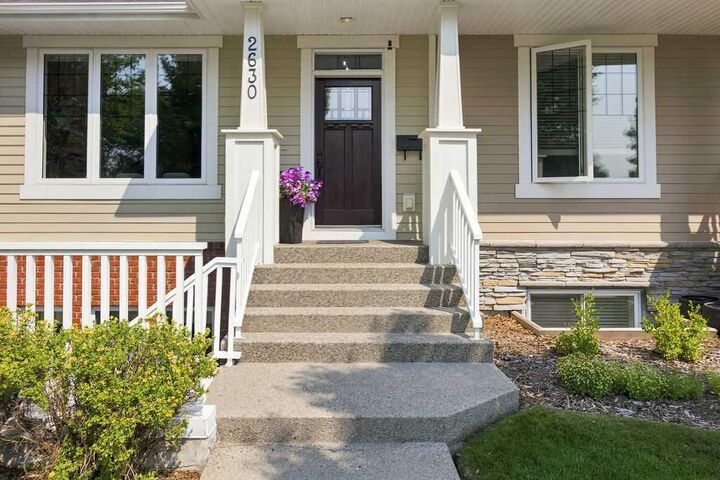
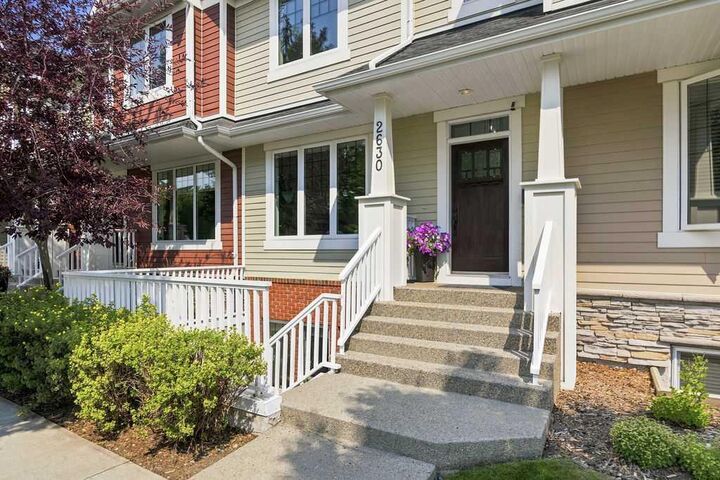
The bright and spacious main floor features wide-plank hardwood flooring, an impressive front window overlooking the park, and an open-concept layout ideal for both everyday living and entertaining. The inviting living room flows seamlessly into the generous dining area and beautifully appointed kitchen, complete with high-end cabinetry, granite countertops, and premium appliances, including a Jenn-Air gas range.
Upstairs, you’ll find three well-sized bedrooms, including a spacious primary retreat with a large walk-in closet and luxurious ensuite featuring a deep soaker tub and separate shower.
The fully developed walk-up basement is filled with natural light from oversized windows and offers a separate entrance, private patio area, expansive family room, full-sized wet bar with refrigerator, fourth bedroom, full bathroom, and laundry room. Plumbing and electrical are already in place for the future addition of a second laundry area on the upper level.
Additional upgrades include air conditioning and a new washer and dryer installed in 2026. Completing the property is a double detached garage and a large backyard.
Garrison Green is one of Calgary’s most desirable neighbourhoods, known for its beautiful parks, tree-lined streets, welcoming community atmosphere, and convenient access to shopping, restaurants, schools, recreation facilities, public transit, and major roadways. This is a rare opportunity to enjoy spacious, low-maintenance living in one of the community’s best locations. OPEN HOUSE SATURDAY AUGUST 8 2-4 pm