

Inscription par: PILLAR 9 - IDX / Listed By: Homecare Realty Ltd.
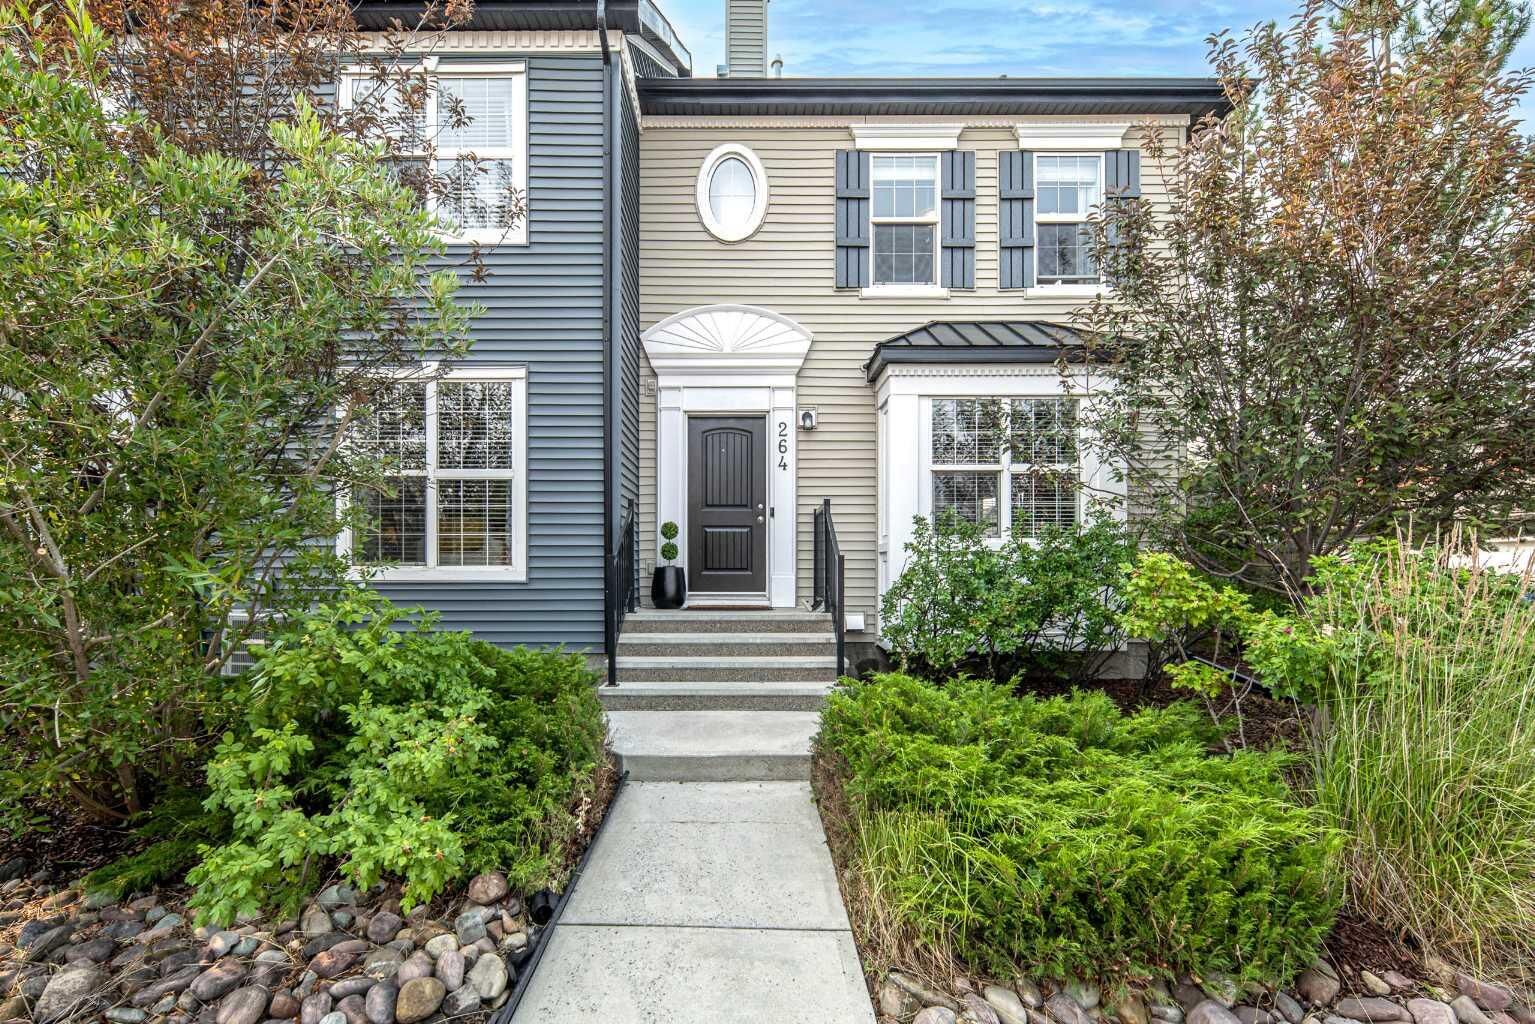
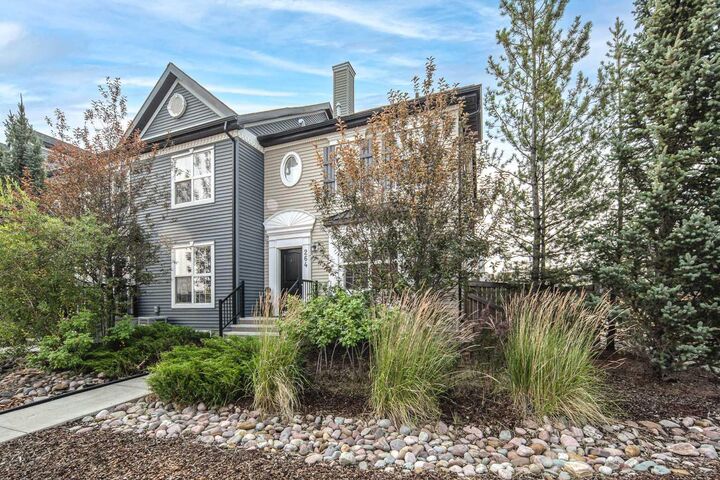
264 Chaparral Valley Square SE Calgary, AB T2X 0T5
En vigueur
459 500 $ (CAD)
Description
MLS®:
A2336295
A2336295
Surface Terrain
3,498 PI. CA.
3,498 PI. CA.
Catégorie
Single-Family Home
Single-Family Home
Année de Construction
2012
2012
Style
2 Storey
2 Storey
Listed By
Tao Jiang, Homecare Realty Ltd.
Source
PILLAR 9 - IDX
Dernière vérification Août 14 2026 à 4:02 AM GMT+0000
PILLAR 9 - IDX
Dernière vérification Août 14 2026 à 4:02 AM GMT+0000
Détails sur les salles de bains
- Salles de bains: 2
- Salle d’eau: 1
Caractéristiques Intérieures
- Appliances : Refrigerator
- Appliances : Dishwasher
- Appliances : Electric Stove
- Appliances : Washer/Dryer
- Appliances : Microwave Hood Fan
- Laundry/Utility Room : Lower Level
- Closet Organizers
Quartier
- Chaparral
Informations sur le lot
- Landscaped
- Lawn
- Low Maintenance Landscape
- Back Lane
- Corner Lot
- Back Yard
Caractéristiques de la propriété
- Cheminée: Total Fireplace(s) : 0
- Foundation: Poured Concrete
Chauffage et refroidissement
- Natural Gas
- Central Air
Informations sur les sous-sols
- Full
Informations sur le condo
- Frais: $180/Monthly
Planchers
- Carpet
- Laminate
- Tile
Caractéristiques extérieures
- Toit: Asphalt Shingle
Stationnement
- Stall
- Parking Space(s) : 1
Étages
- 2
Surface Habitable
- 1,497 pi. ca.
Lieu
Disclaimer: Data is supplied by Pillar 9™ MLS® System. Pillar 9™ is the owner of the copyright in its MLS® System. Data is deemed reliable but is not guaranteed accurate by Pillar 9™. The trademarks MLS®, Multiple Listing Service® and the associated logos are owned by The Canadian Real Estate Association (CREA) and identify the quality of services provided by real estate professionals who are members of CREA. Used under license.
Data is supplied by Pillar 9™ MLS® System. Pillar 9™ is the owner of the copyright in its MLS® System. Data is deemed reliable but is not guaranteed accurate by Pillar 9™. The trademarks MLS®, Multiple Listing Service® and the associated logos are owned by The Canadian Real Estate Association (CREA) and identify the quality of services provided by real estate professionals who are members of CREA. Used under license.
Data is supplied by Pillar 9™ MLS® System. Pillar 9™ is the owner of the copyright in its MLS® System. Data is deemed reliable but is not guaranteed accurate by Pillar 9™. The trademarks MLS®, Multiple Listing Service® and the associated logos are owned by The Canadian Real Estate Association (CREA) and identify the quality of services provided by real estate professionals who are members of CREA. Used under license.


The location is another standout feature. Directly in front of the home is a large green space with a children’s playground and a winter ice rink, offering year-round recreation just steps from the front door. A scenic walking and biking trail system runs right beside the property, connecting you to surrounding pathways and natural areas.
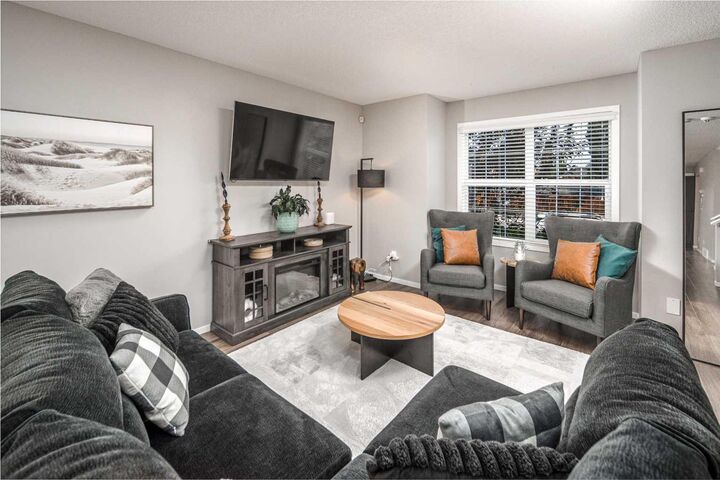
Additional highlights include AIR CONDITIONING, nearby Blue Devil Golf Course and Fish Creek Park, plus convenient access to shopping, Stoney Trail and Macleod Trail. With its oversized lot, end-unit privacy, nearly 1,500 sq. ft. of living space and unbeatable access to green space and trails, this home truly stands out from the rest. OPEN House 2-4pm on Aug 15 (Sat) and 16(Sun)