

Inscription par: PILLAR 9 - IDX / Listed By: Jessica Chan Real Estate & Management Inc.
272 Huntington Close NE Calgary, AB T2K 5B3
En vigueur (0 Jours)
499 000 $ (CAD)
Description
MLS®:
A2354116
A2354116
Surface Terrain
4,241 PI. CA.
4,241 PI. CA.
Catégorie
Single-Family Home
Single-Family Home
Année de Construction
1972
1972
Style
Bungalow
Bungalow
Listed By
Jessica Chan, Jessica Chan Real Estate & Management Inc.
Source
PILLAR 9 - IDX
Dernière vérification Oct 23 2026 à 1:57 AM GMT+0000
PILLAR 9 - IDX
Dernière vérification Oct 23 2026 à 1:57 AM GMT+0000
Détails sur les salles de bains
- Salles de bains: 2
- Salle d’eau: 1
Caractéristiques Intérieures
- Appliances : Refrigerator
- Appliances : Electric Stove
- Appliances : Dryer
- Appliances : Garage Control(s)
- Appliances : Microwave
- Appliances : Range Hood
- Appliances : Window Coverings
- Laundry/Utility Room : In Basement
- Appliances : Washer
- Ceiling Fan(s)
- Granite Counters
- Open Floorplan
- Separate Entrance
- Storage
- Dry Bar
Quartier
- Huntington Hills
Informations sur le lot
- Landscaped
- Rectangular Lot
- Back Lane
- Front Yard
Caractéristiques de la propriété
- Cheminée: Total Fireplace(s) : 0
- Foundation: Poured Concrete
Chauffage et refroidissement
- Forced Air
- None
Informations sur les sous-sols
- Full
Planchers
- Laminate
- Vinyl
Caractéristiques extérieures
- Toit: Asphalt Shingle
Garage
- Single Garage Detached
Stationnement
- Parking Pad
- Parking Space(s) : 2
Étages
- 1
Surface Habitable
- 1,021 pi. ca.
Lieu
Disclaimer: Data is supplied by Pillar 9™ MLS® System. Pillar 9™ is the owner of the copyright in its MLS® System. Data is deemed reliable but is not guaranteed accurate by Pillar 9™. The trademarks MLS®, Multiple Listing Service® and the associated logos are owned by The Canadian Real Estate Association (CREA) and identify the quality of services provided by real estate professionals who are members of CREA. Used under license.
Data is supplied by Pillar 9™ MLS® System. Pillar 9™ is the owner of the copyright in its MLS® System. Data is deemed reliable but is not guaranteed accurate by Pillar 9™. The trademarks MLS®, Multiple Listing Service® and the associated logos are owned by The Canadian Real Estate Association (CREA) and identify the quality of services provided by real estate professionals who are members of CREA. Used under license.
Data is supplied by Pillar 9™ MLS® System. Pillar 9™ is the owner of the copyright in its MLS® System. Data is deemed reliable but is not guaranteed accurate by Pillar 9™. The trademarks MLS®, Multiple Listing Service® and the associated logos are owned by The Canadian Real Estate Association (CREA) and identify the quality of services provided by real estate professionals who are members of CREA. Used under license.


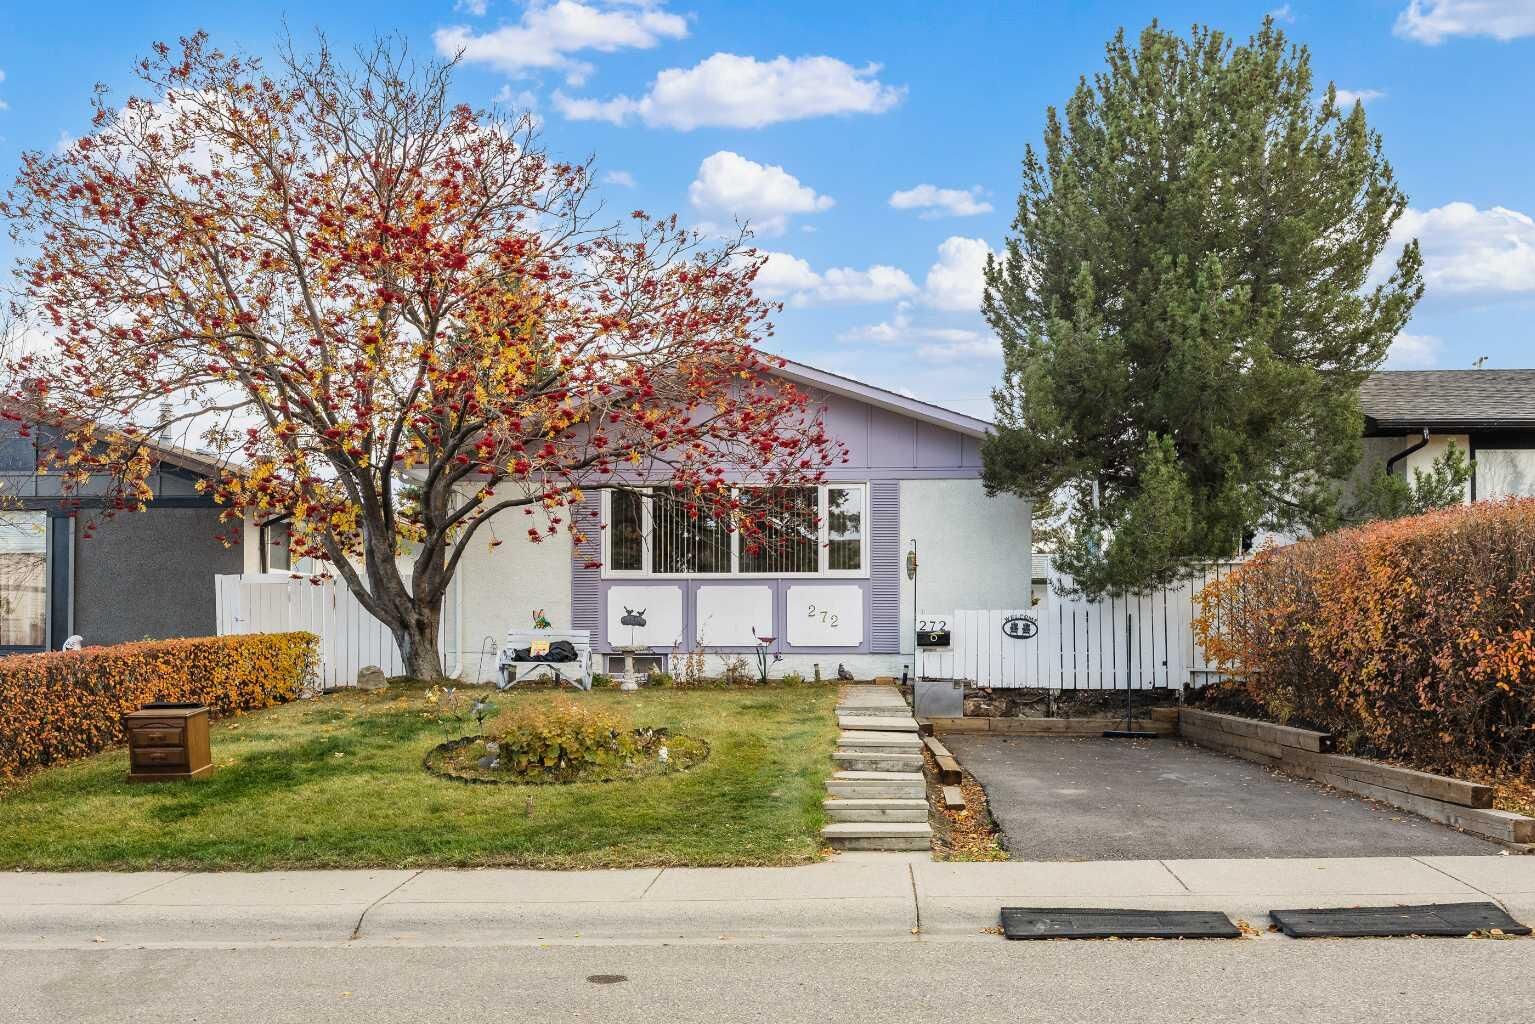
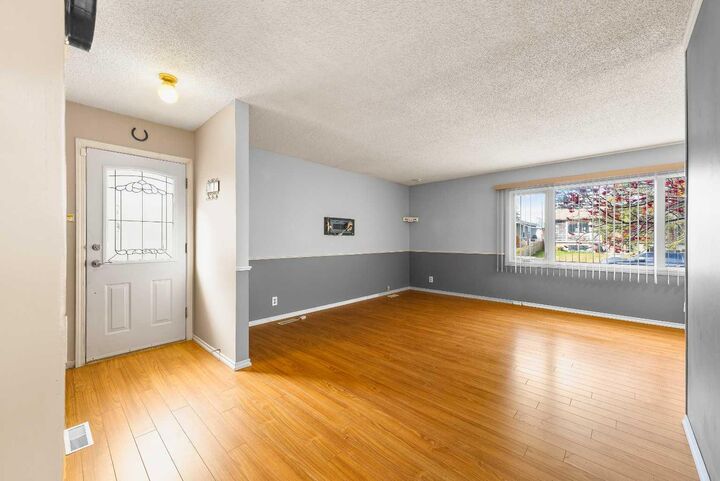
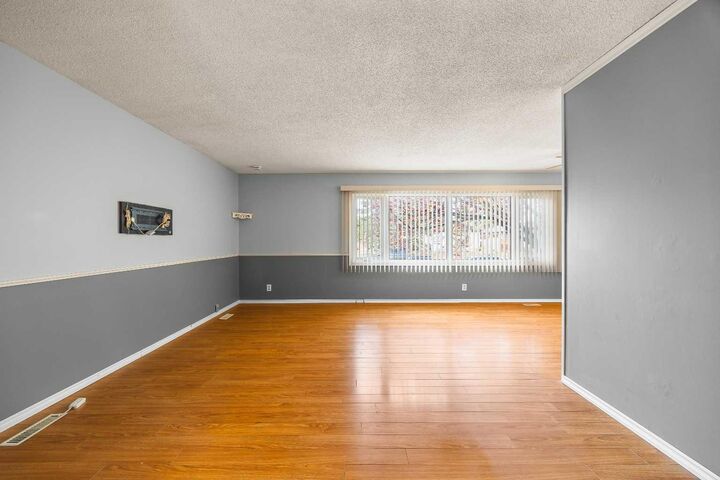
Welcome to this well-maintained bungalow offering 3+1 Bedrooms, 2.5 Bathrooms, and over 1,855 sq.ft. of developed living space in the established community of Huntington Hills. Great opportunities for families or investors! The bright, open-concept Living Room and Dining Room, with a large picture window, fill the space with natural light. The Kitchen features ample cabinetry and counter space, as well as a window overlooking the backyard. A Primary Bedroom with a convenient 2-piece Ensuite, while two additional well-sized Bedrooms and an updated 4-piece Bathroom provide comfortable accommodation for family members or guests. The spacious Basement adds valuable living space with a separate entrance.
Enjoy the large private deck surrounded by mature trees, creating an inviting setting for summer BBQs, outdoor dining, and relaxing evenings. A welcoming front deck provides an additional outdoor space to enjoy your morning coffee or unwind after a long day. The landscaped yard includes garden beds and outdoor space to enjoy throughout the season. A Single Detached Garage, back lane access, and an additional front parking pad provide convenient parking for multiple vehicles.
Located in the family-friendly community of Huntington Hills, residents enjoy nearby schools, playgrounds, parks, shopping centres, public transit, and recreational facilities. Outdoor enthusiasts will appreciate the proximity to Nose Hill Park and its extensive pathway network. Quick access to Centre Street, Deerfoot Trail, Beddington Trail, and Stoney Trail makes commuting throughout Calgary simple and convenient. This house will not last long!