

Inscription par: PILLAR 9 - IDX / Listed By: Cir Realty
279 Copperpond Common SE 4201 Calgary, AB T2Z 1G6
En vigueur (0 Jours)
210 410 $ (USD)
Description
MLS®:
A2350392
A2350392
Catégorie
Single-Family Home
Single-Family Home
Année de Construction
2013
2013
Style
Apartment-Single Level Unit
Apartment-Single Level Unit
Listed By
Stuart Bartwicki, Cir Realty
Source
PILLAR 9 - IDX
Dernière vérification Oct 6 2026 à 1:19 AM GMT+0000
PILLAR 9 - IDX
Dernière vérification Oct 6 2026 à 1:19 AM GMT+0000
Détails sur les salles de bains
- Salles de bains: 2
Caractéristiques Intérieures
- Appliances : Refrigerator
- Appliances : Dishwasher
- Appliances : Electric Stove
- Appliances : Window Coverings
- Appliances : Washer/Dryer Stacked
- Laundry/Utility Room : In Unit
- Appliances : Microwave Hood Fan
- Open Floorplan
Quartier
- Copperfield
Caractéristiques de la propriété
- Cheminée: Total Fireplace(s) : 0
Chauffage et refroidissement
- Baseboard
- None
Informations sur le condo
- Frais: $346
Planchers
- Laminate
Stationnement
- Underground
- Parking Space(s) : 1
Étages
- 1
Surface Habitable
- 900 pi. ca.
Lieu
Disclaimer: Data is supplied by Pillar 9™ MLS® System. Pillar 9™ is the owner of the copyright in its MLS® System. Data is deemed reliable but is not guaranteed accurate by Pillar 9™. The trademarks MLS®, Multiple Listing Service® and the associated logos are owned by The Canadian Real Estate Association (CREA) and identify the quality of services provided by real estate professionals who are members of CREA. Used under license.
Data is supplied by Pillar 9™ MLS® System. Pillar 9™ is the owner of the copyright in its MLS® System. Data is deemed reliable but is not guaranteed accurate by Pillar 9™. The trademarks MLS®, Multiple Listing Service® and the associated logos are owned by The Canadian Real Estate Association (CREA) and identify the quality of services provided by real estate professionals who are members of CREA. Used under license.
Data is supplied by Pillar 9™ MLS® System. Pillar 9™ is the owner of the copyright in its MLS® System. Data is deemed reliable but is not guaranteed accurate by Pillar 9™. The trademarks MLS®, Multiple Listing Service® and the associated logos are owned by The Canadian Real Estate Association (CREA) and identify the quality of services provided by real estate professionals who are members of CREA. Used under license.


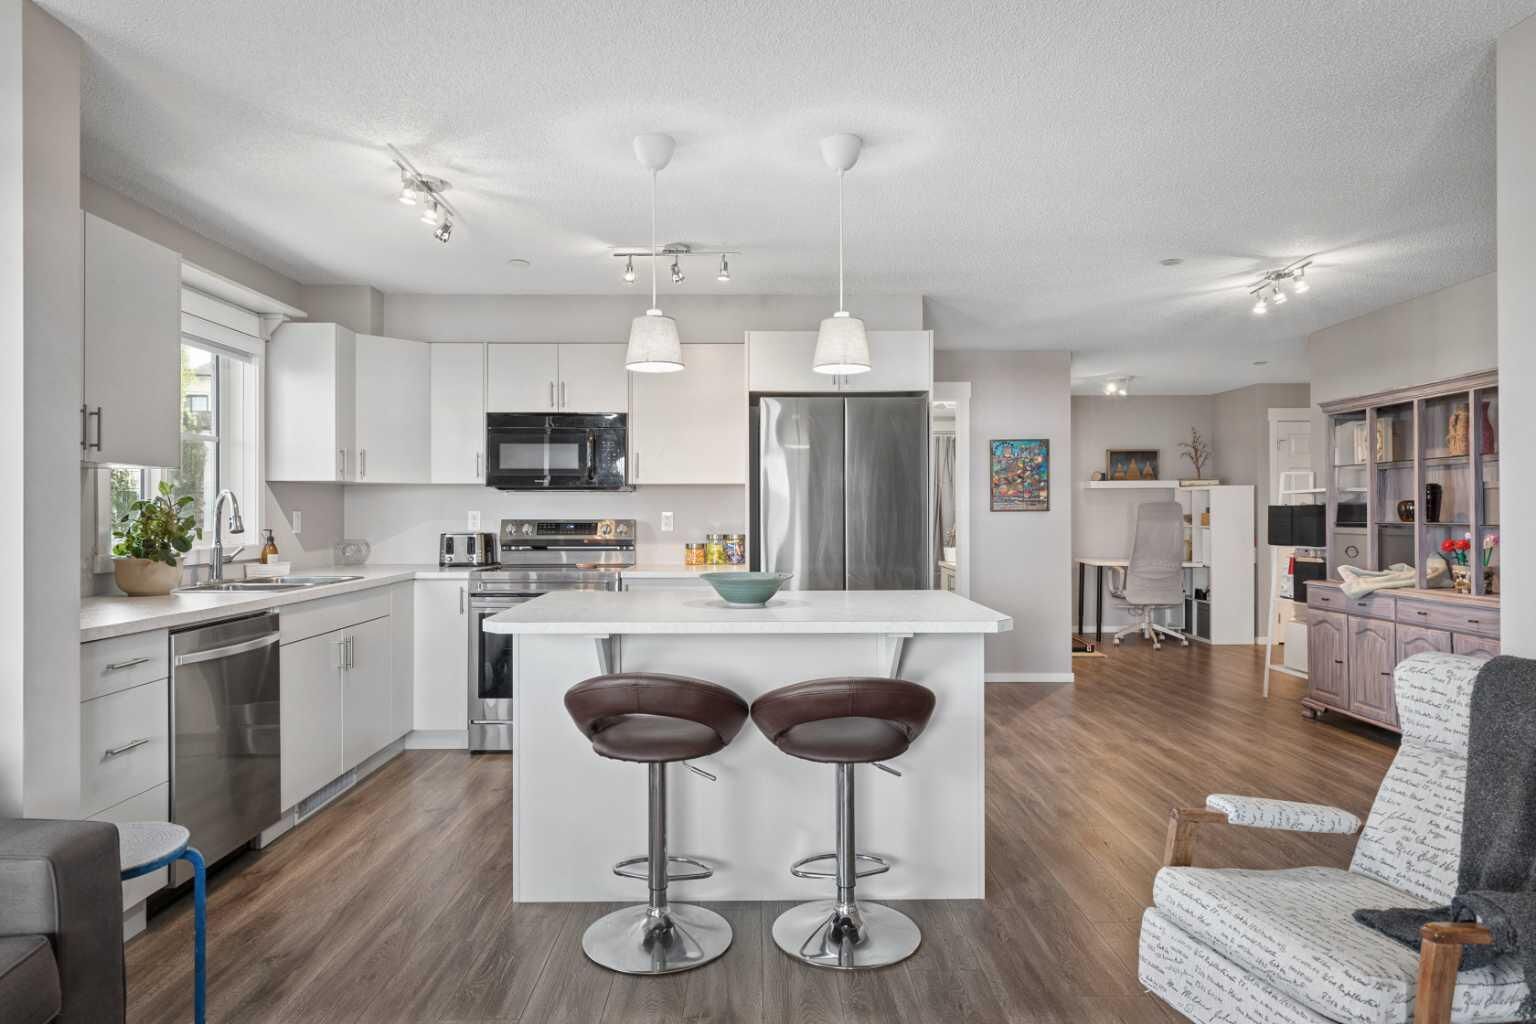
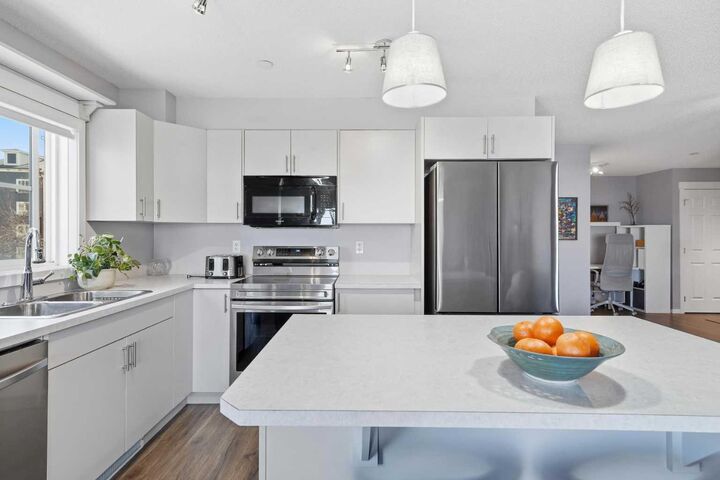
The renovations include new flooring, fresh modern paint, updated kitchen and bathroom cabinetry, and thoughtfully selected lighting throughout, creating a bright and polished feel from the moment you step inside.
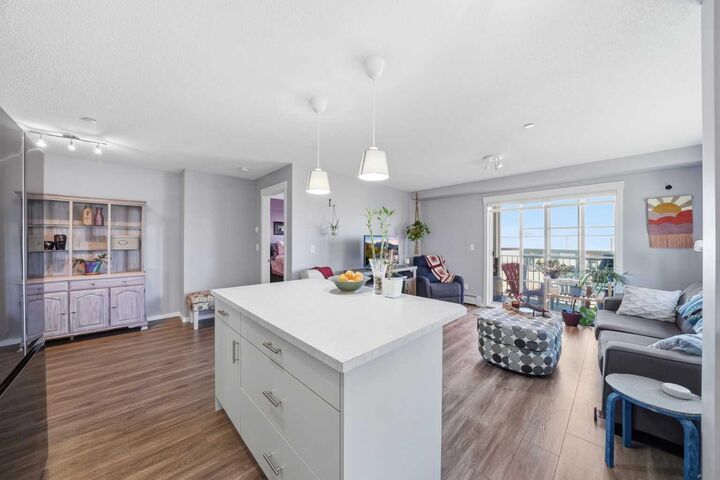
At the centre of the home is the impressive kitchen, which has been extended to provide additional cabinetry and workspace. A large oversized island offers plenty of room for meal preparation, casual dining, or gathering with friends and family. The kitchen is completed by newer appliances, approximately one year old, providing added convenience and peace of mind.
As a corner unit, the home enjoys a desirable position within the building, while the private balcony provides additional outdoor living space. A built-in gas line makes summer BBQs easy and creates the perfect spot to relax and enjoy warmer evenings.
The property also includes secure underground parking, with the added flexibility of potentially renting an additional parking stall if required.
Located in the vibrant and family-friendly community of Copperfield, this thoughtfully updated home offers a fantastic combination of style, functionality, and value. Whether you're purchasing your first home, looking to downsize, or searching for an investment property, this turnkey unit is ready to enjoy from day one.