

Inscription par: PILLAR 9 - IDX / Listed By: Maxwell Capital Realty
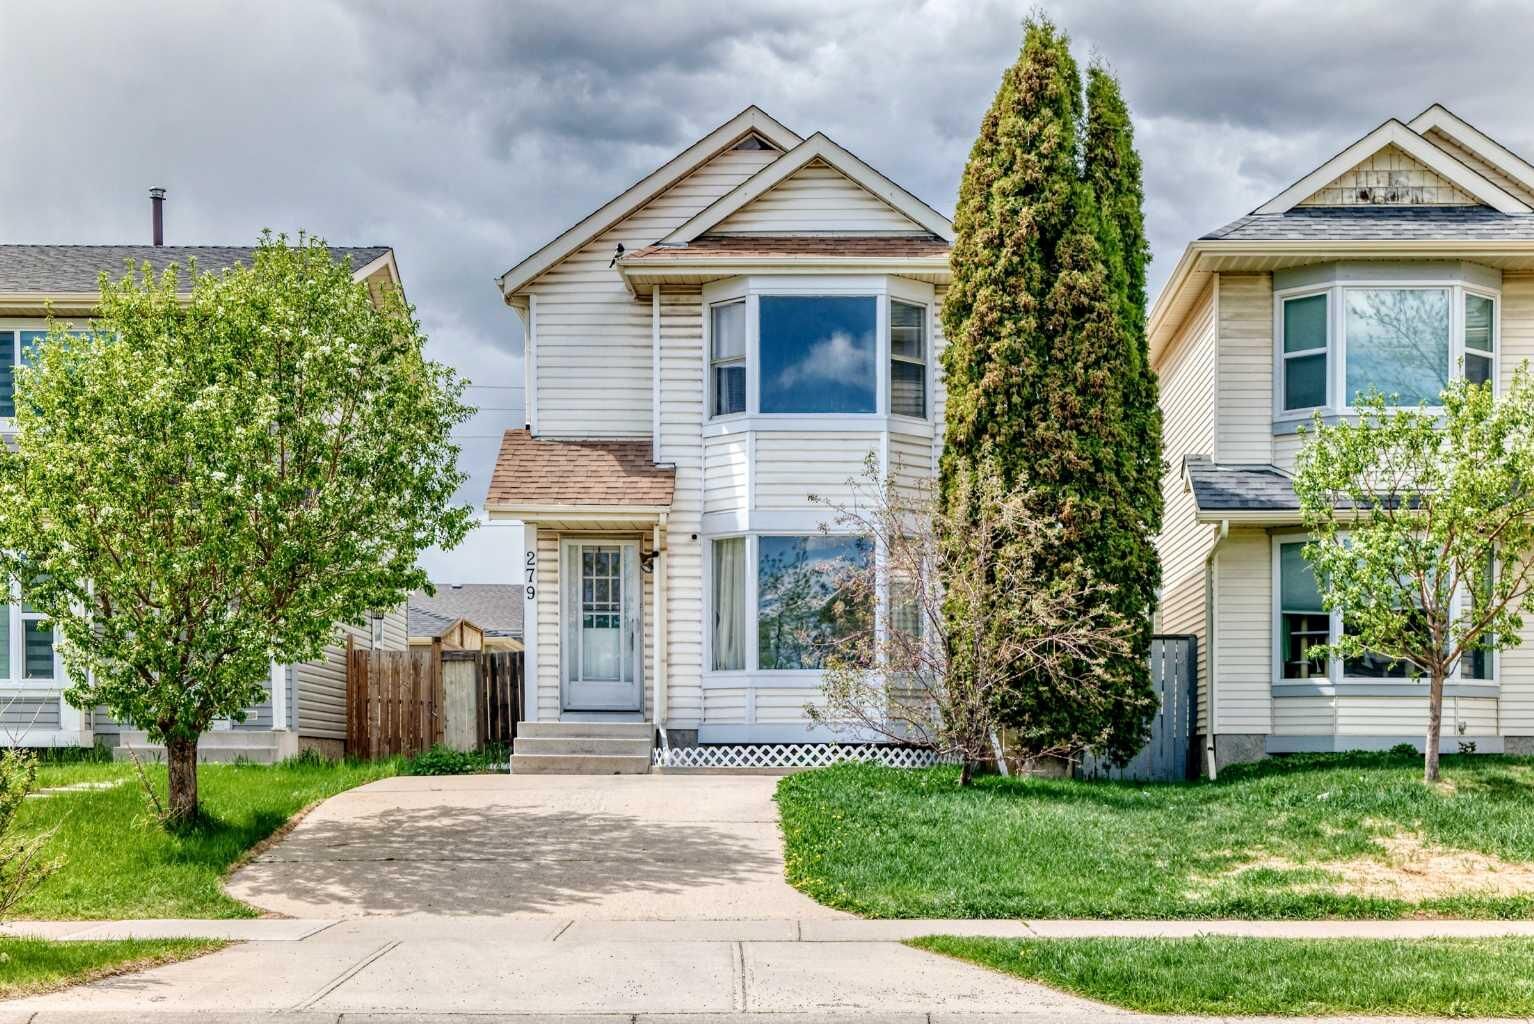
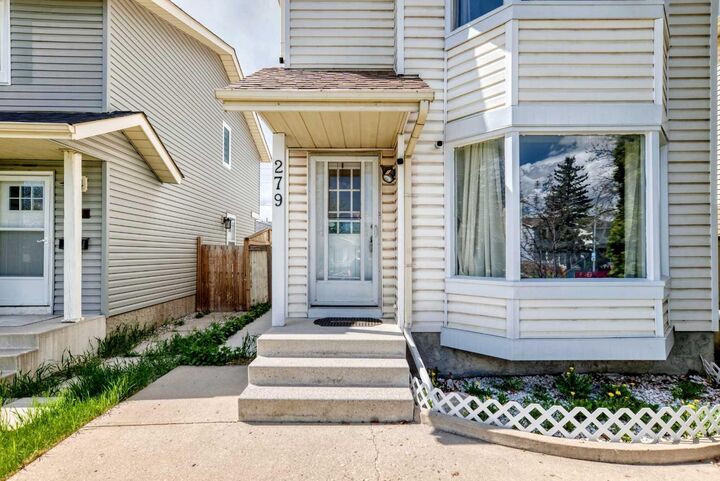
279 Falton Drive NE Calgary, AB T3J 2W8
En vigueur (1 Jours)
346 538 $ (USD)
Description
MLS®:
A2328707
A2328707
Surface Terrain
2,960 PI. CA.
2,960 PI. CA.
Catégorie
Single-Family Home
Single-Family Home
Année de Construction
1982
1982
Style
2 Storey
2 Storey
Listed By
Ricky Ahuja, Maxwell Capital Realty
Source
PILLAR 9 - IDX
Dernière vérification Juil 13 2026 à 9:50 AM GMT+0000
PILLAR 9 - IDX
Dernière vérification Juil 13 2026 à 9:50 AM GMT+0000
Détails sur les salles de bains
- Salles de bains: 2
- Salle d’eau: 1
Caractéristiques Intérieures
- Appliances : Refrigerator
- Appliances : Dishwasher
- Appliances : Electric Stove
- Appliances : Washer/Dryer
- Laundry/Utility Room : Laundry Room
- No Smoking Home
Quartier
- Falconridge
Informations sur le lot
- Back Yard
Caractéristiques de la propriété
- Cheminée: Total Fireplace(s) : 0
- Foundation: Poured Concrete
Chauffage et refroidissement
- Forced Air
- None
Informations sur les sous-sols
- Full
Planchers
- Carpet
- Hardwood
Caractéristiques extérieures
- Toit: Asphalt Shingle
Garage
- Double Garage Detached
Stationnement
- Parking Pad
- Parking Space(s) : 4
Étages
- 2
Surface Habitable
- 1,255 pi. ca.
Lieu
Disclaimer: Data is supplied by Pillar 9™ MLS® System. Pillar 9™ is the owner of the copyright in its MLS® System. Data is deemed reliable but is not guaranteed accurate by Pillar 9™. The trademarks MLS®, Multiple Listing Service® and the associated logos are owned by The Canadian Real Estate Association (CREA) and identify the quality of services provided by real estate professionals who are members of CREA. Used under license.
Data is supplied by Pillar 9™ MLS® System. Pillar 9™ is the owner of the copyright in its MLS® System. Data is deemed reliable but is not guaranteed accurate by Pillar 9™. The trademarks MLS®, Multiple Listing Service® and the associated logos are owned by The Canadian Real Estate Association (CREA) and identify the quality of services provided by real estate professionals who are members of CREA. Used under license.
Data is supplied by Pillar 9™ MLS® System. Pillar 9™ is the owner of the copyright in its MLS® System. Data is deemed reliable but is not guaranteed accurate by Pillar 9™. The trademarks MLS®, Multiple Listing Service® and the associated logos are owned by The Canadian Real Estate Association (CREA) and identify the quality of services provided by real estate professionals who are members of CREA. Used under license.


A separate side entrance provides direct access to the fully finished basement, presenting an ideal setup for investors or extended family. The lower level features a full kitchen with brand-new cabinets, a separate bathroom, independent laundry facilities, and new carpet. The exterior is completely optimized for a clean, low-maintenance lifestyle, showcasing new concrete pathways along the sides and back, beautifully paired with decorative stone landscaping across the front, side, and back yards. Parking and storage are a breeze thanks to the new double detached garage built in 2023. Complete with a new hot water tank (2022) and the option to include the furniture with the sale, this incredible property is completely move-in ready and waiting for you!