

Inscription par: PILLAR 9 - IDX / Listed By: The Real Estate District
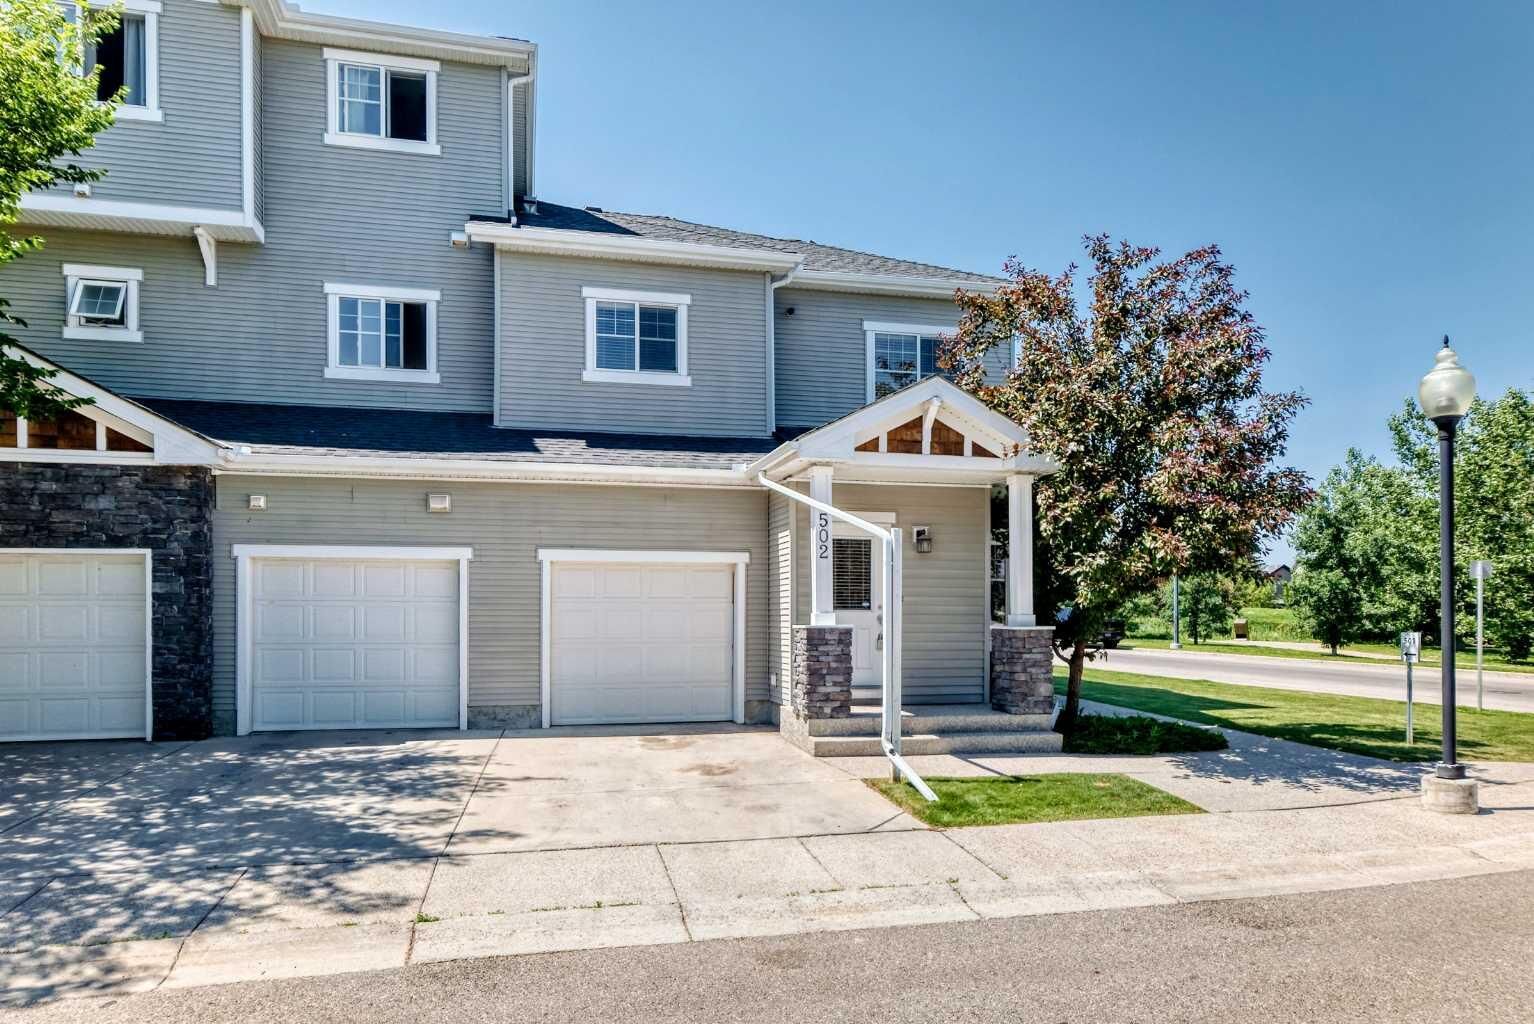
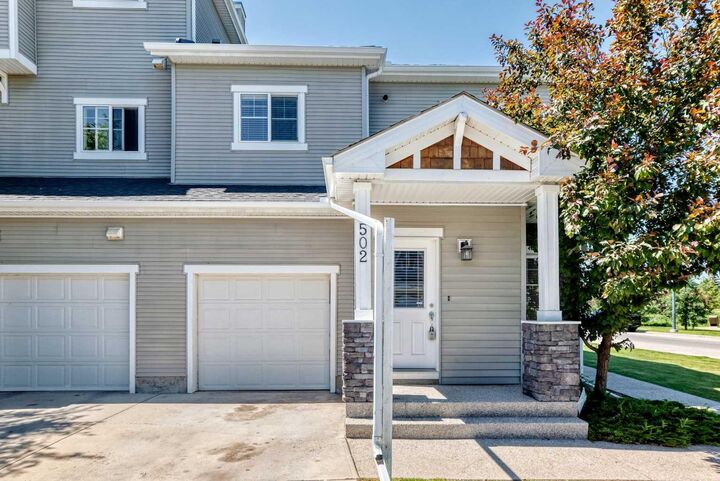
281 Cougar Ridge Drive SW 502 Calgary, AB T3H 0J2
En vigueur
345 000 $ (CAD)
Description
MLS®:
A2329545
A2329545
Catégorie
Single-Family Home
Single-Family Home
Année de Construction
2007
2007
Style
Bungalow
Bungalow
Listed By
Paul Bal, The Real Estate District
Source
PILLAR 9 - IDX
Dernière vérification Juil 16 2026 à 4:45 AM GMT+0000
PILLAR 9 - IDX
Dernière vérification Juil 16 2026 à 4:45 AM GMT+0000
Détails sur les salles de bains
- Salle de bains: 1
Caractéristiques Intérieures
- Appliances : Refrigerator
- Appliances : Stove(s)
- Appliances : Dishwasher
- Appliances : Garage Control(s)
- Appliances : Window Coverings
- Appliances : Washer/Dryer Stacked
- Laundry/Utility Room : In Unit
- Appliances : Microwave Hood Fan
- Ceiling Fan(s)
- High Ceilings
- Open Floorplan
- Pantry
- Walk-In Closet(s)
- No Animal Home
- Vinyl Windows
Quartier
- Cougar Ridge
Informations sur le lot
- Backs on to Park/Green Space
Caractéristiques de la propriété
- Cheminée: Total Fireplace(s) : 0
- Foundation: Poured Concrete
Chauffage et refroidissement
- Hot Water
- None
Informations sur le condo
- Frais: $303/Monthly
Planchers
- Carpet
- Linoleum
Caractéristiques extérieures
- Toit: Asphalt Shingle
Garage
- Single Garage Attached
Stationnement
- Parking Space(s) : 2
Étages
- 1
Surface Habitable
- 841 pi. ca.
Lieu
Disclaimer: Data is supplied by Pillar 9™ MLS® System. Pillar 9™ is the owner of the copyright in its MLS® System. Data is deemed reliable but is not guaranteed accurate by Pillar 9™. The trademarks MLS®, Multiple Listing Service® and the associated logos are owned by The Canadian Real Estate Association (CREA) and identify the quality of services provided by real estate professionals who are members of CREA. Used under license.
Data is supplied by Pillar 9™ MLS® System. Pillar 9™ is the owner of the copyright in its MLS® System. Data is deemed reliable but is not guaranteed accurate by Pillar 9™. The trademarks MLS®, Multiple Listing Service® and the associated logos are owned by The Canadian Real Estate Association (CREA) and identify the quality of services provided by real estate professionals who are members of CREA. Used under license.
Data is supplied by Pillar 9™ MLS® System. Pillar 9™ is the owner of the copyright in its MLS® System. Data is deemed reliable but is not guaranteed accurate by Pillar 9™. The trademarks MLS®, Multiple Listing Service® and the associated logos are owned by The Canadian Real Estate Association (CREA) and identify the quality of services provided by real estate professionals who are members of CREA. Used under license.


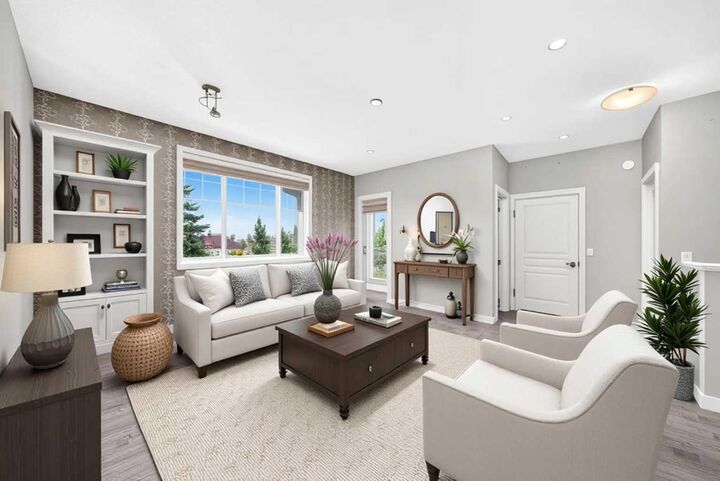
Inside, a smart one-bedroom layout awaits — ideal for first-time buyers, downsizers, or investors seeking a turnkey property in a high-demand SW community. Then step back outside to the real showstopper: a private patio siding onto greenspace, perfect for morning coffee or evening wine, with no neighbour crowding your view.
The location does the rest. You're minutes from schools, shopping, parks, and everyday amenities, with ample street parking for guests. Cougar Ridge is known for its pathways, ridge views, and quick mountain access — and this home puts you right in the middle of it all. Homes like this — top-floor, end-unit, and siding onto greenspace — don't last long in Cougar Ridge.