

Inscription par: PILLAR 9 - IDX / Listed By: Homecare Realty Ltd.
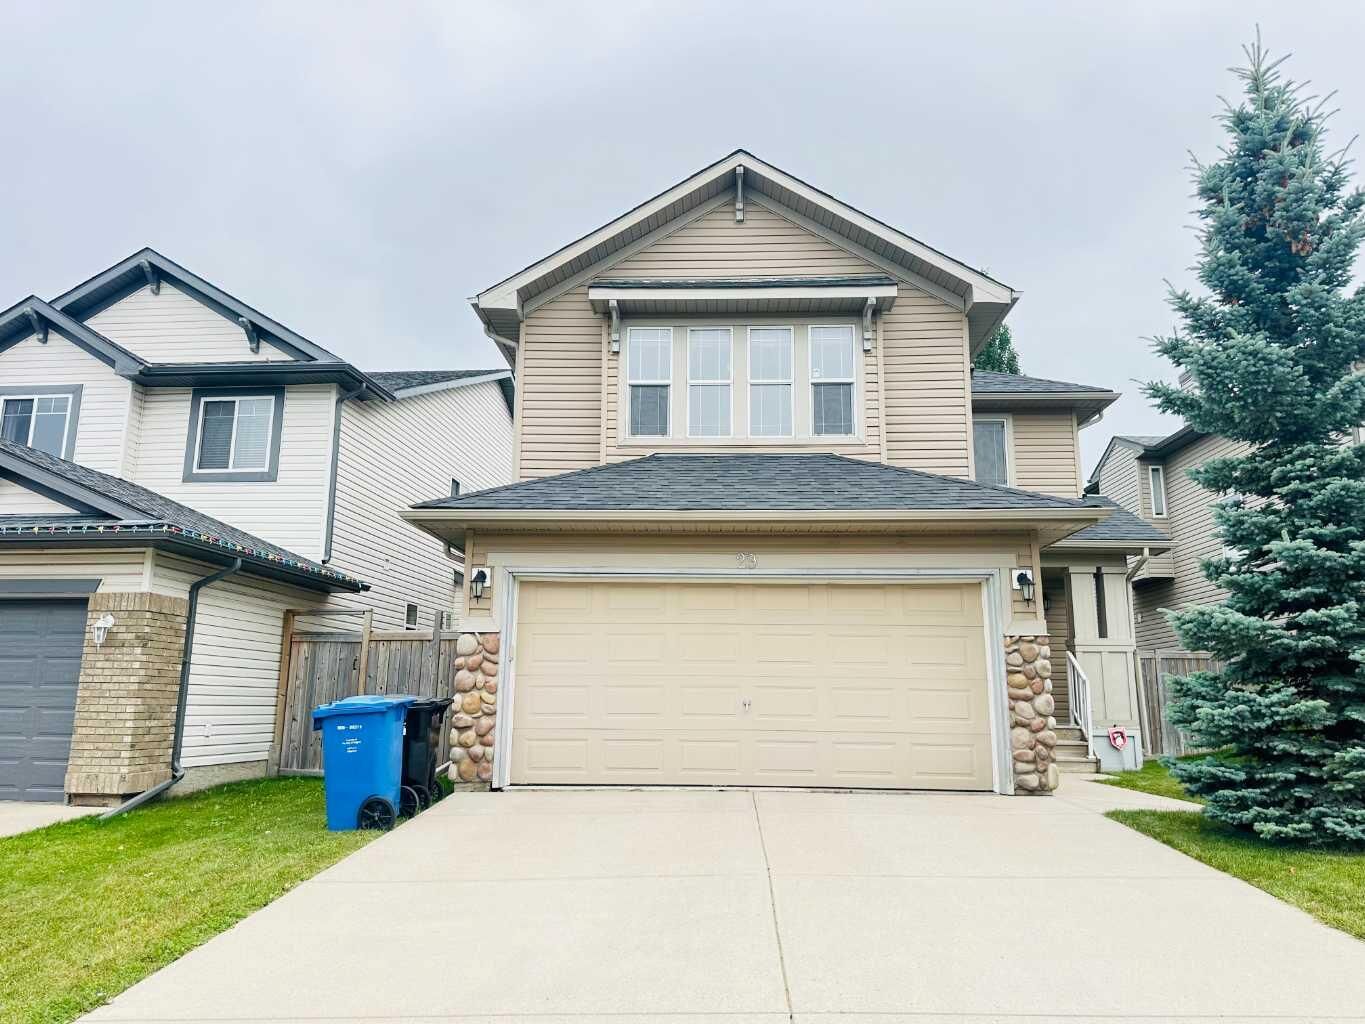
29 Everhollow Rise SW Calgary, AB T2Y 5H2
En vigueur
734 999 $ (CAD)
Description
MLS®:
A2329579
A2329579
Surface Terrain
4,219 PI. CA.
4,219 PI. CA.
Catégorie
Single-Family Home
Single-Family Home
Année de Construction
2007
2007
Style
2 Storey
2 Storey
Listed By
Han Ping Wang, Homecare Realty Ltd.
Source
PILLAR 9 - IDX
Dernière vérification Juil 16 2026 à 1:59 AM GMT+0000
PILLAR 9 - IDX
Dernière vérification Juil 16 2026 à 1:59 AM GMT+0000
Détails sur les salles de bains
- Salles de bains: 2
- Salle d’eau: 1
Caractéristiques Intérieures
- Appliances : Refrigerator
- Appliances : Dishwasher
- Appliances : Electric Stove
- Appliances : Dryer
- Appliances : Range Hood
- Laundry/Utility Room : Laundry Room
- Appliances : Washer
- Ceiling Fan(s)
- Kitchen Island
- No Smoking Home
- Open Floorplan
- Pantry
- No Animal Home
- Appliances : Central Air Conditioner
Quartier
- Evergreen
Informations sur le lot
- Back Yard
- Fruit Trees/Shrub(s)
Caractéristiques de la propriété
- Cheminée: Total Fireplace(s) : 1 Gas
- Foundation: Poured Concrete
Chauffage et refroidissement
- Forced Air
- Central Air
Informations sur les sous-sols
- Full
Planchers
- Carpet
- Hardwood
Caractéristiques extérieures
- Toit: Asphalt Shingle
Garage
- Double Garage Attached
Stationnement
- Parking Space(s) : 4
Étages
- 2
Surface Habitable
- 2,160 pi. ca.
Lieu
Disclaimer: Data is supplied by Pillar 9™ MLS® System. Pillar 9™ is the owner of the copyright in its MLS® System. Data is deemed reliable but is not guaranteed accurate by Pillar 9™. The trademarks MLS®, Multiple Listing Service® and the associated logos are owned by The Canadian Real Estate Association (CREA) and identify the quality of services provided by real estate professionals who are members of CREA. Used under license.
Data is supplied by Pillar 9™ MLS® System. Pillar 9™ is the owner of the copyright in its MLS® System. Data is deemed reliable but is not guaranteed accurate by Pillar 9™. The trademarks MLS®, Multiple Listing Service® and the associated logos are owned by The Canadian Real Estate Association (CREA) and identify the quality of services provided by real estate professionals who are members of CREA. Used under license.
Data is supplied by Pillar 9™ MLS® System. Pillar 9™ is the owner of the copyright in its MLS® System. Data is deemed reliable but is not guaranteed accurate by Pillar 9™. The trademarks MLS®, Multiple Listing Service® and the associated logos are owned by The Canadian Real Estate Association (CREA) and identify the quality of services provided by real estate professionals who are members of CREA. Used under license.


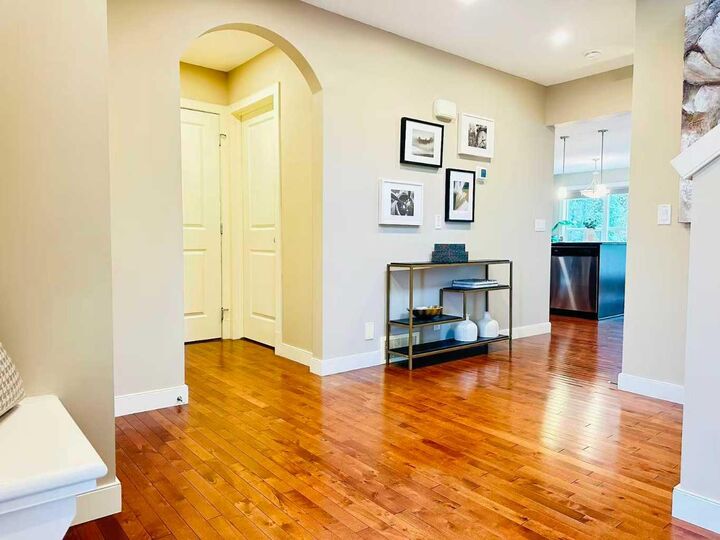
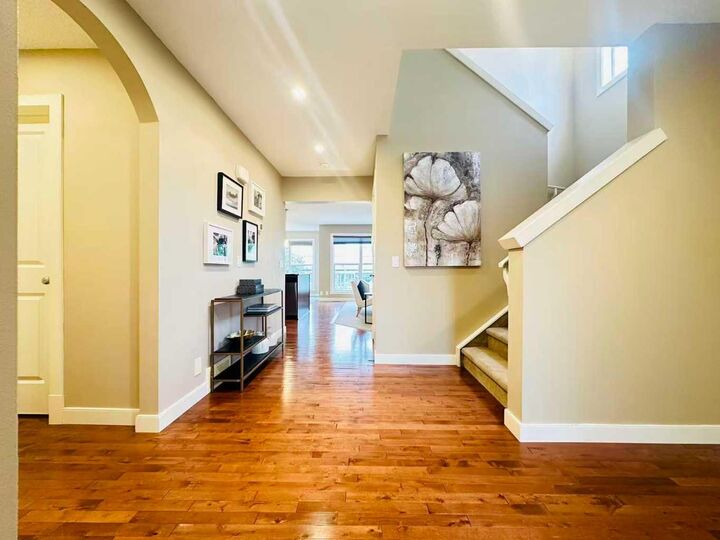
The main floor features a bright, open layout with rich hardwood floors, a cozy fireplace, and large windows. The kitchen offers granite countertops, stainless steel appliances (new dishwasher in 2023), a walk-through pantry, and a sunny breakfast nook.
Upstairs, you’ll find a spacious bonus room with vaulted ceilings and three large bedrooms, including a primary suite with a walk-in closet and a dual-sink ensuite.
Meticulously maintained, this home shows like a model. Enjoy peace of mind with major updates: a new roof (2024), premium washer (2025), high-end carpet, central AC, and a newer hot water tank. The unfinished basement is a blank canvas ready for your touch.
Outside, the highly desirable South-facing backyard is beautifully landscaped with a concrete patio—perfect for all-day sun.
Unbeatable Location: Just steps from the local park, within easy walking distance to Our Lady of the Evergreens School, and minutes from Costco, Fish Creek Park, and Stoney Trail.
A perfect family home in an ideal location. Schedule your showing today!