

Inscription par: PILLAR 9 - IDX / Listed By: Comfree
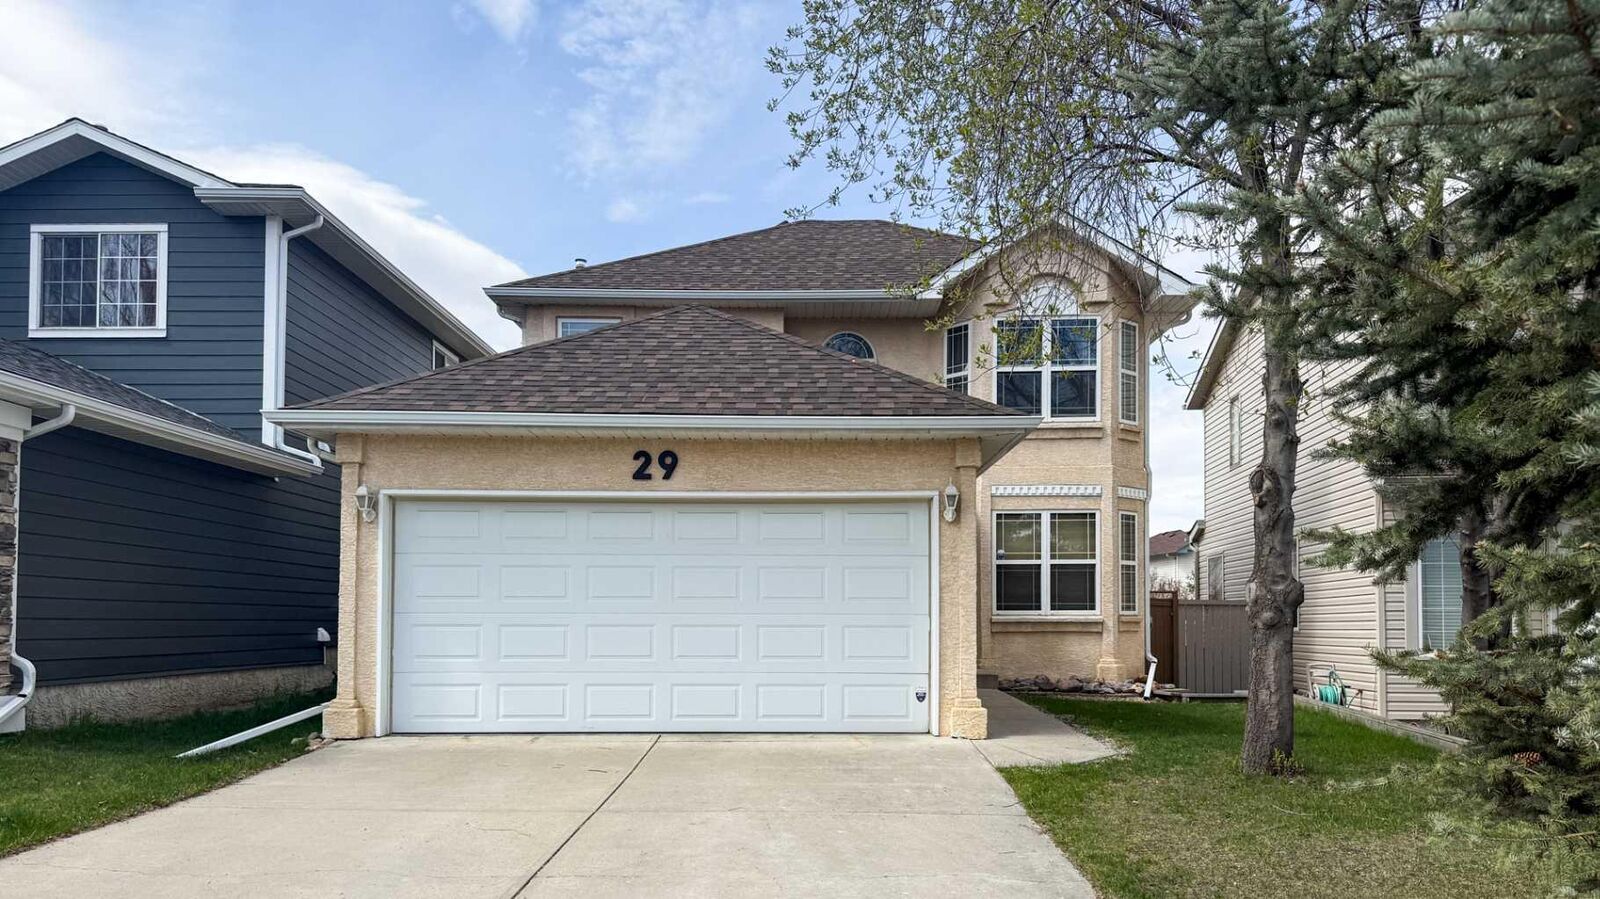
29 Harvest Glen Link NE Calgary, AB T3K 4N1
En vigueur
447 459 $ (USD)
Description
MLS®:
A2342137
A2342137
Surface Terrain
4,391 PI. CA.
4,391 PI. CA.
Catégorie
Single-Family Home
Single-Family Home
Année de Construction
1995
1995
Style
2 Storey
2 Storey
Listed By
Tatum Fitton, Comfree
Source
PILLAR 9 - IDX
Dernière vérification Sep 4 2026 à 12:02 AM GMT+0000
PILLAR 9 - IDX
Dernière vérification Sep 4 2026 à 12:02 AM GMT+0000
Détails sur les salles de bains
- Salles de bains: 2
- Salle d’eau: 1
Caractéristiques Intérieures
- Appliances : Refrigerator
- Appliances : Stove(s)
- Appliances : Dishwasher
- Laundry/Utility Room : Main Level
- Appliances : Dryer
- Appliances : Microwave
- Appliances : Washer
- No Smoking Home
- Pantry
- No Animal Home
- Jetted Tub
- Appliances : Central Air Conditioner
Quartier
- Harvest Hills
Informations sur le lot
- Lawn
- Back Yard
Caractéristiques de la propriété
- Cheminée: Total Fireplace(s) : 1 Gas
- Foundation: Brick/Mortar
Chauffage et refroidissement
- Forced Air
- Central Air
Informations sur les sous-sols
- Full
Planchers
- Carpet
- Linoleum
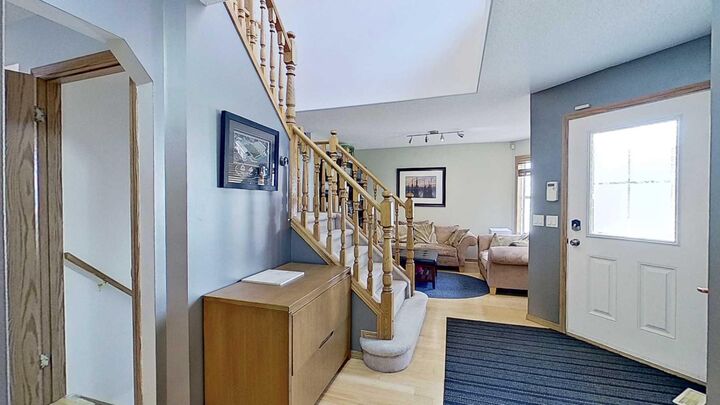
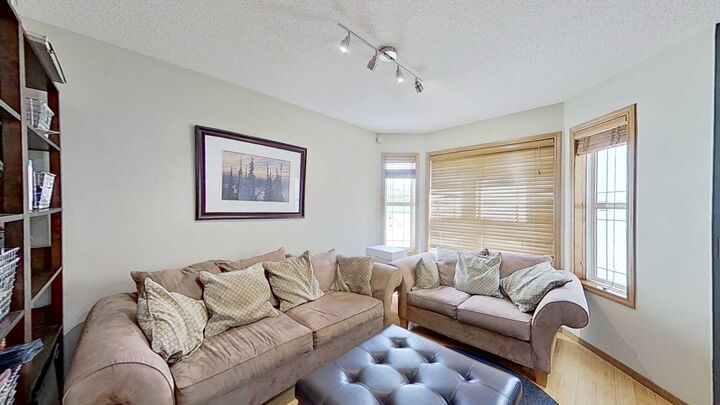
- Hardwood
Caractéristiques extérieures
- Toit: Asphalt Shingle
Garage
- Double Garage Attached
Stationnement
- Parking Space(s) : 2
Étages
- 2
Surface Habitable
- 1,566 pi. ca.
Lieu
Disclaimer: Data is supplied by Pillar 9™ MLS® System. Pillar 9™ is the owner of the copyright in its MLS® System. Data is deemed reliable but is not guaranteed accurate by Pillar 9™. The trademarks MLS®, Multiple Listing Service® and the associated logos are owned by The Canadian Real Estate Association (CREA) and identify the quality of services provided by real estate professionals who are members of CREA. Used under license.
Data is supplied by Pillar 9™ MLS® System. Pillar 9™ is the owner of the copyright in its MLS® System. Data is deemed reliable but is not guaranteed accurate by Pillar 9™. The trademarks MLS®, Multiple Listing Service® and the associated logos are owned by The Canadian Real Estate Association (CREA) and identify the quality of services provided by real estate professionals who are members of CREA. Used under license.
Data is supplied by Pillar 9™ MLS® System. Pillar 9™ is the owner of the copyright in its MLS® System. Data is deemed reliable but is not guaranteed accurate by Pillar 9™. The trademarks MLS®, Multiple Listing Service® and the associated logos are owned by The Canadian Real Estate Association (CREA) and identify the quality of services provided by real estate professionals who are members of CREA. Used under license.


Major recent upgrades provide peace of mind, including new shingles, eavestroughs, and a completely rebuilt deck completed in fall 2025. Additional mechanical updates include a new Trane high-efficiency furnace and central A/C installed in July 2023, featuring a high-capacity 4” filter designed to help reduce airborne allergens, as well as a new water tank installed March 27, 2026. The large kitchen/dining area window was replaced in 2015, adding to the home’s bright and welcoming feel. This home is conveniently located between a park and a playground, and is within a block of the Trans Canada Trail.